ESTATE SALE! CUSTOM BUILT 3,000 SQ FT 4 BDRM 3 FULL BATH RANCH!! Located in sought after Covington Woods Sub.! This home boasts HUGE Entertainers Dream Kitchen! Host the entire family with room to spare! Cathedral beamed ceiling in Great Rm. w/gas fireplace! Front Den w/French Doors & Crown Molding! 4 Spacious Bdrm's w/Primary Suite(19x14) that offers 2 Walk In Closets & Bath w/Double Vanity! Side Entry door is conveniently located next to the Laundry Rm. & near the 3rd Full Bath so no need to trample through the home if you've been working outside or if the kids are dirty(Never,LOL)! Hardwood Floors in Great Rm., Hallway & All 4 Bdrm's! Full 3,000 sq. ft bsmt. ready for your finishing touches! 3 Car Side Turned Garage! Circular Driveway! Double Door Front Entry! HOME WARRANTY!! GREAT VALUE! Check the comps and bring an offer!
Pending
Price cut: $17.6K (6/24)
$529,900
53710 Wellington Dr, Shelby Township, MI 48315
4beds
2,989sqft
Single Family Residence
Built in 1994
0.31 Acres Lot
$520,100 Zestimate®
$177/sqft
$10/mo HOA
What's special
Gas fireplaceCircular drivewayDouble door front entryHuge entertainers dream kitchen
- 120 days |
- 109 |
- 0 |
Zillow last checked:
Listing updated:
Listed by:
Joseph A. Iacona 586-557-0268,
Keller Williams Realty Lakeside 586-532-0500
Source: MiRealSource,MLS#: 50205326 Originating MLS: MiRealSource
Originating MLS: MiRealSourceFacts & features
Interior
Bedrooms & bathrooms
- Bedrooms: 4
- Bathrooms: 3
- Full bathrooms: 3
Rooms
- Room types: Den/Study/Lib, Bedroom, Laundry, Master Bedroom, Great Room, Utility/Laundry Room, Master Bathroom, Bathroom, Breakfast Nook/Room
Primary bedroom
- Level: First
Bedroom 1
- Level: Entry
- Area: 266
- Dimensions: 19 x 14
Bedroom 2
- Level: Entry
- Area: 150
- Dimensions: 15 x 10
Bedroom 3
- Level: Entry
- Area: 168
- Dimensions: 14 x 12
Bedroom 4
- Level: Entry
- Area: 132
- Dimensions: 12 x 11
Bathroom 1
- Level: Entry
Bathroom 2
- Level: First
Bathroom 3
- Level: Entry
Great room
- Level: Entry
- Area: 380
- Dimensions: 20 x 19
Kitchen
- Level: Entry
- Area: 187
- Dimensions: 17 x 11
Heating
- Forced Air, Humidity Control, Natural Gas
Cooling
- Ceiling Fan(s), Central Air
Appliances
- Included: Dishwasher, Dryer, Humidifier, Microwave, Range/Oven, Refrigerator, Washer, Gas Water Heater
- Laundry: First Floor Laundry, Laundry Room, Entry
Features
- Cathedral/Vaulted Ceiling, Sump Pump, Walk-In Closet(s), Eat-in Kitchen
- Flooring: Ceramic Tile, Hardwood
- Windows: Window Treatments
- Basement: Full,Sump Pump,Unfinished
- Number of fireplaces: 1
- Fireplace features: Gas, Great Room
Interior area
- Total structure area: 5,978
- Total interior livable area: 2,989 sqft
- Finished area above ground: 2,989
- Finished area below ground: 0
Property
Parking
- Total spaces: 3
- Parking features: Attached, Electric in Garage, Garage Door Opener, Garage Faces Side
- Attached garage spaces: 3
Features
- Levels: One
- Stories: 1
- Patio & porch: Patio, Porch
- Exterior features: Lawn Sprinkler, Sidewalks
- Has spa: Yes
- Spa features: Bath
- Frontage type: Road
- Frontage length: 100
Lot
- Size: 0.31 Acres
- Dimensions: 100 x 136
- Features: Large Lot - 65+ Ft., Subdivision, Sidewalks
Details
- Parcel number: 230712409002
- Special conditions: Private
Construction
Type & style
- Home type: SingleFamily
- Architectural style: Ranch
- Property subtype: Single Family Residence
Materials
- Brick
- Foundation: Basement
Condition
- New construction: No
- Year built: 1994
Details
- Warranty included: Yes
Utilities & green energy
- Sewer: Public Sanitary
- Water: Public
- Utilities for property: Cable/Internet Avail.
Community & HOA
Community
- Subdivision: Covington Woods
HOA
- Has HOA: Yes
- HOA fee: $125 annually
- HOA name: Covington Woods
Location
- Region: Shelby Township
Financial & listing details
- Price per square foot: $177/sqft
- Tax assessed value: $627,800
- Annual tax amount: $5,546
- Date on market: 4/24/2026
- Cumulative days on market: 121 days
- Listing agreement: Exclusive Right to Sell/VR
- Listing terms: Cash,Conventional
Estimated market value
$520,100
$494,000 - $546,000
$3,762/mo
Price history
| Date | Event | Price |
|---|---|---|
| 7/13/2026 | Pending sale | $529,900$177/sqft |
Source:  MiRealSource #50205326 Report a problem MiRealSource #50205326 Report a problem | ||
| 6/24/2026 | Price change | $529,900-3.2%$177/sqft |
Source: MiRealSource #50205326 Report a problem | ||
| 6/9/2026 | Price change | $547,500-0.5%$183/sqft |
Source: MiRealSource #50205326 Report a problem | ||
| 5/22/2026 | Price change | $549,999-4.3%$184/sqft |
Source: MiRealSource #50205326 Report a problem | ||
| 5/9/2026 | Price change | $575,000-2.5%$192/sqft |
Source: MiRealSource #50205326 Report a problem | ||
| 4/24/2026 | Listed for sale | $589,900+807.5%$197/sqft |
Source: MiRealSource #50205326 Report a problem | ||
| 1/12/1995 | Sold | $65,000$22/sqft |
Source: Public Record Report a problem | ||
Public tax history
| Year | Property taxes | Tax assessment |
|---|---|---|
| 2025 | $5,392 +5% | $313,900 +4.9% |
| 2024 | $5,134 +5.3% | $299,200 +8.1% |
| 2023 | $4,875 +2.8% | $276,900 +9% |
| 2022 | $4,742 +0.7% | $254,100 +5.7% |
| 2021 | $4,709 | $240,500 +4.6% |
| 2020 | $4,709 +8.5% | $230,000 +7% |
| 2019 | $4,341 +3.1% | $214,900 +10.4% |
| 2018 | $4,212 +2.1% | $194,700 +4% |
| 2017 | $4,126 | $187,300 |
| 2016 | $4,126 | $187,300 +10.2% |
| 2015 | $4,126 | $169,900 |
| 2012 | -- | -- |
| 2009 | -- | -- |
| 2001 | $3,901 +3.5% | $140,770 +3.2% |
| 2000 | $3,769 | $136,410 |
Find assessor info on the county website
Monthly payment
Est. payment
Payment breakdown
Explore the cost of this home by adjusting the details. Changes won't be saved.Climate risks
Neighborhood: 48315
Nearby schools
GreatSchools rating
- 8/10Crissman Elementary SchoolGrades: PK-6Distance: 2.3 mi
- 7/10Malow Junior High SchoolGrades: 7-9Distance: 3.5 mi
- 9/10Eisenhower High SchoolGrades: 10-12Distance: 3.4 mi
Schools provided by the listing agent
- District: Utica Community Schools
Source: MiRealSource. This data may not be complete. We recommend contacting the local school district to confirm school assignments for this home.
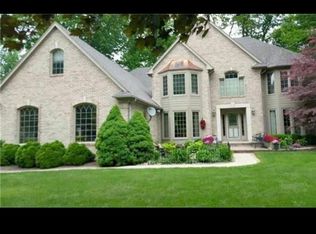
- $611,2004 bd4 ba3.5k sqft53698 Wellington Dr, Shelby Township, MI 48315Off Market
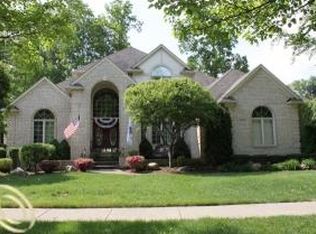
- $664,5004 bd4 ba3.3k sqft14758 Towering Oaks Dr, Shelby Township, MI 48315Off Market
- $---- bd-- ba-- sqft14758 Towering Oaks Dr, Utica, MI 48315Off Market
- $602,4004 bd5 ba3.3k sqft53761 Briarcliff Ct, Shelby Township, MI 48315Off Market

- $597,9004 bd3 ba2.2k sqft14812 Towering Oaks Dr, Shelby Township, MI 48315Off Market
- $658,6004 bd3 ba3.7k sqft53650 Wellington Dr, Shelby Township, MI 48315Off Market
- $623,8004 bd3 ba3.2k sqft53705 Wellington Dr, Shelby Township, MI 48315Off Market
- $559,2004 bd3 ba2.7k sqft53753 Wellington Dr, Shelby Township, MI 48315Off Market
A local agent can set up tours, give advice and negotiate with sellers.
Similar homes
- $649,9004 bd3 ba3.1k sqft14450 Knightsbridge Dr, Shelby Township, MI 48315For Sale

 MLS ID #50212280, Francine Kanalos, Epique Inc.. MiRealSource
 - $498,0004 bd3 ba2.7k sqft12402 Watkins Dr, Shelby Township, MI 48315For Sale

 MLS ID #26035998, Karen Greenwood, Coldwell Banker Professionals. MichRIC
 - $680,0004 bd3 ba3.5k sqft56764 Jewell Rd, Shelby Township, MI 48315For Sale

 MLS ID #20261062842, Joanna Accetta, Leone Realty Inc. Realcomp II
 - $529,9004 bd3 ba2.7k sqft19444 Jack Pine Dr, Macomb, MI 48042For Sale
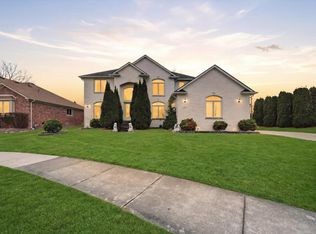 MLS ID #26016689, Salvatore Palazzolo, Premier Agent Network MI LLC. MichRIC
 - $539,9003 bd4 ba3.9k sqft47641 Beacon Square Dr, Macomb, MI 48044For SaleMLS ID #50219238, Keith M Reaume, Epique Inc.. MiRealSource
- $575,0004 bd3 ba3.7k sqft52844 Karon Dr, Macomb, MI 48042For SaleMLS ID #20261060102, Bob Otrompke, Community Choice Realty Associates, LLC. Realcomp II
- $415,0003 bd3 ba2.3k sqft5700-24 Mile Rd, Utica, MI 48316New ConstructionMLS ID #50219407, Anna Rivard, Keller Williams Realty Lakeside. MiRealSource
- $490,0005 bd4 ba2.8k sqft41466 Dequindre Rd, Sterling Heights, MI 48314For Sale By Owner
- $549,5004 bd3 ba3.3k sqft45821 North Ave, Macomb, MI 48042For SaleMLS ID #50218641, Francine Kanalos, Epique Inc.. MiRealSource
- $559,9993 bd4 ba4.2k sqft52688 Clinton Oak Ln, Shelby Township, MI 48316For SaleMLS ID #50210269, Rita Vermeersch, Berkshire Hathaway HomeServices Kee Realty. MiRealSource
- $572,0003 bd3 ba3.7k sqft15444 Windsong Dr, Macomb, MI 48044For SaleMLS ID #50215971, Nicole Treba, Keller Williams Realty Lakeside. MiRealSource
- $474,9003 bd4 ba3.6k sqft4418 Bayleaf Dr, Sterling Heights, MI 48314For SaleMLS ID #50218930, Adam Bye, Keller Williams Realty Lakeside. MiRealSource
- $625,0004 bd4 ba3.8k sqft12294 Parkside Cir, Washington, MI 48094For SaleMLS ID #50218334, Ed Martin, RE/MAX First. MiRealSource
- $575,0004 bd4 ba4.3k sqft61313 Miriam Dr, Washington, MI 48094For SaleMLS ID #50204299, Audra Jancic, RE/MAX First. MiRealSource
- $499,5003 bd3 ba2.2k sqft20351 Bannister Dr, Macomb, MI 48044For SaleMLS ID #50209367, Cheryl Restivo, KW Platinum. MiRealSource
- $629,9005 bd4 ba3.7k sqft3286 Sandy Point, Shelby Township, MI 48316For SaleMLS ID #50211446, Thomas Zibkowski, Real Estate One Inc-Shelby. MiRealSource
- $479,8774 bd3 ba3.3k sqft40219 Denbigh Dr, Sterling Heights, MI 48310For SaleMLS ID #50216928, Crystal Silveri, Brookstone, Realtors LLC. MiRealSource
- $482,3004 bd3 ba3.6k sqft20415 Balmoral Dr, Macomb, MI 48044For SaleMLS ID #50213043, Jennifer Caira-Lauff, Real Estate One Chesterfield. MiRealSource
- $425,0003 bd2 ba2.8k sqft45997 Joseph St, Shelby Township, MI 48317For SaleMLS ID #50218592, Shaun Parker, Berkshire Hathaway HomeServices Kee Realty Wash. MiRealSource
- $639,9004 bd5 ba3.2k sqft18913 Strongford Dr, Macomb, MI 48044For SaleMLS ID #50217354, James Fennell, Berkshire Hathaway HomeServices Kee Realty NB. MiRealSource
