Welcome to Lake of the Pines in Brighton! This spacious 4-bedroom colonial offers over 2,100 square feet, 2 full baths, 1 half bath, a full basement, and a 2-car garage. The kitchen features newer maple cabinetry and wood flooring, while the family room’s natural fireplace provides a cozy place to relax overlooking the community common area.
Enjoy the outdoors on just over half an acre backing to the common area, with a new circular driveway and stamped concrete patio added in 2022. The lake lifestyle is just steps away, with access to one of two private beach areas at the end of the block. This beautiful 26-acre, spring-fed lake is limited to electric-powered boats, making it ideal for kayaking, paddleboarding, swimming, and enjoying peaceful days on the water.
Lake of the Pines is more than a neighborhood—it’s a community! Enjoy annual traditions and gatherings, including an Easter egg hunt, Memorial Day bike parade, end-of-school ice cream social, neighborhood campout and movie night, “Pontunes” on the lake or beach, a Fourth of July boat parade, and much more. See feature sheets in the listing documents for additional community details. Located within Brighton schools, this home offers the opportunity to enjoy a spacious home, outdoor recreation, and a welcoming lake community.
Coming soon 10/16
$415,000
5372 Daniel Dr, Brighton, MI 48114
4beds
3,088sqft
Single Family Residence
Built in 1967
0.56 Acres Lot
$379,000 Zestimate®
$134/sqft
$21/mo HOA
What's special
- 13 hours
- 93
- 7
Zillow last checked:
Listing updated:
Listed by:
Tammy Fenech 734-464-6400,
Century 21 Curran & Oberski 734-464-6400
Source: Realcomp II,MLS#: 20261082487
Facts & features
Interior
Bedrooms & bathrooms
- Bedrooms: 4
- Bathrooms: 3
- Full bathrooms: 2
- 1/2 bathrooms: 1
Primary bedroom
- Level: Second
- Area: 176
- Dimensions: 16 X 11
Bedroom
- Level: Second
- Area: 132
- Dimensions: 12 X 11
Bedroom
- Level: Second
- Area: 110
- Dimensions: 11 X 10
Bedroom
- Level: Second
- Area: 110
- Dimensions: 11 X 10
Primary bathroom
- Level: Second
Other
- Level: Second
Other
- Level: Entry
Other
- Level: Entry
- Area: 77
- Dimensions: 11 X 7
Dining room
- Level: Entry
- Area: 132
- Dimensions: 12 X 11
Family room
- Level: Entry
- Area: 276
- Dimensions: 23 X 12
Kitchen
- Level: Entry
- Area: 121
- Dimensions: 11 X 11
Living room
- Level: Entry
- Area: 228
- Dimensions: 19 X 12
Heating
- Baseboard, Natural Gas
Cooling
- Ceiling Fans
Appliances
- Included: Dishwasher, Dryer, Free Standing Gas Range, Washer
Features
- Basement: Finished
- Has fireplace: Yes
- Fireplace features: Family Room
Interior area
- Total interior livable area: 3,088 sqft
- Finished area above ground: 2,188
- Finished area below ground: 900
Property
Parking
- Total spaces: 2
- Parking features: Two Car Garage, Attached
- Attached garage spaces: 2
Features
- Levels: Two
- Stories: 2
- Entry location: GroundLevelwSteps
- Patio & porch: Patio
- Pool features: None
- Body of water: Lake of the Pines
Lot
- Size: 0.56 Acres
- Dimensions: 130 x 186
Details
- Parcel number: 1233201010
- Special conditions: Short Sale No,Standard
Construction
Type & style
- Home type: SingleFamily
- Architectural style: Colonial
- Property subtype: Single Family Residence
Materials
- Aluminum Siding, Brick
- Foundation: Basement, Poured
- Roof: Asphalt
Condition
- New construction: No
- Year built: 1967
Utilities & green energy
- Sewer: Septic Tank
- Water: Well
- Utilities for property: Above Ground Utilities, Cable Available
Community & HOA
Community
- Features: Tennis Courts
- Subdivision: GREENFIELD SHORES
HOA
- Has HOA: Yes
- HOA fee: $251 annually
Location
- Region: Brighton
Financial & listing details
- Price per square foot: $134/sqft
- Tax assessed value: $126,936
- Annual tax amount: $2,484
- Date on market: 10/16/2026
- Listing agreement: Exclusive Right To Sell
- Listing terms: Cash,Conventional
Estimated market value
$379,000
$341,000 - $413,000
$4,198/mo
Price history
Price history is unavailable.
Public tax history
| Year | Property taxes | Tax assessment |
|---|---|---|
| 2026 | $2,484 -11.7% | $181,900 +2.8% |
| 2025 | $2,812 +4.8% | $177,000 +8.2% |
| 2024 | $2,684 +0.8% | $163,600 +10.8% |
| 2023 | $2,664 +2.7% | $147,600 +10.5% |
| 2022 | $2,594 | $133,600 +8.9% |
| 2021 | -- | $122,700 +2.8% |
| 2020 | -- | $119,400 +13.5% |
| 2019 | $2,528 +126.6% | $105,200 -1.4% |
| 2018 | $1,116 -10.2% | $106,700 +1.4% |
| 2017 | $1,242 | $105,200 +1.7% |
| 2016 | $1,242 | $103,400 +4.7% |
| 2014 | $1,242 -39.3% | $98,730 +6.4% |
| 2012 | $2,046 | $92,810 -3.5% |
| 2011 | -- | $96,140 -3.2% |
| 2010 | -- | $99,273 -7.3% |
| 2009 | -- | $107,106 -5.6% |
| 2008 | -- | $113,442 -0.3% |
| 2007 | $982 +17.9% | $113,803 -4.5% |
| 2006 | $833 +19.6% | $119,179 -0.4% |
| 2005 | $696 -52.9% | $119,689 +9.3% |
| 2003 | $1,480 | $109,459 |
| 2002 | -- | -- |
| 2001 | -- | -- |
| 2000 | $1,839 | $100,397 |
Find assessor info on the county website
Monthly payment
Est. payment
Payment breakdown
Explore the cost of this home by adjusting the details. Changes won't be saved.Climate risks
Neighborhood: 48114
Similar homes
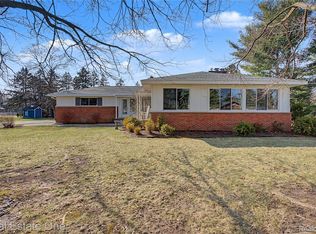
- $445,0003 bd2 ba1.9k sqft5134 Red Fox Dr, Brighton, MI 48114For Sale
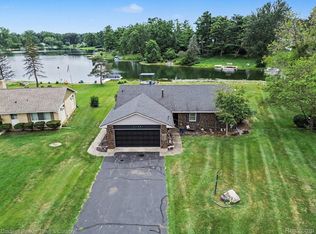
 MLS ID #20261061704, Annette Monette, Coldwell Banker Town & Country. Realcomp II
 - $405,0003 bd2 ba2k sqft4069 Village Sq, Brighton, MI 48114For Sale
 MLS ID #20261053837, Lisa Rozmarniewicz, Real Estate One-Brighton. Realcomp II
 - $385,0003 bd2 ba1.6k sqft321 Tanglewood Cir, Brighton, MI 48116For Sale
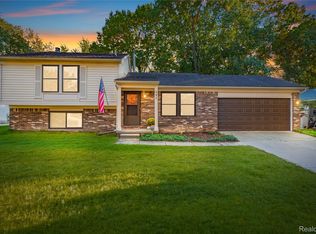 MLS ID #20261082466, Liz Stevenson, Real Estate One-Northville. Realcomp II
 - $459,0003 bd3 ba2k sqft8398 Whitmore Lake Rd, Brighton, MI 48116For Sale
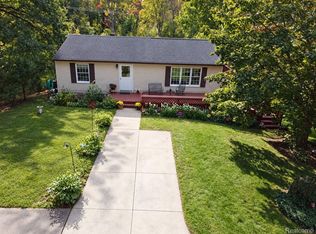 MLS ID #20261077888, Lesa Wilson, Prestige Real Estate Group LLC. Realcomp II
 - $429,9003 bd2 ba1.7k sqft9404 Edward Dr, Brighton, MI 48114For SaleMLS ID #20261078572, Sally J Adams, National Realty Centers, Inc. Realcomp II
- $390,0003 bd2 ba1.5k sqft8808 N Christine Dr, Brighton, MI 48114For SaleMLS ID #20261078933, Sherri L Kobylarz, RE/MAX Platinum. Realcomp II
- $475,0004 bd4 ba3.5k sqft3360 Pleasant Valley Rd, Brighton, MI 48114For SaleMLS ID #20261072999, Jill N Bigelow, KW Showcase Realty. Realcomp II
- $595,0003 bd4 ba4.3k sqft5123 Canyon Oaks Dr, Brighton, MI 48114For SaleMLS ID #20261081657, Andrea Shearer, Real Estate Cousins. Realcomp II
- $425,0003 bd2 ba1.9k sqft61600 Tayberry Cir, South Lyon, MI 48178For Sale
 MLS ID #26054413, Brent Flewelling, The Charles Reinhart Company. MichRIC
 - $499,9004 bd2 ba2.4k sqft11904 Newman Rd, Brighton, MI 48114For Sale
 MLS ID #50217802, Carie Peregord, REMAX Edge. MiRealSource
 - $315,0003 bd2 ba1.8k sqft5425 Military Ave, Brighton, MI 48116For SaleMLS ID #20261082616, Nicholas Kalte, Quest Realty LLC. Realcomp II
- $514,9004 bd3 ba3k sqft10098 Newfound Gap, Brighton, MI 48114For SaleMLS ID #26049121, Christopher Cogswell, Preferred, Realtors Ltd. MichRIC
- $489,9003 bd3 ba2.9k sqft9321 Overdale Ln, Brighton, MI 48114For SaleMLS ID #20261073309, Patricia M Spangenburgh, National Realty Centers, Inc. Realcomp II
- $550,0003 bd3 ba3.4k sqft11075 Shadywood Dr, Brighton, MI 48114For SaleMLS ID #20261065823, Patricia Lotz, Real Estate One-Brighton. Realcomp II
- $449,9004 bd3 ba2.7k sqft6448 Grand Circle Dr, Brighton, MI 48116For SaleMLS ID #20261036403, Michael Martz, NextHome One. Realcomp II
- $599,9006 bd4 ba4.1k sqft11095 Culver Rd, Brighton, MI 48114For SaleMLS ID #20261077953, William M Park, KW Realty Livingston. Realcomp II
- $509,9003 bd3 ba3.3k sqft10358 Greenbrier, Brighton, MI 48114For SaleMLS ID #20261054881, Robin Love, KW Realty Livingston. Realcomp II
- $320,0003 bd2 ba2k sqft305 Brighton Lake Rd, Brighton, MI 48116For SaleMLS ID #20261080528, Joel Schmidt, Realty Concierge Group. Realcomp II
- $395,0003 bd2 ba1.7k sqft8320 Hillpoint Dr, Brighton, MI 48116For SaleMLS ID #20261076532, Eric Meldrum, Real Broker, LLC. Realcomp II
