One or more photo(s) has been virtually staged. Location, Location, Water Front Home Priced to Sell! Welcome to Hunters Creek, where you can enjoy waterfront living in the Vistas of Hunters Creek. This attractive waterfront home is situated on a prime lot, offering four bedrooms and two bathrooms, plus a spacious pool. Inside, you'll find a walk-in closet with ample storage and a primary bathroom featuring both a separate tub and shower as well as generous counter space. The layout includes a living room, family room, dining area, and an eat-in kitchen with a working center Island. Sliding glass doors from the family room open onto a large screened in patio with a refreshing pool and waterfront views. Additional features include a two-car garage with automatic opener, a laundry room equipped with a washer and dryer, and access to community amenities like parks, playgrounds, dog parks, a clubhouse, nature walking paths and more. We are so conveniently located near shopping, restaurants, major highways, major theme parks, and the airport, this home is truly a must-see. So please contact us today to schedule your personal tour—this opportunity won't last! PS: Buyer closing cost incentive's!
For sale
Price cut: $10K (7/18)
$509,000
5373 TORTUGA DRIVE, ORLANDO, FL 32837
4beds
2,152sqft
:
Get pre-qualified$3,478/mo
Single Family Residence
Built in 2002
6,762 Square Feet Lot
$501,000 Zestimate®
$237/sqft
$109/mo HOA
What's special
Spacious poolFour bedroomsFamily roomRefreshing poolTwo bathroomsAttractive waterfront homePrime lot
- 79 days |
- 761 |
- 46 |
Zillow last checked:
Listing updated:
Listed by:
Michael Joynt 407-367-4201,
HOMESTEAD REALTY INC 407-367-4201
Source: Stellar MLS,MLS#: O6405154 Originating MLS: Orlando Regional
Originating MLS: Orlando Regional
Facts & features
Interior
Bedrooms & bathrooms
- Bedrooms: 4
- Bathrooms: 2
- Full bathrooms: 2
Rooms
- Room types: Family Room, Utility Room
Primary bedroom
- Features: Built-In Shelving, Walk-In Closet(s)
- Level: First
- Area: 247 Square Feet
- Dimensions: 19x13
Bedroom 2
- Features: Built-in Closet
- Level: First
- Area: 132 Square Feet
- Dimensions: 12x11
Bedroom 3
- Features: Built-in Closet
- Level: First
- Area: 132 Square Feet
- Dimensions: 12x11
Bedroom 4
- Features: Built-in Closet
- Level: First
- Area: 121 Square Feet
- Dimensions: 11x11
Primary bathroom
- Features: Built-In Shelving, Dual Sinks, Exhaust Fan, Garden Bath, Tub with Separate Shower Stall, Water Closet/Priv Toilet, Walk-In Closet(s)
- Level: First
Balcony porch lanai
- Features: No Closet
- Level: First
- Area: 735 Square Feet
- Dimensions: 35x21
Dinette
- Features: Breakfast Bar, No Closet
- Level: First
- Area: 99 Square Feet
- Dimensions: 11x9
Dining room
- Features: No Closet
- Level: First
- Area: 130 Square Feet
- Dimensions: 13x10
Family room
- Features: No Closet
- Level: First
- Area: 240 Square Feet
- Dimensions: 16x15
Foyer
- Features: Built-In Shelving, No Closet
- Level: First
- Area: 54 Square Feet
- Dimensions: 9x6
Kitchen
- Features: Pantry, Kitchen Island, Other, Built-in Closet
- Level: First
- Area: 168 Square Feet
- Dimensions: 14x12
Laundry
- Features: Built-in Closet
- Level: First
- Area: 30 Square Feet
- Dimensions: 6x5
Living room
- Features: No Closet
- Level: First
- Area: 156 Square Feet
- Dimensions: 13x12
Heating
- Electric, Heat Pump
Cooling
- Central Air
Appliances
- Included: Dishwasher, Disposal, Dryer, Electric Water Heater, Microwave, Range, Range Hood, Refrigerator, Washer
- Laundry: Inside, Laundry Room, Washer Hookup
Features
- Accessibility Features, Built-in Features, Cathedral Ceiling(s), Ceiling Fan(s), Eating Space In Kitchen, High Ceilings, Kitchen/Family Room Combo, Living Room/Dining Room Combo, Other, Primary Bedroom Main Floor, Solid Wood Cabinets, Split Bedroom, Thermostat, Walk-In Closet(s)
- Flooring: Carpet, Tile
- Doors: Sliding Doors
- Windows: Window Treatments
- Has fireplace: No
Interior area
- Total structure area: 2,607
- Total interior livable area: 2,152 sqft
Video & virtual tour
Property
Parking
- Total spaces: 2
- Parking features: Driveway, Garage Door Opener, Ground Level, Off Street
- Attached garage spaces: 2
- Has uncovered spaces: Yes
- Details: Garage Dimensions: 22x20
Features
- Levels: One
- Stories: 1
- Patio & porch: Patio, Screened
- Exterior features: Irrigation System, Lighting, Private Yard, Sidewalk
- Has private pool: Yes
- Pool features: Gunite, In Ground, Lighting, Screen Enclosure, Tile
- Has view: Yes
- View description: Pool, Water, Pond
- Has water view: Yes
- Water view: Water,Pond
- Waterfront features: Pond, Pond Access, Powerboats – None Allowed
Lot
- Size: 6,762 Square Feet
- Dimensions: 123 x 65
- Features: In County, Landscaped, Level, Sidewalk
- Residential vegetation: Mature Landscaping, Oak Trees, Trees/Landscaped
Details
- Parcel number: 302429312102000
- Zoning: P-D
- Special conditions: None
Construction
Type & style
- Home type: SingleFamily
- Architectural style: Contemporary
- Property subtype: Single Family Residence
Materials
- Block, Concrete, Other, Stucco
- Foundation: Slab
- Roof: Shingle
Condition
- Completed
- New construction: No
- Year built: 2002
Details
- Builder model: juniper spring
- Builder name: Park Square
Utilities & green energy
- Sewer: Public Sewer
- Water: Public
- Utilities for property: BB/HS Internet Available, Cable Available, Electricity Connected, Fire Hydrant, Phone Available, Public, Sewer Connected, Street Lights, Underground Utilities, Water Connected
Green energy
- Water conservation: Fl. Friendly/Native Landscape
Community & HOA
Community
- Features: Association Recreation - Owned, Clubhouse, Deed Restrictions, Dog Park, Park, Playground, Racquetball, Sidewalks, Tennis Court(s)
- Security: Smoke Detector(s)
- Pet fee: $0 monthly
- Subdivision: HUNTERS CREEK TR 520 47/109
HOA
- Has HOA: Yes
- Amenities included: Fence Restrictions, Park, Pickleball Court(s), Playground, Racquetball, Tennis Court(s), Trail(s), Vehicle Restrictions
- Services included: Other, Recreational Facilities, Security
- HOA fee: $109 monthly
- HOA name: Hunters Creek
- Second HOA name: Hunters Creek
- Second HOA phone: 407-240-6000
Location
- Region: Orlando
Financial & listing details
- Price per square foot: $237/sqft
- Tax assessed value: $421,643
- Annual tax amount: $7,462
- Date on market: 5/12/2026
- Cumulative days on market: 80 days
- Listing terms: Cash,Conventional,FHA,VA Loan
- Ownership: Fee Simple
- Total actual rent: 0
- Electric utility on property: Yes
- Road surface type: Paved, Asphalt, Other
Estimated market value
$501,000
$476,000 - $526,000
$2,892/mo
Price history
| Date | Event | Price |
|---|---|---|
| 7/18/2026 | Price change | $509,000-1.9%$237/sqft |
Source:  Stellar MLS #O6405154 Report a problem Stellar MLS #O6405154 Report a problem | ||
| 6/26/2026 | Price change | $519,000-1.9%$241/sqft |
Source: Stellar MLS #O6405154 Report a problem | ||
| 6/16/2026 | Price change | $529,000-1.9%$246/sqft |
Source: Stellar MLS #O6405154 Report a problem | ||
| 5/12/2026 | Listed for sale | $539,000+158%$250/sqft |
Source: Stellar MLS #O6405154 Report a problem | ||
| 5/14/2018 | Listing removed | $2,095$1/sqft |
Source: HOMESTEAD REALTY INC #S4859328 Report a problem | ||
| 5/3/2018 | Price change | $2,095-4.6%$1/sqft |
Source: HOMESTEAD REALTY INC #S4859328 Report a problem | ||
| 4/23/2018 | Price change | $2,195-12%$1/sqft |
Source: HOMESTEAD REALTY INC #S4859328 Report a problem | ||
| 4/11/2018 | Price change | $2,495+8.7%$1/sqft |
Source: HOMESTEAD REALTY INC #S4859328 Report a problem | ||
| 4/4/2018 | Listed for rent | $2,295+21.1%$1/sqft |
Source: HOMESTEAD REALTY INC #S4859328 Report a problem | ||
| 3/3/2012 | Listing removed | $1,895$1/sqft |
Source: HOMESTEAD REALTY INC #S4695437 Report a problem | ||
| 2/27/2012 | Listed for rent | $1,895$1/sqft |
Source: HOMESTEAD REALTY INC #S4695437 Report a problem | ||
| 8/9/2002 | Sold | $208,900$97/sqft |
Source: Public Record Report a problem | ||
Public tax history
| Year | Property taxes | Tax assessment |
|---|---|---|
| 2024 | $6,868 +12.2% | $382,546 +10% |
| 2023 | $6,121 +11.3% | $347,769 +10% |
| 2022 | $5,501 +11.7% | $316,154 +10% |
| 2021 | $4,925 +0.1% | $287,413 +1.1% |
| 2020 | $4,918 -0.2% | $284,327 +1.1% |
| 2019 | $4,928 +5.8% | $281,241 +7.6% |
| 2018 | $4,659 +0% | $261,358 +1.9% |
| 2017 | $4,659 +1.3% | $256,563 +2.1% |
| 2016 | $4,600 +0.8% | $251,189 +5.3% |
| 2015 | $4,563 +8.7% | $238,530 +7.7% |
| 2014 | $4,198 +9.5% | $221,431 +10.8% |
| 2013 | $3,832 +9.3% | $199,895 +13.7% |
| 2012 | $3,506 -0.2% | $175,827 -0.6% |
| 2011 | $3,514 +0.2% | $176,854 -3.1% |
| 2010 | $3,508 | $182,432 -12.4% |
| 2009 | -- | $208,266 -25.6% |
| 2008 | $4,990 -16.9% | $280,037 -18.6% |
| 2007 | $6,005 +3.8% | $343,840 +13.4% |
| 2006 | $5,786 +35.5% | $303,110 +41.3% |
| 2005 | $4,271 +10.9% | $214,568 +10% |
| 2004 | $3,853 -0.7% | $195,066 +0.8% |
| 2003 | $3,881 +311.6% | $193,513 +423% |
| 2002 | $943 | $37,000 |
Find assessor info on the county website
Monthly payment
Est. payment
Payment breakdown
Explore the cost of this home by adjusting the details. Changes won't be saved.Climate risks
Neighborhood: Hunters Creek
Nearby schools
GreatSchools rating
- 10/10West Creek Elementary SchoolGrades: PK-5Distance: 0.8 mi
- 8/10Hunters Creek Middle SchoolGrades: 6-8Distance: 1.2 mi
- 6/10Freedom High SchoolGrades: 9-12Distance: 4.2 mi
Schools provided by the listing agent
- Elementary: West Creek Elem
- Middle: Hunter's Creek Middle
- High: Freedom High School
Source: Stellar MLS. This data may not be complete. We recommend contacting the local school district to confirm school assignments for this home.
- $502,8004 bd3 ba2.2k sqft5379 Tortuga Dr, Orlando, FL 32837Off Market
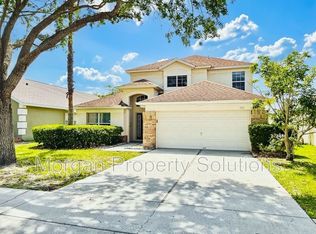
- $499,3004 bd2 ba2.1k sqft5367 Tortuga Dr, Orlando, FL 32837Off Market
- $472,6004 bd2 ba2.1k sqft5385 Tortuga Dr, Orlando, FL 32837Off Market
- $577,0004 bd4 ba2.6k sqft5361 Tortuga Dr, Orlando, FL 32837Sold

- $563,0005 bd3 ba2.6k sqft5391 Tortuga Dr, Orlando, FL 32837Off Market
- $515,0004 bd2 ba2k sqft12945 Entrada Dr, Orlando, FL 32837Sold
- $596,6005 bd4 ba2.7k sqft5366 Tortuga Dr, Orlando, FL 32837Off Market
- $575,7004 bd3 ba2.7k sqft5378 Tortuga Dr, Orlando, FL 32837Off Market
A local agent can set up tours, give advice and negotiate with sellers.
Similar homes
- $499,9904 bd3 ba2.4k sqft5007 BELLTHORN DRIVE, ORLANDO, FL 32837For Sale

 MLS ID #O6427699, Wilfred Sierra Sosa, PA, RE/MAX PRIME PROPERTIES. Stellar MLS
 - $524,9004 bd3 ba2.1k sqft4921 CASA VISTA DRIVE, ORLANDO, FL 32837For Sale
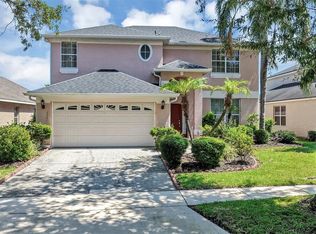 MLS ID #O6423283, Marty Kaiser, BETTER HOMES AND GARDENS REAL ESTATE MANN GLOBAL P. Stellar MLS
 - $510,0004 bd3 ba2.3k sqft2836 SPIVEY LANE, ORLANDO, FL 32837For Sale
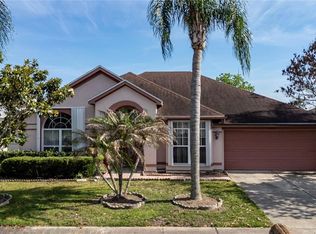 MLS ID #S5148956, Jorge Alverio Nunez, LA ROSA REALTY KISSIMMEE. Stellar MLS
 - $549,9004 bd2 ba2k sqft4919 JETTON DRIVE, ORLANDO, FL 32837For Sale
 MLS ID #O6417983, Carmen Aridas, RE/MAX PRIME PROPERTIES. Stellar MLS
 - $515,0003 bd3 ba2.3k sqft4638 RAINTREE RIDGE ROAD, ORLANDO, FL 32837For SaleMLS ID #O6412463, Clementine Costantini, KELLER WILLIAMS REALTY AT THE LAKES. Stellar MLS
- $--4 bd4 ba1.9k sqft13851 Beauregard Pl, Orlando, FL 32837AuctionAuction.com 2
- $520,0003 bd2 ba1.6k sqft5013 TERRA VISTA WAY, ORLANDO, FL 32837For SaleMLS ID #O6410831, Ana Dos Santos, LOKATION. Stellar MLS
- $534,0005 bd2 ba2.3k sqft4907 OLDE KERRY DRIVE, ORLANDO, FL 32837For SaleMLS ID #O6398233, Angelo Zoubantis, PROPERTIES IN TOWN. Stellar MLS
- $477,0004 bd3 ba2k sqft13200 MALLARD COVE BOULEVARD, ORLANDO, FL 32837For SaleMLS ID #O6359527, Sofia Lovinsky, KELLER WILLIAMS ADVANTAGE III. Stellar MLS
- $540,9004 bd3 ba2.3k sqft12900 Winfield Scott Blvd, Orlando, FL 32837For Sale By Owner
- $562,5004 bd2 ba2.2k sqft14112 LORD BARCLAY DRIVE, ORLANDO, FL 32837For SaleMLS ID #S5152556, Daliah Mensah, LA ROSA REALTY CW PROPERTIES L. Stellar MLS
- $468,9004 bd3 ba1.9k sqft3298 AMACA CIRCLE, ORLANDO, FL 32837AuctionMLS ID #O6411004, Andrea Butcher, REALHOME SERVICE & SOLUTIONS INC. Stellar MLS
- $525,0003 bd3 ba1.7k sqft13917 TALLOWRIDGE COURT, ORLANDO, FL 32837For SaleMLS ID #O6413523, Elaine Garcia, GARCIA REALTY GROUP. Stellar MLS
- $569,9005 bd3 ba2.4k sqft14610 ASTINA WAY, ORLANDO, FL 32837For SaleMLS ID #O6426171, Steven Koleno, BEYCOME OF FLORIDA LLC. Stellar MLS
- $549,0003 bd3 ba2.3k sqft14502 POTANOW TRAIL, ORLANDO, FL 32837For SaleMLS ID #O6418121, Crystal Adams, RE/MAX INNOVATION. Stellar MLS
- $450,0004 bd3 ba2.3k sqft4936 BELLTHORN DRIVE, ORLANDO, FL 32837For SaleMLS ID #O6352630, Joseph Doher, BERKSHIRE HATHAWAY HOMESERVICES RESULTS REALTY. Stellar MLS
- $585,0005 bd2 ba2.2k sqft13714 HUNTWICK DRIVE, ORLANDO, FL 32837For SaleMLS ID #O6423214, Daniel Araque, KELLER WILLIAMS LEGACY REALTY. Stellar MLS
- $464,9004 bd3 ba2k sqft13933 Huntwick Dr, Orlando, FL 32837For SaleMLS ID #295046, Luchian S Bercea, Dale Sorensen Real Estate Inc.. Realtor Association of Indian River County
- $649,9004 bd3 ba2.5k sqft5011 CORTO DRIVE, ORLANDO, FL 32837For SaleMLS ID #O6420894, Tansey Soderstrom, REAL ESTATE FIRM OF ORLANDO. Stellar MLS
- $425,0004 bd2 ba1.7k sqft3342 CRYSTAL CREEK BOULEVARD, ORLANDO, FL 32837For SaleMLS ID #O6420302, Alan Bloom, MARK SPAIN REAL ESTATE. Stellar MLS
