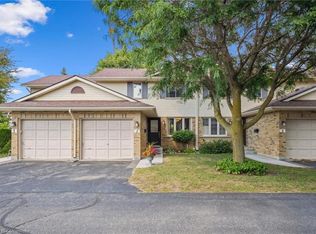
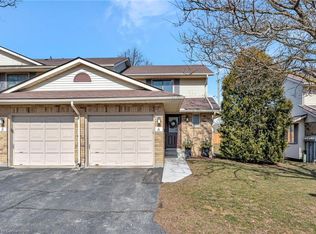
Stunning, move-in-ready freehold semi-detached home in desirable Waterloo! This beautifully renovated home features numerous recent upgrades, including a new roof (2024), furnace and A/C (2025), owned hot water heater, water softener (2025), and all-new appliances (2025). Enjoy fresh flooring, updated bathrooms, new trim, and fresh paint throughout. The spacious foyer welcomes you into a sunlit eat-in kitchen and a large living and dining area with sliding doors leading to a fully fenced 150-foot-deep backyard, perfect for relaxing and entertaining. Upstairs, you'll find three spacious bedrooms and a recently updated four-piece bathroom. The finished basement offers a cozy recreation room with LED pot lights, along with plenty of additional storage space. Complete with an attached garage and convenient interior access, this beautifully updated home is located in a highly desirable neighbourhood. Shows AAA+! Book your showing today!
For sale
C$599,900
537B Barwick Cres, Waterloo, ON N2K 3P4
3beds
2baths
Single Family Residence
Built in ----
4,412 Square Feet Lot
$-- Zestimate®
C$--/sqft
C$-- HOA
What's special
Fresh flooringUpdated bathroomsNew trimFresh paint throughoutSpacious foyerSunlit eat-in kitchenThree spacious bedrooms
- 6 days
- 42
- 2
Zillow last checked:
Listing updated:
Listed by:
McIntyre Real Estate Services Inc.
Source: TRREB,MLS®#: X14018596 Originating MLS®#: Oakville, Milton & District Real Estate Board
Facts & features
Interior
Bedrooms & bathrooms
- Bedrooms: 3
- Bathrooms: 2
Primary bedroom
- Level: Second
- Dimensions: 4.96 x 3.53
Bedroom 2
- Level: Second
- Dimensions: 3.23 x 3.53
Bedroom 3
- Level: Second
- Dimensions: 3.51 x 2.69
Dining room
- Level: Main
- Dimensions: 3.35 x 3.09
Kitchen
- Level: Main
- Dimensions: 5.02 x 2.25
Living room
- Level: Main
- Dimensions: 3.58 x 3.35
Recreation
- Level: Basement
- Dimensions: 6.44 x 3.1
Heating
- Forced Air, Gas
Cooling
- Central Air
Appliances
- Included: Water Heater Owned, Water Softener
Features
- Basement: Full,Partially Finished
- Has fireplace: No
Interior area
- Living area range: 1100-1500 null
Video & virtual tour
Property
Parking
- Total spaces: 2
- Parking features: Private, Garage Door Opener
- Has garage: Yes
Features
- Stories: 2
- Patio & porch: Patio, Porch
- Pool features: None
Lot
- Size: 4,412 Square Feet
- Features: Fenced Yard, Place Of Worship, Public Transit, Park, Rec./Commun.Centre, School
Details
- Additional structures: Shed
- Parcel number: 222880298
- Other equipment: Sump Pump
Construction
Type & style
- Home type: SingleFamily
- Property subtype: Single Family Residence
Materials
- Brick Veneer, Vinyl Siding
- Foundation: Poured Concrete
- Roof: Asphalt Shingle
Utilities & green energy
- Sewer: Sewer
Community & HOA
Location
- Region: Waterloo
Financial & listing details
- Tax assessed value: C$326,000
- Annual tax amount: C$4,669
- Date on market: 10/13/2026
Price history
Price history is unavailable.
Public tax history
Tax history is unavailable.
Climate risks
Neighborhood: N2K
Nearby schools
GreatSchools rating
No schools nearby
We couldn't find any schools near this home.
Similar homes
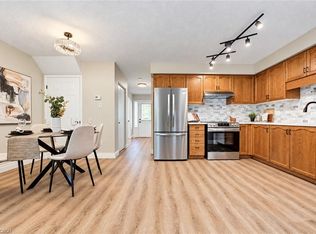
- C$589,0003 bd2 ba1.3k sqft457 Annapolis Ct, Waterloo, ON N2K 4E7For Sale
 MLS ID #40871196, Geraldine Mahood, Broker, RE/MAX Twin City Realty Inc.. ITSO
- C$649,9003 bd2 ba1k sqft219 Foxhunt Rd, Waterloo, ON N2K 2R8For Sale
 MLS ID #40867098, Katherine Sweet, Broker, RED AND WHITE REALTY INC.. ITSO
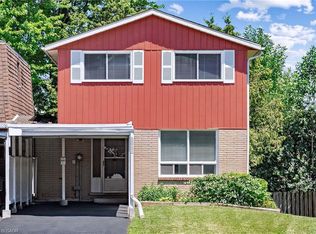
- C$599,9005 bd3 ba1.1k sqft506 Lonelm Ct #A, Waterloo, ON N2L 5E1For Sale
 MLS ID #40866829, Athan Li, Salesperson, Peak Realty Ltd.. ITSO
- C$590,0005 bd3 ba-- sqft433A Dunvegan Dr, Waterloo, ON N2K 2C9For Sale
 MLS ID #X13629262, SUTTON GROUP - SUMMIT REALTY INC.. TRREB
