
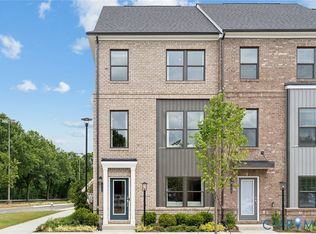
The only new garage townhomes in the area with backyard space and a spacious main-level deck—this end-unit Balfour adds extra privacy, natural light, and a sleek electric fireplace as a standout focal point. Thoughtfully designed with a finished lower-level bedroom and full bath, offering flexibility for guests, work, or everyday living.
Located in Retreat at One, a destination community in Glen Allen just 10 miles from Downtown Richmond and about 10 minutes to Short Pump, with quick access to I-295, I-95, and Route 1. Enjoy low-maintenance living with a clubhouse, gathering spaces, playground, walking trails, sports court, and dog park.
Estimated completion late fall.
Pending
$440,685
538 Sybil St, Glen Allen, VA 23060
4beds
2,113sqft
Townhouse
Built in 2026
-- sqft lot
$-- Zestimate®
$209/sqft
$75/mo HOA
What's special
Backyard spaceNatural lightSpacious main-level deck
- 77 days
- 1
- 0
Zillow last checked:
Listing updated:
Listed by:
Danielle Wallace 571-999-7039,
SM Brokerage LLC 804-506-3287
Source: CVRMLS,MLS#: 2617159 Originating MLS: Central Virginia Regional MLS
Originating MLS: Central Virginia Regional MLSFacts & features
Interior
Bedrooms & bathrooms
- Bedrooms: 4
- Bathrooms: 4
- Full bathrooms: 3
- 1/2 bathrooms: 1
Primary bedroom
- Level: Third
- Dimensions: 0 x 0
Bedroom 2
- Level: Third
- Dimensions: 0 x 0
Bedroom 3
- Level: Third
- Dimensions: 0 x 0
Bedroom 4
- Level: First
- Dimensions: 0 x 0
Other
- Description: Shower
- Level: First
Other
- Description: Tub & Shower
- Level: Third
Half bath
- Level: Second
Kitchen
- Level: Second
- Dimensions: 0 x 0
Living room
- Level: Second
- Dimensions: 0 x 0
Heating
- Electric
Cooling
- Electric
Appliances
- Included: Dishwasher, Exhaust Fan, Electric Cooking, Electric Water Heater, Disposal, Microwave, Oven, Refrigerator, Stove
- Laundry: Washer Hookup, Dryer Hookup
Features
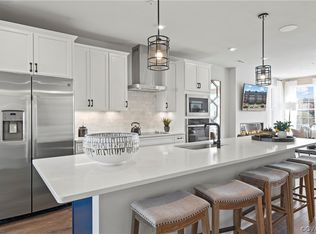

- Bedroom on Main Level, Dining Area, Double Vanity, Eat-in Kitchen, High Ceilings, Kitchen Island, Bath in Primary Bedroom, Pantry, Recessed Lighting, Solid Surface Counters, Walk-In Closet(s)
- Flooring: Partially Carpeted, Vinyl
- Doors: Insulated Doors, Sliding Doors
- Windows: Screens
- Has basement: No
- Attic: Access Only
Interior area
- Total interior livable area: 2,113 sqft
- Finished area above ground: 2,113
- Finished area below ground: 0
Property
Parking
- Total spaces: 1
- Parking features: Attached, Direct Access, Driveway, Garage, Garage Door Opener, Off Street, Paved
- Attached garage spaces: 1
- Has uncovered spaces: Yes
Features
- Levels: Three Or More
- Stories: 3
- Patio & porch: Rear Porch, Patio, Deck
- Exterior features: Deck, Lighting, Paved Driveway
- Pool features: None
Details
- Parcel number: TBD
- Special conditions: Corporate Listing
Construction
Type & style
- Home type: Townhouse
- Architectural style: Contemporary,Modern
- Property subtype: Townhouse
- Attached to another structure: Yes
Materials
- Brick, Concrete, Vinyl Siding
- Roof: Shingle
Condition
- New Construction
- New construction: Yes
- Year built: 2026
Utilities & green energy
- Sewer: Public Sewer
- Water: Public
Community & HOA
Community
- Features: Basketball Court, Common Grounds/Area, Clubhouse, Playground, Park
- Subdivision: Retreat at One
HOA
- Has HOA: Yes
- Amenities included: Management
- Services included: Maintenance Grounds, Trash
- HOA fee: $75 monthly
Location
- Region: Glen Allen
Financial & listing details
- Price per square foot: $209/sqft
- Date on market: 7/12/2026
- Ownership: Corporate
- Ownership type: Corporation
Estimated market value
Not available
Estimated sales range
Not available
Not available
Price history
| Date | Event | Price |
|---|---|---|
| 7/6/2026 | Pending sale | $440,685$209/sqft |
Source:  CVRMLS #2617159 Report a problem CVRMLS #2617159 Report a problem | ||
| 6/23/2026 | Listed for sale | $440,685$209/sqft |
Source: CVRMLS #2617159 Report a problem | ||
Public tax history
Tax history is unavailable.
Monthly payment
Est. payment
Payment breakdown
Explore the cost of this home by adjusting the details. Changes won't be saved.Climate risks
Neighborhood: 23060
Nearby schools
Schools provided by the listing agent
- Elementary: Longdale
- Middle: Brookland
- High: Hermitage
Source: CVRMLS. This data may not be complete. We recommend contacting the local school district to confirm school assignments for this home.

Similar homes
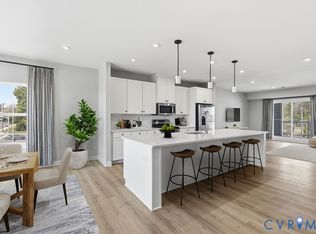
- $414,9903 bd3 ba2.6k sqft8051 Lake Laurel Ln #B, Glen Allen, VA 23060For Sale
 MLS ID #2624109, Lisa Stone, Long & Foster REALTORS. CVRMLS
 - $428,5853 bd4 ba1.9k sqft9240 Gilligan St, Henrico, VA 23059New Construction
 CVRMLS
 - $413,5453 bd4 ba1.5k sqft9802 Edgecraft Walk Gln, Allen, VA 23059New Construction
 CVRMLS
 - $430,0003 bd3 ba2.6k sqft8045 Lake Laurel Ln #B, Glen Allen, VA 23060For Sale
 MLS ID #2623971, Jasmine Vasquez, Keller Williams Fairfax Gatewa. CVRMLS
