Great location and layout! Built in 1984 in the Clusters at Woodlawn, this ground-level 2 BR 2 BA condo offers 825 SF of living space and two assigned parking spaces! Kitchen with granite countertops and both bathrooms updated in 2022! LVP flooring throughout common areas, ceramic tile in kitchen and hall bathroom. Wood-burning fireplace in living room, sliding glass door opens to concrete patio and storage closet. Stacked washer and dryer inside unit. Entire Clusters at Woodlawn community received new roofs, new vinyl siding, and new soffits in 2025! Water heater new in 2021. Great property just needs some cosmetic refreshing and is perfect for investors or first-time homeowners. Priced below tax assessment of $258,660! Just of Route 1/Richmond Highway with plenty of retail, dining, and entertainment options within a quick drive. Close to Fort Belvoir and Mount Vernon.
Pending
$230,000
5386 Bedford Ter Unit B, Alexandria, VA 22309
2beds
825sqft
Condominium
Built in 1984
-- sqft lot
$228,300 Zestimate®
$279/sqft
$499/mo HOA
What's special
- 55 days |
- 21 |
- 2 |
Zillow last checked:
Listing updated:
Listed by:
Stephanie Young 571-223-9775,
CENTURY 21 New Millennium 7035564222,
Co-Listing Agent: Robert C Walters 703-401-5874,
CENTURY 21 New Millennium
Source: Bright MLS,MLS#: VAFX2323504
Facts & features
Interior
Bedrooms & bathrooms
- Bedrooms: 2
- Bathrooms: 2
- Full bathrooms: 2
- Main level bathrooms: 2
- Main level bedrooms: 2
Rooms
- Room types: Living Room, Primary Bedroom, Bedroom 2, Kitchen, Primary Bathroom, Full Bath
Primary bedroom
- Features: Flooring - Luxury Vinyl Plank
- Level: Main
- Area: 144 Square Feet
- Dimensions: 12 X 12
Bedroom 2
- Features: Flooring - Luxury Vinyl Plank
- Level: Main
- Area: 168 Square Feet
- Dimensions: 14 X 12
Primary bathroom
- Features: Flooring - Luxury Vinyl Plank
- Level: Main
Other
- Features: Flooring - Ceramic Tile
- Level: Main
Kitchen
- Features: Flooring - Ceramic Tile, Granite Counters
- Level: Main
- Area: 130 Square Feet
- Dimensions: 13 X 10
Living room
- Features: Flooring - Luxury Vinyl Plank, Fireplace - Wood Burning
- Level: Main
- Area: 180 Square Feet
- Dimensions: 12 X 15
Heating
- Heat Pump, Electric
Cooling
- Central Air, Ceiling Fan(s), Electric
Appliances
- Included: Dryer, Oven/Range - Electric, Range Hood, Refrigerator, Washer, Washer/Dryer Stacked, Water Heater, Electric Water Heater
- Laundry: Has Laundry, Washer In Unit, Dryer In Unit, In Unit
Features
- Ceiling Fan(s), Entry Level Bedroom, Open Floorplan, Primary Bath(s), Upgraded Countertops, Walk-In Closet(s)
- Flooring: Luxury Vinyl, Ceramic Tile
- Doors: Sliding Glass
- Has basement: No
- Number of fireplaces: 1
- Fireplace features: Wood Burning
Interior area
- Total structure area: 825
- Total interior livable area: 825 sqft
- Finished area above ground: 825
- Finished area below ground: 0
Property
Parking
- Parking features: Assigned, Parking Lot
- Details: Assigned Parking
Accessibility
- Accessibility features: None
Features
- Levels: One
- Stories: 1
- Patio & porch: Patio
- Exterior features: Extensive Hardscape, Lighting, Storage, Sidewalks
- Pool features: None
- Has view: Yes
- View description: Trees/Woods
Lot
- Features: Landscaped, No Thru Street, Wooded
Details
- Additional structures: Above Grade, Below Grade
- Parcel number: 1004 10 0086B
- Zoning: 220
- Special conditions: Bankruptcy Property,Third Party Approval
Construction
Type & style
- Home type: Condo
- Architectural style: Colonial
- Property subtype: Condominium
- Attached to another structure: Yes
Materials
- Frame
Condition
- New construction: No
- Year built: 1984
- Major remodel year: 2022
Utilities & green energy
- Sewer: Public Sewer
- Water: Public
Community & HOA
Community
- Condo and coop fee: $499 monthly
- Subdivision: Clusters At Woodlawn
HOA
- Has HOA: No
- Amenities included: Common Grounds
- Services included: Common Area Maintenance, Snow Removal, Trash
Location
- Region: Alexandria
Financial & listing details
- Price per square foot: $279/sqft
- Tax assessed value: $258,660
- Annual tax amount: $2,983
- Date on market: 6/26/2026
- Listing agreement: Exclusive Right To Sell
- Ownership: Condominium
Estimated market value
$228,300
$217,000 - $240,000
$1,998/mo
Price history
| Date | Event | Price |
|---|---|---|
| 7/17/2026 | Pending sale | $230,000$279/sqft |
Source:  Bright MLS #VAFX2323504 Report a problem Bright MLS #VAFX2323504 Report a problem | ||
| 6/27/2026 | Listed for sale | $230,000+23.7%$279/sqft |
Source: Bright MLS #VAFX2323504 Report a problem | ||
| 8/13/2019 | Sold | $186,000+115.7%$225/sqft |
Source: Agent Provided Report a problem | ||
| 6/2/2009 | Sold | $86,240-66.2%$105/sqft |
Source: Public Record Report a problem | ||
| 10/19/2005 | Sold | $255,000+12.2%$309/sqft |
Source: Public Record Report a problem | ||
| 8/4/2005 | Sold | $227,300+215.7%$276/sqft |
Source: Public Record Report a problem | ||
| 1/9/1997 | Sold | $72,000$87/sqft |
Source: Public Record Report a problem | ||
Public tax history
| Year | Property taxes | Tax assessment |
|---|---|---|
| 2025 | -- | $253,590 +7% |
| 2024 | -- | $237,000 +10% |
| 2023 | -- | $215,450 +11% |
| 2022 | -- | $194,100 +14% |
| 2021 | -- | $170,260 +3% |
| 2020 | -- | $165,300 +4.6% |
| 2019 | -- | $158,030 +10.9% |
| 2018 | -- | $142,440 -3.1% |
| 2017 | -- | $146,980 +3% |
| 2016 | -- | $142,700 |
| 2015 | -- | $142,700 +8% |
| 2014 | -- | $132,130 |
| 2013 | -- | -- |
| 2012 | -- | -- |
| 2011 | -- | -- |
| 2010 | -- | -- |
| 2009 | -- | $154,130 -29% |
| 2008 | -- | $217,090 -6.2% |
| 2007 | -- | $231,550 +167.7% |
| 2003 | -- | $86,495 +20% |
| 2002 | -- | $72,080 |
Find assessor info on the county website
Monthly payment
Est. payment
Payment breakdown
Explore the cost of this home by adjusting the details. Changes won't be saved.Climate risks
Neighborhood: 22309
Nearby schools
GreatSchools rating
- 5/10Washington Mill Elementary SchoolGrades: PK-6Distance: 1.5 mi
- 4/10Whitman Middle SchoolGrades: 7-8Distance: 3.1 mi
- 2/10Mount Vernon High SchoolGrades: 9-12Distance: 1.9 mi
Schools provided by the listing agent
- Elementary: Washington Mill
- Middle: Whitman
- High: Mount Vernon
- District: Fairfax County Public Schools
Source: Bright MLS. This data may not be complete. We recommend contacting the local school district to confirm school assignments for this home.
- $255,9002 bd2 ba825 sqft5384 Bedford Ter UNIT A, Alexandria, VA 22309Off Market

- $263,1002 bd2 ba825 sqft5384 Bedford Ter UNIT B, Alexandria, VA 22309Off Market
- $260,8002 bd2 ba825 sqft5384 Bedford Ter #84C, Alexandria, VA 22309Off Market
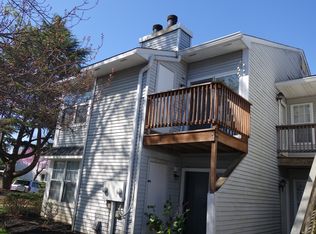
- $2,0502 bd2 ba825 sqft5384 Bedford Ter UNIT D, Alexandria, VA 22309For Rent

- $262,2002 bd2 ba825 sqft5386 Bedford Ter #86A, Alexandria, VA 22309Off Market
- $255,5002 bd2 ba825 sqft5386 Bedford Ter UNIT C, Alexandria, VA 22309Off Market
- $262,6002 bd2 ba825 sqft5386 Bedford Ter UNIT D, Alexandria, VA 22309Off Market
- $199,0001 bd1 ba592 sqft5380 Bedford Ter UNIT A, Alexandria, VA 22309Sold
A local agent can set up tours, give advice and negotiate with sellers.
Similar homes
- $225,0001 bd1 ba625 sqftOlde Mill, Alexandria, VA 22309For Sale

 MLS ID #VAFX2303300, Cindy Schneider, Long & Foster Real Estate, Inc.. Bright MLS
 - $265,0002 bd2 ba942 sqftMt Vernon Lakes, Alexandria, VA 22309For Sale
 MLS ID #VAFX2323550, MOHAMMED AMKOR, Adamz Realty Group, LLC.. Bright MLS
 - $299,0003 bd2 ba1.1k sqft5758 Village Green Dr APT D, Alexandria, VA 22309For Sale
 MLS ID #VAFX2319790, Sukh Singh, Berkshire Hathaway HomeServices PenFed Realty. Bright MLS
 - $249,9992 bd2 ba1.2k sqftTavenner Wooods, Alexandria, VA 22306For Sale
 MLS ID #VAFX2334714, Diep Le, Samson Properties. Bright MLS
 - $235,0002 bd2 ba1.1k sqftDevon Hills Condo, Fort Washington, MD 20744For SaleMLS ID #MDPG2205542, Leslie Sorto, Samson Properties. Bright MLS
- $320,0003 bd2 ba1.2k sqftSequoyah Condo, Alexandria, VA 22309For SaleMLS ID #VAFX2328776, Arshia Kia, EXP Realty, LLC. Bright MLS
- $234,9003 bd1 ba1k sqftOccoquan Ridge Condo, Woodbridge, VA 22192For SaleMLS ID #VAPW2122956, Jenny Betres Kirkland, KW Metro Center. Bright MLS
- $280,0002 bd2 ba1k sqftSherbrooke Condos, Woodbridge, VA 22192For SaleMLS ID #VAPW2127728, Bob Chew, Samson Properties. Bright MLS
- $220,0001 bd1 ba850 sqftHunting Creek Club Condominium, Alexandria, VA 22303For SaleMLS ID #VAFX2301182, Carla Moore, Samson Properties. Bright MLS
- $199,9992 bd1 ba834 sqftOccoquan Ridge Condo, Woodbridge, VA 22192For SaleMLS ID #VAPW2125998, Ben Kessie, RE/MAX Galaxy. Bright MLS
- $309,9002 bd2 ba1.1k sqftExchange At Van, Alexandria, VA 22304For SaleMLS ID #VAAX2065164, Muhammad mir, First American Real Estate. Bright MLS
- $205,0001 bd1 ba818 sqftSaxony Square, Alexandria, VA 22312For SaleMLS ID #VAAX2062644, Lindsey Hagen, Real Broker, LLC. Bright MLS
- $250,0002 bd2 ba982 sqftWoodburn Village, Annandale, VA 22003For SaleMLS ID #VAFX2332010, Matt Ferris, Redfin Corporation. Bright MLS
- $244,8881 bd1 ba691 sqftCardinal Forest Condo, Springfield, VA 22152For SaleMLS ID #VAFX2330336, Ali Farhadov, Compass. Bright MLS
- $280,0002 bd1 ba790 sqftTivoli Condo, Springfield, VA 22152For SaleMLS ID #VAFX2333404, Brandon Smith, Smart Realty, LLC. Bright MLS
- $262,0001 bd1 ba530 sqftPointe At Park C, Alexandria, VA 22302For SaleMLS ID #VAAX2064200, Nicole Lewis, KW Metro Center. Bright MLS
- $250,0001 bd1 ba833 sqftParc East, Alexandria, VA 22302For SaleMLS ID #VAAX2060920, Bob Chew, Samson Properties. Bright MLS
- $220,0001 bd1 ba625 sqft15641 Horseshoe Ln #641, Woodbridge, VA 22191For SaleMLS ID #VAPW2123378, Hee Soo Chung, Hyundai Realty. Bright MLS
- $209,9001 bd1 ba616 sqftHeritage Woods N, Annandale, VA 22003For SaleMLS ID #VAFX2323850, Josh Choe, Kingdom Realty. Bright MLS
- $220,0001 bd1 ba881 sqft4600 S Four Mile Run Dr APT 1142, Arlington, VA 22204For Sale By Owner
