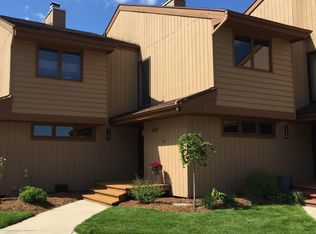
Looking for a beautiful condo in East Lansing? Your search ends here! Located in the highly sought-after Okemos School District with the benefit of Meridian Township taxes. This beautifully updated condo offers the perfect combination of comfort and style. Featuring 2 spacious bedrooms and 3 tastefully renovated bathrooms. This home has newer carpeting and an updated kitchen with modern finishes. The finished walkout lower level features luxury vinyl plank flooring, a generous additional living area, and a versatile bonus room that's perfect for a home office, or guest space. Step outside to enjoy peaceful pond views from either the upper-level deck or the walkout patio ideal for relaxing or entertaining. The home also includes a reserved carport space as well as ample parking for guests.
Pending
$210,000
5389 Wild Oak Dr, East Lansing, MI 48823
2beds
1,636sqft
Condominium
Built in 1982
-- sqft lot
$207,400 Zestimate®
$128/sqft
$356/mo HOA
What's special
- 46 days |
- 116 |
- 1 |
Zillow last checked:
Listing updated:
Listed by:
Colette Michele Diotte 517-449-0768,
Keller Williams Realty Lansing 517-853-1200
Source: Greater Lansing AOR,MLS#: 297235
Facts & features
Interior
Bedrooms & bathrooms
- Bedrooms: 2
- Bathrooms: 3
- Full bathrooms: 2
- 1/2 bathrooms: 1
Primary bedroom
- Level: Second
- Area: 151.65 Square Feet
- Dimensions: 15 x 10.11
Bedroom 2
- Level: Second
- Area: 116.82 Square Feet
- Dimensions: 11.8 x 9.9
Bonus room
- Level: Basement
- Area: 149.16 Square Feet
- Dimensions: 13.2 x 11.3
Dining room
- Level: First
- Area: 115.6 Square Feet
- Dimensions: 13.6 x 8.5
Kitchen
- Level: First
- Area: 85.36 Square Feet
- Dimensions: 9.7 x 8.8
Living room
- Level: First
- Area: 203.28 Square Feet
- Dimensions: 15.4 x 13.2
Living room
- Level: Basement
- Area: 185.76 Square Feet
- Dimensions: 14.4 x 12.9
Heating
- Forced Air
Cooling
- Central Air
Appliances
- Included: Dishwasher, Disposal, Dryer, Electric Range, Microwave, Refrigerator, Stainless Steel Appliance(s), Washer
- Laundry: Laundry Closet, Lower Level
Features
- Flooring: Carpet, Hardwood, Vinyl
- Basement: Finished,Walk-Out Access
- Has fireplace: Yes
- Fireplace features: Living Room, Wood Burning Stove
Interior area
- Total structure area: 930
- Total interior livable area: 1,636 sqft
- Finished area above ground: 1,220
- Finished area below ground: 416
Property
Parking
- Total spaces: 1
- Parking features: Detached Carport
- Carport spaces: 1
Features
- Levels: Two
- Stories: 2
- Patio & porch: Deck
- Fencing: None
- Has view: Yes
- View description: Pond
- Has water view: Yes
- Water view: Pond
- Waterfront features: Pond
Details
- Additional structures: Tennis Court(s)
- Foundation area: 588
- Parcel number: 33020216101026
- Zoning description: Zoning
Construction
Type & style
- Home type: Condo
- Property subtype: Condominium
Materials
- Wood Siding
- Foundation: Concrete Perimeter
- Roof: Shingle
Condition
- Year built: 1982
Utilities & green energy
- Sewer: Private Sewer
- Water: Public
Community & HOA
Community
- Features: Tennis Court(s)
- Subdivision: Wildwood
HOA
- Has HOA: Yes
- Amenities included: Jogging Path, Parking, Tennis Court(s)
- Services included: Water, Trash, Snow Removal, Sewer, Maintenance Grounds, Maintenance Structure
- HOA fee: $356 monthly
- HOA name: Wildwood Lakes Association
Location
- Region: East Lansing
Financial & listing details
- Price per square foot: $128/sqft
- Tax assessed value: $91,300
- Annual tax amount: $3,526
- Date on market: 7/6/2026
- Listing terms: VA Loan,Cash,Conventional,FHA,MSHDA
- Road surface type: Paved
Estimated market value
$207,400
$197,000 - $218,000
$1,826/mo
Price history
| Date | Event | Price |
|---|---|---|
| 7/31/2026 | Pending sale | $210,000$128/sqft |
Source:  Greater Lansing AOR #297235 Report a problem Greater Lansing AOR #297235 Report a problem | ||
| 7/6/2026 | Listed for sale | $210,000+75%$128/sqft |
Source: Greater Lansing AOR #297235 Report a problem | ||
| 6/2/2016 | Sold | $120,000+5.3%$73/sqft |
Source: Public Record Report a problem | ||
| 9/20/1999 | Sold | $114,000$70/sqft |
Source: Public Record Report a problem | ||
Public tax history
| Year | Property taxes | Tax assessment |
|---|---|---|
| 2025 | $3,347 +6.5% | $91,300 +3.4% |
| 2024 | $3,142 | $88,300 +10% |
| 2023 | -- | $80,300 +5.9% |
| 2022 | -- | $75,800 +1.3% |
| 2021 | -- | $74,800 +9.5% |
| 2020 | -- | $68,300 +7.2% |
| 2019 | $2,592 | $63,700 +3.1% |
| 2018 | $2,592 +125.9% | $61,800 +2.7% |
| 2017 | $1,148 | $60,200 +4.9% |
| 2016 | $1,148 | $57,400 +9.1% |
| 2015 | $1,148 | $52,600 +2.7% |
| 2014 | $1,148 | $51,200 +2.4% |
| 2013 | -- | $50,000 -1% |
| 2012 | -- | $50,500 -9% |
| 2011 | -- | $55,500 -8.9% |
| 2010 | -- | $60,900 -5.1% |
| 2009 | -- | $64,200 -12.5% |
| 2008 | -- | $73,400 -3.3% |
| 2007 | -- | $75,900 +3.7% |
| 2006 | -- | $73,200 +6.2% |
| 2005 | -- | $68,900 +2.8% |
| 2004 | -- | $67,000 +3.6% |
| 2003 | -- | $64,700 +8.9% |
| 2002 | -- | $59,400 +7.2% |
| 2001 | -- | $55,400 +2.6% |
| 2000 | -- | $54,000 |
Find assessor info on the county website
Monthly payment
Est. payment
Payment breakdown
Explore the cost of this home by adjusting the details. Changes won't be saved.Climate risks
Neighborhood: 48823
Nearby schools
GreatSchools rating
- 9/10Bennett Woods Elementary SchoolGrades: PK-4Distance: 2.8 mi
- 10/10Chippewa Middle SchoolGrades: 6-8Distance: 2.9 mi
- 10/10Okemos High SchoolGrades: 9-12Distance: 3.8 mi
Schools provided by the listing agent
- Elementary: Bennett Woods Elementary School
- High: Okemos
Source: Greater Lansing AOR. This data may not be complete. We recommend contacting the local school district to confirm school assignments for this home.
- $172,1002 bd3 ba588 sqft5387 Wild Oak Dr, East Lansing, MI 48823Off Market
- $203,5002 bd2 ba728 sqft5391 Wild Oak Dr, East Lansing, MI 48823Off Market
- $149,4002 bd2 ba588 sqft5385 Wild Oak Dr, East Lansing, MI 48823Off Market
- $167,1002 bd2 ba728 sqft5383 Wild Oak Dr, East Lansing, MI 48823Off Market
- $225,0003 bd3 ba1.8k sqft5395 Wild Oak Dr, East Lansing, MI 48823Sold
- $169,3002 bd3 ba1.2k sqft5397 Wild Oak Dr, East Lansing, MI 48823Off Market
- $166,1002 bd2 ba588 sqft5399 Wild Oak Dr, East Lansing, MI 48823Off Market
- $182,9002 bd3 ba728 sqft5381 Wild Oak Dr, East Lansing, MI 48823Off Market
A local agent can set up tours, give advice and negotiate with sellers.
Similar homes
- $189,9002 bd2 ba1.5k sqft5453 Wild Oak Dr, East Lansing, MI 48823For Sale
 MLS ID #297965, The Ahn Collective Realty Group, RE/MAX Real Estate Professionals. Greater Lansing AOR
 - $199,0002 bd3 ba1.1k sqft5603 Maxwell Ct, East Lansing, MI 48823For Sale
 MLS ID #297860, Lynne VanDeventer, Coldwell Banker Professionals -Okemos. Greater Lansing AOR
 - $220,0002 bd2 ba1.2k sqft1725 Whitegate Ln, East Lansing, MI 48823For Sale
 MLS ID #297060, Shara L Grachek, Five Star Real Estate - Lansing. Greater Lansing AOR
 - $179,9002 bd2 ba1.1k sqft2926 Mount Hope Rd APT 105, Okemos, MI 48864For Sale
 MLS ID #298506, Lindsay Rae Gallegos, RE/MAX Real Estate Professionals. Greater Lansing AOR
 - $225,0002 bd3 ba1.2k sqft1775 Whitegate Ln, East Lansing, MI 48823For SaleMLS ID #296368, Karen R Younts, RE/MAX Real Estate Professionals. Greater Lansing AOR
- $194,9003 bd2 ba1.4k sqft2275 E Lake Lansing Rd, East Lansing, MI 48823For SaleMLS ID #295999, Lisa Ann Cain, Berkshire Hathaway HomeServices. Greater Lansing AOR
- $119,8002 bd2 ba1k sqft6165 E Innkeepers Ct #76, East Lansing, MI 48823For SaleMLS ID #298509, Sheri Gallimore, RE/MAX Real Estate Professionals. Greater Lansing AOR
- $179,9002 bd3 ba1.4k sqft5978 Village Dr, Haslett, MI 48840For SaleMLS ID #297788, MacIntyre & Cowen Team, RE/MAX Real Estate Professionals. Greater Lansing AOR
- $209,9003 bd3 ba1.5k sqft625 Nantucket Dr, Lansing, MI 48906For SaleMLS ID #297136, Zach Peck, Keller Williams Realty Lansing. Greater Lansing AOR
- $225,0002 bd1 ba1.1k sqft538 Virginia Ave, East Lansing, MI 48823For SaleMLS ID #298084, Shara L Grachek, Five Star Real Estate - Lansing. Greater Lansing AOR
- $240,0003 bd2 ba1.5k sqft1054 Marigold Ave, East Lansing, MI 48823For SaleMLS ID #297628, Michael Sprague, RE/MAX Real Estate Professionals. Greater Lansing AOR
- $127,5002 bd2 ba1k sqft6160 Innkeepers Ct APT 57, East Lansing, MI 48823For SaleMLS ID #298136, Lynne VanDeventer, Coldwell Banker Professionals -Okemos. Greater Lansing AOR
- $265,9003 bd4 ba1.6k sqft2059 Hamilton Rd #8, Okemos, MI 48864For SaleMLS ID #298097, Lynne VanDeventer, Coldwell Banker Professionals -Okemos. Greater Lansing AOR
- $140,0002 bd2 ba1k sqft523 Bainbridge Dr APT 45, East Lansing, MI 48823For SaleMLS ID #296970, Amie Brown, Coldwell Banker Professionals-E.L.. Greater Lansing AOR
- $205,9003 bd1 ba870 sqft1303 Kelsey Ave, Lansing, MI 48910For SaleMLS ID #298348, Morgan Meredith, Keller Williams Realty Lansing. Greater Lansing AOR
- $119,9002 bd2 ba1k sqft6150 Cobblers Dr APT 104, East Lansing, MI 48823For SaleMLS ID #296938, Nicolette L Williams, Coldwell Banker Professionals-E.L.. Greater Lansing AOR
- $153,9003 bd1 ba1.1k sqft535 Glenmoor Rd APT 1A, East Lansing, MI 48823For SaleMLS ID #296485, Mary Jo DeHaven, Coldwell Banker Professionals-E.L.. Greater Lansing AOR
- $199,9003 bd2 ba2.4k sqft3437 Schlee St, Lansing, MI 48910For SaleMLS ID #298223, Max A Billinghurst, Keller Williams Realty Lansing. Greater Lansing AOR
- $309,0002 bd2 ba1.1k sqft2176 Iroquois Rd, Okemos, MI 48864For SaleMLS ID #297119, Missy Lord, RE/MAX Real Estate Professionals Dewitt. Greater Lansing AOR
- $190,0003 bd2 ba1.7k sqft707 Sawyer Rd, Lansing, MI 48911For SaleMLS ID #298357, Karen Fisher-Austin, RE/MAX Real Estate Professionals. Greater Lansing AOR
