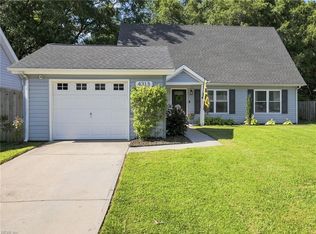
Some homes simply feel right the moment you walk through the door, and this is one of them. Beautifully reimagined with timeless updates throughout, this Virginia Beach home blends modern style with the comfort of everyday living. Thoughtful updates throughout create a home that’s equally suited for quiet evenings or entertaining friends and family. With the major improvements already completed, you can spend less time worrying about projects and more time enjoying your new home. Conveniently located near shopping, dining, beaches, and interstate access, this is the kind of home buyers wait for. Per current seller: Kitchen (2025), roof (2022), siding (2022), sewer line replacement (2023), and more.
Under contract
$417,500
5390 Susquehanna Dr, Virginia Beach, VA 23462
3beds
1,470sqft
Single Family Residence
Built in 1963
9,970 Square Feet Lot
$419,000 Zestimate®
$284/sqft
$-- HOA
What's special
- 47 days |
- 260 |
- 6 |
Zillow last checked:
Listing updated:
Listed by:
Anna Paduhovich,
Keller Williams Capital Props. 757-524-2285,
Audrey Ventres,
Keller Williams Capital Props.
Source: REIN Inc.,MLS#: 10641213
Facts & features
Interior
Bedrooms & bathrooms
- Bedrooms: 3
- Bathrooms: 2
- Full bathrooms: 2
Rooms
- Room types: 1st Floor BR, 1st Floor Primary BR, Attic
Heating
- Heat Pump, Hot Water, Zoned
Cooling
- Central Air
Appliances
- Included: Dishwasher, Dryer, Microwave, Electric Range, Refrigerator, Washer, Gas Water Heater
Features
- Flooring: Laminate/LVP
- Basement: Sealed/Encapsulated Crawl Space
- Has fireplace: No
Interior area
- Total interior livable area: 1,470 sqft
Property
Parking
- Total spaces: 1
- Parking features: Garage Att 1 Car, Driveway, Garage Door Opener
- Attached garage spaces: 1
- Has uncovered spaces: Yes
Features
- Levels: One
- Stories: 1
- Patio & porch: Patio, Porch
- Pool features: None
- Fencing: Chain Link,Fenced
- Waterfront features: Not Waterfront
Lot
- Size: 9,970 Square Feet
Details
- Parcel number: 14673002880000
- Zoning: R10
Construction
Type & style
- Home type: SingleFamily
- Architectural style: Ranch
- Property subtype: Single Family Residence
Materials
- Vinyl Siding
- Roof: Asphalt Shingle
Condition
- New construction: No
- Year built: 1963
Utilities & green energy
- Sewer: City/County
- Water: City/County
Community & HOA
Community
- Subdivision: Carolanne Farms
HOA
- Has HOA: No
Location
- Region: Virginia Beach
Financial & listing details
- Price per square foot: $284/sqft
- Tax assessed value: $322,400
- Annual tax amount: $3,127
- Date on market: 7/1/2026
Estimated market value
$419,000
$398,000 - $440,000
$2,229/mo
Price history
Price history is unavailable.
Public tax history
| Year | Property taxes | Tax assessment |
|---|---|---|
| 2025 | $3,127 +7.7% | $322,400 +10% |
| 2024 | $2,903 +11.3% | $293,200 +11.3% |
| 2023 | $2,609 +13.6% | $263,500 +13.6% |
| 2022 | $2,296 +4.6% | $231,900 +4.6% |
| 2021 | $2,196 -7.7% | $221,800 +3.3% |
| 2020 | $2,378 +16% | $214,700 +5% |
| 2019 | $2,049 | $204,400 |
| 2018 | $2,049 0% | $204,400 |
| 2017 | $2,049 +3.5% | $204,400 +2.3% |
| 2016 | $1,979 +2.8% | $199,900 +2.8% |
| 2015 | $1,925 | $194,400 -1.5% |
| 2014 | $1,925 | $197,300 +5% |
| 2013 | -- | $187,900 |
| 2012 | -- | $187,900 -11.3% |
| 2011 | -- | $211,800 |
| 2010 | -- | $211,800 -12.3% |
| 2007 | -- | $241,630 +20% |
| 2006 | -- | $201,340 +31.3% |
| 2005 | -- | $153,400 +24% |
| 2004 | -- | $123,700 +9.1% |
| 2003 | -- | $113,360 +0.5% |
| 2002 | -- | $112,770 +10.6% |
| 2001 | -- | $101,950 |
Find assessor info on the county website
Monthly payment
Est. payment
Payment breakdown
Explore the cost of this home by adjusting the details. Changes won't be saved.Climate risks
Neighborhood: Kempsville
Nearby schools
GreatSchools rating
- 6/10Arrowhead Elementary SchoolGrades: PK-5Distance: 0.6 mi
- 5/10Larkspur Middle SchoolGrades: 6-8Distance: 2.2 mi
- 7/10Kempsville High SchoolGrades: 9-12Distance: 1.3 mi
Schools provided by the listing agent
- Elementary: Arrowhead Elementary
- Middle: Larkspur Middle
- High: Kempsville
Source: REIN Inc.. This data may not be complete. We recommend contacting the local school district to confirm school assignments for this home.
- $406,7004 bd2 ba2.1k sqft5386 Susquehanna Dr, Virginia Beach, VA 23462Off Market
- $429,3004 bd3 ba2.2k sqft5394 Susquehanna Dr, Virginia Beach, VA 23462Off Market

- $422,2004 bd3 ba1.7k sqft264 Coventry Rd, Virginia Beach, VA 23462Off Market
- $479,2004 bd3 ba2.3k sqft5382 Susquehanna Dr, Virginia Beach, VA 23462Off Market
- $491,7004 bd3 ba2.2k sqft5385 Princess Anne Rd, Virginia Beach, VA 23462Off Market
- $361,0003 bd2 ba1.4k sqft5393 Susquehanna Dr, Virginia Beach, VA 23462Off Market
- $438,5004 bd3 ba2k sqft5389 Susquehanna Dr, Virginia Beach, VA 23462Off Market
- $455,3003 bd3 ba2k sqft5397 Susquehanna Dr, Virginia Beach, VA 23462Off Market
A local agent can set up tours, give advice and negotiate with sellers.
Similar homes
- $540,0003 bd3 ba1.7k sqft661 Green Valley Dr, Virginia Beach, VA 23462For Sale
 MLS ID #10649140, Caleb Bryan. REIN Inc.
 - $385,0003 bd2 ba1.1k sqft5445 Shadowwood Dr, Virginia Beach, VA 23455For Sale
 MLS ID #10648515, Sherry Snyder. REIN Inc.
 - $415,0003 bd3 ba1.7k sqft4313 Glen Willow Ct, Virginia Beach, VA 23462For Sale
 MLS ID #10644476, Jackie Devenney-Knecht. REIN Inc.
 - $399,0003 bd3 ba1.5k sqft5344 Glenville Cir, Virginia Beach, VA 23464For Sale
 MLS ID #10648194, Christine Shuttleworth. REIN Inc.
 - $395,0003 bd2 ba1.7k sqft5547 Levine Ct, Norfolk, VA 23502For SaleMLS ID #10646516, Greg Garrett. REIN Inc.
- $444,9004 bd2 ba1.6k sqft401 Moorland Dr, Virginia Beach, VA 23452For SaleMLS ID #10648056, Alison Zachary. REIN Inc.
- $425,0003 bd2 ba1.5k sqft929 Cogliandro Dr, Chesapeake, VA 23320For SaleMLS ID #10648110, Jeff Woodard. REIN Inc.
- $519,9003 bd3 ba2.1k sqft505 Williamsburg Rd, Virginia Beach, VA 23462For SaleMLS ID #10646713, Tyson Bradley. REIN Inc.
- $425,0003 bd2 ba1.3k sqft4904 Farrington Dr, Virginia Beach, VA 23455For SaleMLS ID #10628029, Chris Faircloth. REIN Inc.
- $424,9004 bd3 ba1.6k sqft440 Bernice Pl, Virginia Beach, VA 23452For SaleMLS ID #10644837, Vanessa Sykes. REIN Inc.
- $434,0003 bd3 ba1.8k sqft1072 Taylor Rd, Virginia Beach, VA 23464For SaleMLS ID #10643836, Michael Salonga. REIN Inc.
- $469,0003 bd2 ba1.8k sqft453 Caren Dr, Virginia Beach, VA 23452For SaleMLS ID #10646156, Jack Wilson. REIN Inc.
- $409,0004 bd2 ba1.7k sqft3104 Coach House Ln, Virginia Beach, VA 23452For SaleMLS ID #10639424, Ally Williams. REIN Inc.
- $430,0004 bd4 ba2.1k sqft808 Holly Hedge Ave, Virginia Beach, VA 23452For SaleMLS ID #10642764, Carrie Copenhaver. REIN Inc.
- $375,0003 bd2 ba1.4k sqft3428 Raintree Rd, Virginia Beach, VA 23452For SaleMLS ID #10643766, Aaron Willson. REIN Inc.
- $499,9003 bd3 ba2k sqft2061 Silver Lake Dr, Virginia Beach, VA 23464For SaleMLS ID #10649059, Adela Savino. REIN Inc.
- $385,0003 bd2 ba1.2k sqft1516 Gardenwood Pkwy, Virginia Beach, VA 23455For SaleMLS ID #10639282, Joshua Barras. REIN Inc.
- $479,0004 bd3 ba2k sqft5124 Brockie St, Virginia Beach, VA 23464For SaleMLS ID #10648511, Elisa Benjamin. REIN Inc.
- $459,0004 bd3 ba1.9k sqft2076 Mason Neck Ln, Virginia Beach, VA 23464For SaleMLS ID #10644140, Megan Anderson. REIN Inc.
- $359,9003 bd1 ba1.1k sqft4804 Sullivan Blvd, Virginia Beach, VA 23455For SaleMLS ID #10643822, Brynn Bain. REIN Inc.
