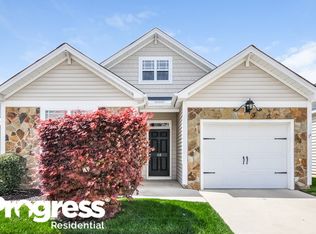
Step inside to an inviting open floor plan that's perfect for both everyday living and entertaining. Enjoy a seamless flow from the living space to the kitchen and dining areas -- all filled with natural light and designed for low-maintenance living. Unwind on your large, private patio, ideal for morning coffee, evening relaxation, or hosting friends without the hassle of yard work. A 1-car garage adds convenience and extra storage, making day-to-day life effortless. Located in Flowers Plantation, you'll love the peaceful setting with easy access to shopping, dining, medical facilities, and community amenities -- all just minutes away. This is the perfect opportunity to enjoy an active, connected lifestyle while still having a place to truly call home.
Pending
Price cut: $5K (7/27)
$280,000
54 Denby Cir, Clayton, NC 27527
2beds
1,564sqft
Single Family Residence
Built in 2009
2,613 Square Feet Lot
$275,400 Zestimate®
$179/sqft
$220/mo HOA
What's special
Filled with natural lightLarge private patioDesigned for low-maintenance livingInviting open floor plan
- 215 days
- 260
- 17
Zillow last checked:
Listing updated:
Listed by:
Bill Dunn 301-801-8602,
Flex Realty
Source: Doorify MLS,MLS#: 10145232
Facts & features
Interior
Bedrooms & bathrooms
- Bedrooms: 2
- Bathrooms: 2
- Full bathrooms: 2
- Main level bedrooms: 2
Primary bedroom
- Level: Main
- Area: 239.76 Square Feet
- Dimensions: 14.8 x 16.2
Bedroom 2
- Level: Main
- Area: 126.44 Square Feet
- Dimensions: 10.9 x 11.6
Dining room
- Level: Main
- Area: 148.2 Square Feet
- Dimensions: 13.0 x 11.4
Kitchen
- Level: Main
- Area: 171.45 Square Feet
- Dimensions: 13.5 x 12.7
Living room
- Level: Main
- Area: 258.54 Square Feet
- Dimensions: 18.6 x 13.9
Other
- Description: Covered patio/porch
- Level: Main
- Area: 185 Square Feet
- Dimensions: 14.8 x 12.5
Heating
- Electric, Fireplace(s), Heat Pump
Cooling
- Electric, Heat Pump
Appliances
- Included: Dishwasher, Electric Range, Gas Water Heater, Microwave, Refrigerator
- Laundry: Laundry Room
Features
- Breakfast Bar, Ceiling Fan(s), Double Vanity, Entrance Foyer, Granite Counters, High Ceilings, Kitchen Island, Primary Downstairs, Vaulted Ceiling(s), Walk-In Closet(s), Walk-In Shower, Smooth Ceilings
- Flooring: Ceramic Tile, Wood
Interior area
- Total structure area: 1,564
- Total interior livable area: 1,564 sqft
- Finished area above ground: 1,564
- Finished area below ground: 0
Property
Parking
- Total spaces: 2
- Parking features: Driveway, Garage Faces Front, Garage
- Garage spaces: 1
- Has uncovered spaces: Yes
Accessibility
- Accessibility features: Accessible Central Living Area, Accessible Approach with Ramp
Features
- Levels: One
- Stories: 1
- Patio & porch: Front Porch, Side Porch
Lot
- Size: 2,613 Square Feet
Details
- Parcel number: 16J04049P
- Zoning: PUD
- Special conditions: Standard
Construction
Type & style
- Home type: SingleFamily
- Architectural style: Cottage,Ranch
- Property subtype: Single Family Residence
Materials
- Stone Veneer, Vinyl Siding
- Foundation: Slab
- Roof: Shingle
Condition
- New construction: No
- Year built: 2009
Utilities & green energy
- Sewer: Public Sewer
- Water: Public
Community & HOA
Community
- Subdivision: Flowers Plantation
HOA
- Has HOA: Yes
- Amenities included: Insurance, Maintenance Grounds
- Services included: Insurance, Maintenance Grounds
- HOA fee: $220 monthly
- HOA name: CAMS
- HOA phone: 919-856-1844
- Second HOA name: Flowers Foundation
- Additional fee info: Second HOA Fee $360 Annually
Location
- Region: Clayton
Financial & listing details
- Price per square foot: $179/sqft
- Tax assessed value: $235,760
- Annual tax amount: $1,888
- Date on market: 2/6/2026
- Listing agreement: Exclusive Right To Sell
- Listing terms: Cash,Conventional,FHA,Lease Option,Lease Purchase,Owner May Carry,Owner Will Carry,Private Financing Available,VA Loan
- Road surface type: Paved
Estimated market value
$275,400
$262,000 - $289,000
$1,806/mo
Price history
| Date | Event | Price |
|---|---|---|
| 8/19/2026 | Pending sale | $280,000$179/sqft |
Source:  Doorify MLS #10145232 Report a problem Doorify MLS #10145232 Report a problem | ||
| 7/27/2026 | Price change | $280,000-1.8%$179/sqft |
Source: Doorify MLS #10145232 Report a problem | ||
| 6/5/2026 | Price change | $285,000-1.7%$182/sqft |
Source: Doorify MLS #10145232 Report a problem | ||
| 5/16/2026 | Price change | $290,000-1.7%$185/sqft |
Source: Doorify MLS #10145232 Report a problem | ||
| 2/7/2026 | Listed for sale | $295,000-1.6%$189/sqft |
Source: Doorify MLS #10145232 Report a problem | ||
| 1/27/2026 | Listing removed | $299,900$192/sqft |
Source: Doorify MLS #10129809 Report a problem | ||
| 11/14/2025 | Price change | $299,900-1.7%$192/sqft |
Source: Doorify MLS #10129809 Report a problem | ||
| 10/25/2025 | Listed for sale | $305,000+17.3%$195/sqft |
Source: Doorify MLS #10129809 Report a problem | ||
| 9/24/2025 | Sold | $260,000+15%$166/sqft |
Source: Public Record Report a problem | ||
| 12/15/2020 | Sold | $226,000-1.3%$145/sqft |
Source: Doorify MLS #2350212 Report a problem | ||
| 10/30/2020 | Pending sale | $229,000$146/sqft |
Source: Triangle Midtown Realty #2350212 Report a problem | ||
| 10/23/2020 | Listed for sale | $229,000+64.7%$146/sqft |
Source: Triangle Midtown Realty #2350212 Report a problem | ||
| 1/25/2011 | Sold | $139,000$89/sqft |
Source: Public Record Report a problem | ||
| 11/29/2010 | Price change | $139,000-9.2%$89/sqft |
Source: Coldwell Banker Advantage New Homes #1700606 Report a problem | ||
| 10/21/2010 | Price change | $153,000-6.1%$98/sqft |
Source: Coldwell Banker Advantage New Homes #1700606 Report a problem | ||
| 8/4/2010 | Price change | $163,000-3%$104/sqft |
Source: Coldwell Banker Advantage New Homes #1700606 Report a problem | ||
| 6/13/2010 | Price change | $168,000-8.9%$107/sqft |
Source: Coldwell Banker Advantage New Homes #1700606 Report a problem | ||
| 1/23/2010 | Price change | $184,460+0.3%$118/sqft |
Source: Coldwell Banker Advantage New Homes #1700606 Report a problem | ||
| 1/13/2010 | Price change | $183,940-0.3%$118/sqft |
Source: Coldwell Banker Advantage New Homes #1700606 Report a problem | ||
| 1/9/2010 | Price change | $184,460+0.3%$118/sqft |
Source: Coldwell Banker Advantage New Homes #1700606 Report a problem | ||
| 12/19/2009 | Listed for sale | $183,940$118/sqft |
Source: Advantage #1640387 Report a problem | ||
Public tax history
| Year | Property taxes | Tax assessment |
|---|---|---|
| 2025 | $1,889 +36% | $297,410 +73.5% |
| 2024 | $1,388 | $171,400 |
| 2023 | $1,388 -1.2% | $171,400 |
| 2022 | $1,405 | $171,400 |
| 2021 | $1,405 -3.5% | $171,400 |
| 2020 | $1,457 | $171,400 |
| 2019 | $1,457 +12.1% | $171,400 +14.7% |
| 2018 | $1,300 +2.4% | $149,430 |
| 2017 | $1,270 | $149,430 |
| 2016 | $1,270 | $149,430 |
| 2015 | $1,270 | $149,430 |
| 2014 | $1,270 | $149,430 |
| 2013 | -- | $149,430 |
| 2012 | -- | $149,430 |
| 2011 | -- | $149,430 |
| 2010 | -- | -- |
Find assessor info on the county website
Monthly payment
Est. payment
Payment breakdown
Explore the cost of this home by adjusting the details. Changes won't be saved.Climate risks
Neighborhood: 27527
Nearby schools
Schools provided by the listing agent
- Elementary: Johnston - River Dell Elementary
- Middle: Johnston - Archer Lodge Middle
- High: Johnston - Corinth Holders High School
Source: Doorify MLS. This data may not be complete. We recommend contacting the local school district to confirm school assignments for this home.


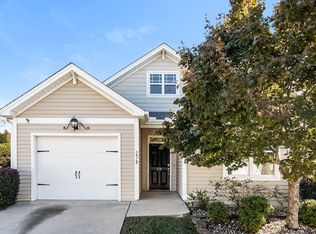
Similar homes
- $309,9003 bd3 ba1.8k sqft174 Wrenwood Dr, Clayton, NC 27527For Sale
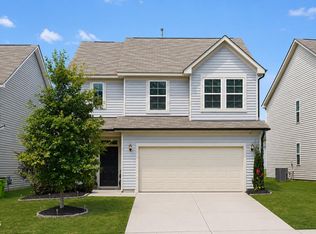
 MLS ID #10188016, Tiffany McLaurin. Doorify MLS
 - $354,9003 bd2 ba1.7k sqft169 Copenhaver Dr, Clayton, NC 27527For Sale
 MLS ID #10189247, Lynn Roman. Doorify MLS
 - $315,0003 bd3 ba1.6k sqft153 Wrenwood Dr, Clayton, NC 27527For Sale
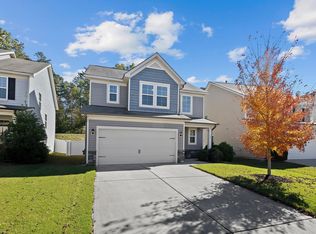 MLS ID #10131773, Lea McCallister. Doorify MLS
 - $407,5003 bd3 ba1.9k sqft720 Raymond Dr, Clayton, NC 27527For Sale
 MLS ID #10184140, Bill Dunn. Doorify MLS
 - $300,0003 bd3 ba2k sqft41 Verona Dr, Clayton, NC 27527For SaleMLS ID #10187681, Kelly Gropp. Doorify MLS
- $289,9002 bd2 ba1.1k sqft14 Plott Hound Dr, Clayton, NC 27520For SaleMLS ID #10181457, Russell J Snyder. Doorify MLS
- $292,0003 bd3 ba1.6k sqft66 Hanging Moss Trail, Clayton, NC 27527For Sale
 MLS ID #100595997, Kyle Rank, Mark Spain Real Estate. Hive MLS
 - $299,9003 bd2 ba1.4k sqft469 Hunter Way, Clayton, NC 27520For SaleMLS ID #10176749, Erin Miller. Doorify MLS
- $389,9003 bd2 ba1.8k sqft165 Carbone Ln, Clayton, NC 27527For SaleMLS ID #10158235, Shannon Bass. Doorify MLS
- $299,0003 bd3 ba1.8k sqft111 Flying Point Ln, Clayton, NC 27520For SaleMLS ID #10187744, Gabriella Elise Encinas. Doorify MLS
- $341,9002 bd2 ba1.3k sqft135 Village Walk Dr, Clayton, NC 27527For SaleMLS ID #10175305, Marti Hampton. Doorify MLS
- $380,0014 bd3 ba2.1k sqft82 Sposato Ln, Clayton, NC 27527For SaleMLS ID #10174893, Laura Deitsch. Doorify MLS
- $415,0003 bd3 ba2.3k sqft123 Carbone Lane, Clayton, NC 27527For SaleMLS ID #100584299, Kyle Rank, Mark Spain Real Estate. Hive MLS
- $375,0002 bd2 ba1.6k sqft73 Lighthaven Ln, Clayton, NC 27527For SaleMLS ID #10146487, Jim Allen. Doorify MLS
- $379,9004 bd3 ba2.2k sqft297 Hawkesburg Dr, Clayton, NC 27527For SaleMLS ID #10183524, Angelina Corroo. Doorify MLS
- $400,0003 bd2 ba1.7k sqft116 Beaufort Loop, Clayton, NC 27527For SaleMLS ID #10179203, Taryn Sanchez. Doorify MLS
- $295,0003 bd2 ba1.3k sqft136 Middle Landing Dr, Smithfield, NC 27577For SaleMLS ID #10173039, Tina Barletta. Doorify MLS
- $289,9003 bd3 ba1.5k sqft117 Sunfish St, Smithfield, NC 27577For SaleMLS ID #10190331, Rosa Munoz. Doorify MLS
- $319,9004 bd2 ba1.7k sqft124 Carissa Drive, Smithfield, NC 27577For SaleMLS ID #100587055, Joey Millard-Edwards, Carolina Realty. Hive MLS
