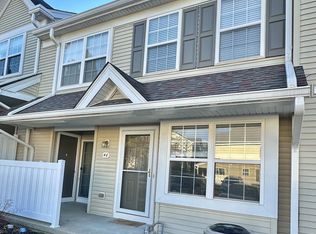
One of the most affordable ways into Chester Springs and Downingtown Area School District. This 2-bedroom, 2.5-bath condo in The Mews at Byers Station lets you own instead of rent — and the HOA handles exterior maintenance, so your weekends stay yours. Open main level with hardwood floors and recessed lighting, kitchen with ample cabinetry and generous workspace, and a powder room. Upstairs: primary suite with walk-in closet and ensuite bath, second bedroom, full hall bath, and upper-level laundry. Unfinished basement ready for a home gym, seasonal storage, or a custom build-out. Private front porch, two reserved parking spaces plus guest parking. Community amenities include two in-ground pools, clubhouse, fitness center, billiards room, playground, and walking trails. Walk to Starbucks and The Stables. Minutes to the PA Turnpike, Route 202, Route 100, Exton SEPTA station, and Eagleview Town Center — with Marsh Creek State Park nearby for sailing, fishing, hiking, and trails. Downingtown Area School District with STEM Academy. Own the home, not the upkeep. Buyer to verify square footage.
For sale
$379,000
54 Granite Ln #2, Chester Springs, PA 19425
2beds
1,380sqft
Townhouse
Built in 2006
4,148 Square Feet Lot
$371,700 Zestimate®
$275/sqft
$410/mo HOA
What's special
- 20 days
- 1,104
- 66
Likely to sell faster than
Zillow last checked:
Listing updated:
Listed by:
Bela Vora 484-947-3127,
Coldwell Banker Realty (610) 363-6006
Source: Bright MLS,MLS#: PACT2133170
Facts & features
Interior
Bedrooms & bathrooms
- Bedrooms: 2
- Bathrooms: 3
- Full bathrooms: 2
- 1/2 bathrooms: 1
- Main level bathrooms: 1
Basement
- Area: 0
Heating
- Forced Air, Natural Gas
Cooling
- Central Air, Natural Gas
Appliances
- Included: Gas Water Heater
Features
- Basement: Full
- Has fireplace: No
Interior area
- Total structure area: 1,380
- Total interior livable area: 1,380 sqft
- Finished area above ground: 1,380
- Finished area below ground: 0
Video & virtual tour
Property
Parking
- Total spaces: 2
- Parking features: Parking Lot
Accessibility
- Accessibility features: None
Features
- Levels: Two
- Stories: 2
- Pool features: None
Lot
- Size: 4,148 Square Feet
Details
- Additional structures: Above Grade, Below Grade
- Parcel number: 3204 0595
- Zoning: RESIDENTIAL
- Special conditions: Standard
Construction
Type & style
- Home type: Townhouse
- Architectural style: Colonial
- Property subtype: Townhouse
Materials
- Vinyl Siding
- Foundation: Concrete Perimeter
Condition
- New construction: No
- Year built: 2006
Utilities & green energy
- Sewer: Public Sewer
- Water: Public
Community & HOA
Community
- Condo and coop fee: $319 monthly
- Subdivision: Byers Station
HOA
- Has HOA: Yes
- Amenities included: Clubhouse, Fitness Center, Basketball Court, Pool, Tennis Court(s)
- Services included: Maintenance Structure, Maintenance Grounds, Common Area Maintenance, Snow Removal
- HOA fee: $272 quarterly
- HOA name: FIRST SERVICE RESIDENTIAL
Location
- Region: Chester Springs
- Municipality: UPPER UWCHLAN TWP
Financial & listing details
- Price per square foot: $275/sqft
- Tax assessed value: $129,480
- Annual tax amount: $5,078
- Date on market: 8/19/2026
- Listing agreement: Exclusive Agency
- Inclusions: Washer Dryer Refrigerator - As-is At No Monetary Value.
- Ownership: Fee Simple
Estimated market value
$371,700
$353,000 - $390,000
$2,333/mo
Price history
| Date | Event | Price |
|---|---|---|
| 8/19/2026 | Listed for sale | $379,000+37.8%$275/sqft |
Source:  Bright MLS #PACT2133170 Report a problem Bright MLS #PACT2133170 Report a problem | ||
| 7/9/2021 | Sold | $275,000+5.8%$199/sqft |
Source: Agent Provided Report a problem | ||
| 6/15/2021 | Pending sale | $259,900$188/sqft |
Source: Bright MLS #PACT538704 Report a problem | ||
| 6/11/2021 | Listed for sale | $259,900$188/sqft |
Source: Bright MLS #PACT538704 Report a problem | ||
Public tax history
Tax history is unavailable.
Monthly payment
Est. payment
Payment breakdown
Explore the cost of this home by adjusting the details. Changes won't be saved.Climate risks
Neighborhood: Eagle
Nearby schools
Schools provided by the listing agent
- Elementary: Pickering Valley
- Middle: Lionville
- High: Downingtown Hs East Campus
- District: Downingtown Area
Source: Bright MLS. This data may not be complete. We recommend contacting the local school district to confirm school assignments for this home.

Similar homes
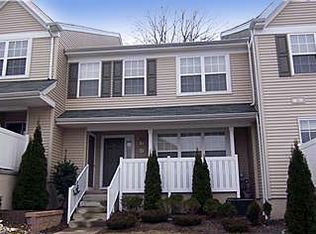
- $409,0002 bd3 ba1.8k sqft267 Flagstone Rd #6, Chester Springs, PA 19425For Sale

 MLS ID #PACT2129334, Evan Ho, BY Real Estate. Bright MLS
 - $400,0003 bd2 ba1.8k sqft1303 Saint Andrews Ct #1303, Chester Springs, PA 19425For Sale
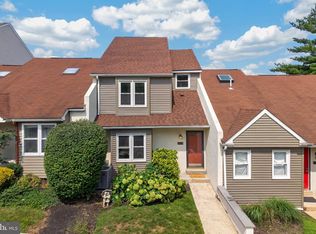 MLS ID #PACT2135096, Andrea Fonash, Four Oaks Real Estate LLC. Bright MLS
 - $449,9993 bd3 ba1.9k sqft233 Flagstone Rd, Chester Springs, PA 19425For Sale By Owner

- $--3 bd3 ba1.5k sqft1001 Asmore Way, Chester Springs, PA 19425Auction
 Auction.com 2
 - $489,0003 bd3 ba1.9k sqft2009 Garrison Dr, Chester Springs, PA 19425For SaleMLS ID #PACT2134276, Kathleen Wolfgang, Keller Williams Real Estate -Exton. Bright MLS
- $420,0003 bd3 ba1.7k sqft133 Caernarvon Ct, Exton, PA 19341For SaleMLS ID #PACT2134242, Dan Borowiec, RE/MAX Professional Realty. Bright MLS
- $374,9004 bd1 ba1.9k sqft131 Denbigh Ter, West Chester, PA 19380For SaleMLS ID #PACT2132314, Bill Cook, BHHS Fox & Roach-Haverford. Bright MLS
- $425,0003 bd3 ba1.6k sqft241 Roosevelt Ave, Downingtown, PA 19335For SaleMLS ID #PACT2132256, Terri Manos, Coldwell Banker Realty. Bright MLS
- $390,0003 bd2 ba1.8k sqft10 Terry Ct, Downingtown, PA 19335For SaleMLS ID #PACT2133664, Karen Dougherty, Coldwell Banker Realty. Bright MLS
- $374,9002 bd3 ba1.5k sqft9 Wendy Way #42, Phoenixville, PA 19460For SaleMLS ID #PACT2129460, Bob Hoopes, Coldwell Banker Realty. Bright MLS
- $399,9003 bd3 ba2k sqft2901 Doris Ct, Phoenixville, PA 19460For SaleMLS ID #PACT2134278, Deanna Albanese, Long & Foster Real Estate, Inc.. Bright MLS
- $414,9992 bd3 ba1.5k sqft3671 Saint Peters Rd, Elverson, PA 19520For SaleMLS ID #PACT2130718, Philip Zaccarelli, Kline Real Estate Works. Bright MLS
- $389,9003 bd2 ba1.6k sqft2253 Jones Rd, Pottstown, PA 19465For SaleMLS ID #PACT2129466, John Chernesky, RE/MAX Of Reading. Bright MLS
- $419,9003 bd3 ba1.7k sqft219 Capri Dr #123, Glenmoore, PA 19343New ConstructionMLS ID #PACT2129402, Michael Tyrrell, DePaul Realty. Bright MLS
- $415,0004 bd3 ba1.9k sqft1230 Audrey Ln, Phoenixville, PA 19460For SaleMLS ID #PACT2135084, Liam Coonahan, Real of Pennsylvania. Bright MLS
- $325,0002 bd1 ba1.2k sqft107 Bethesda Rd, Elverson, PA 19520For SaleMLS ID #PACT2134800, Julie Combs, Realty One Group Restore. Bright MLS
- $370,0003 bd3 ba1.1k sqft125 Derby Dr #2, Elverson, PA 19520For SaleMLS ID #PACT2123758, Jordan Hopkins, CG Realty, LLC. Bright MLS
- $420,0003 bd2 ba1.3k sqft9 Rockland Way, Glenmoore, PA 19343For SaleMLS ID #PACT2132072, Priscilla Gibson, Coldwell Banker Realty. Bright MLS
