Welcome to the Heartland Community by Brookfield Residential - an upscale, family-friendly neighborhood nestled in the charming Town of Baxter, Ontario. Located just a short drive from Alliston and Angus, this community offers the perfect balance of peaceful country-style living with easy access to modern conveniences and outdoor recreation. This stunning, customized Rosedale "D" model sits on a premium lot and features an approx. 3300 sq ft design that perfectly blends practicality with sophisticated style. Inside the home offers 4 spacious bedrooms, each with access to its own ensuite, along with beautiful modern hardwood flooring throughout the main floor (excluding tile areas), upper Primary bedroom and upper hallway. The main floor impresses with soaring 9-foot ceilings and a bright, expansive family room with oversized windows that flood the space with natural light. The chef-inspired kitchen is thoughtfully designed with an elegant island, quartz countertops, upper crown molding, lower valance lighting, pot lights, backsplash and a whirlpool appliance package. Retreat to the luxurious primary bedroom featuring hardwood floors and a spa-like 5-piece ensuite with modern fixtures and a beautifully tiled glass shower. With quick move-in availability, this exceptional new home offers the opportunity to experience the best of the Heartland Community in style and comfort. * Home is staged with furnishings not included.*
For sale
C$1,043,990
54 Henderson St, Essa, ON L3W 0A9
4beds
4baths
Single Family Residence
Built in ----
975 Square Feet Lot
$-- Zestimate®
C$--/sqft
C$-- HOA
What's special
Premium lotBright expansive family roomChef-inspired kitchenElegant islandQuartz countertopsUpper crown moldingLower valance lighting
- 1 day |
- 1 |
- 0 |
Zillow last checked:
Listing updated:
Listed by:
STONEMILL REALTY INC.
Source: TRREB,MLS®#: N13667640 Originating MLS®#: Toronto Regional Real Estate Board
Originating MLS®#: Toronto Regional Real Estate BoardFacts & features
Interior
Bedrooms & bathrooms
- Bedrooms: 4
- Bathrooms: 4
Primary bedroom
- Level: Second
- Dimensions: 6.7 x 3.96
Bedroom 2
- Level: Second
- Dimensions: 3.35 x 3.66
Bedroom 3
- Level: Second
- Dimensions: 4.27 x 3.66
Bedroom 4
- Level: Second
- Dimensions: 4.14 x 3.41
Breakfast
- Level: Ground
- Dimensions: 4.45 x 3.05
Dining room
- Level: Ground
- Dimensions: 6.1 x 3.84
Family room
- Level: Ground
- Dimensions: 6.1 x 4.2
Kitchen
- Level: Ground
- Dimensions: 4.45 x 2.74
Library
- Level: Ground
- Dimensions: 3.35 x 3.35
Living room
- Level: Ground
- Dimensions: 3.84 x 3.35
Heating
- Forced Air, Gas
Cooling
- Central Air
Appliances
- Included: Water Heater
Features
- ERV/HRV
- Basement: Unfinished
- Has fireplace: Yes
- Fireplace features: Natural Gas
Interior area
- Living area range: 3000-3500 null
Property
Parking
- Total spaces: 4
- Parking features: Private
- Has garage: Yes
Features
- Stories: 2
- Pool features: None
- Waterfront features: None
Lot
- Size: 975 Square Feet
- Features: School, School Bus Route, Rectangular Lot
- Topography: Sloping
Details
- Other equipment: Air Exchanger, Sump Pump
Construction
Type & style
- Home type: SingleFamily
- Property subtype: Single Family Residence
Materials
- Brick, Stone
- Foundation: Poured Concrete
- Roof: Asphalt Shingle
Utilities & green energy
- Sewer: Sewer
Community & HOA
Location
- Region: Essa
Financial & listing details
- Date on market: 8/12/2026
Price history
Price history is unavailable.
Public tax history
Tax history is unavailable.
Climate risks
Neighborhood: L0M
Nearby schools
GreatSchools rating
No schools nearby
We couldn't find any schools near this home.
- C$1,399,9004 bd4 ba-- sqft36 Felhazi Trl, Essa, ON L3W0A9New Construction

- C$1,349,0004 bd4 ba-- sqft34 Felhazi Trl S, Essa, ON L3W0A9For Sale
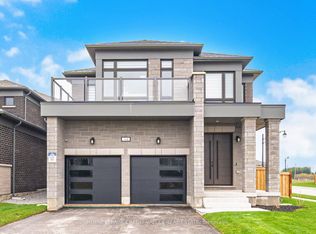
- C$899,1064 bd4 ba-- sqft30 Edgar Ave, Essa, ON L3W0A9New Construction

- C$1,118,9904 bd3 ba-- sqft21 Henderson St N, Essa, ON L3W0A9New Construction
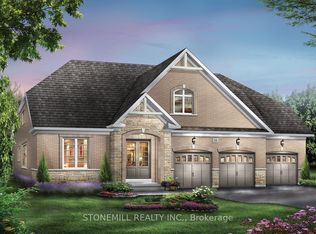
- C$1,113,9904 bd4 ba-- sqft11 Edgar Ave, Essa, ON L3W0A9New Construction
- C$1,274,9905 bd5 ba-- sqft6 Henderson St, Essa, ON L3W0A9For Sale
- C$724,9004 bd1 ba-- sqft141 Murphy Rd, Essa, ON L3W0A4For Sale
- C$789,9006 bd3 ba-- sqft181 Murphy Rd, Essa, ON L3W0A2For Sale
Similar homes
- C$899,1064 bd4 ba-- sqft30 Edgar Ave, Essa, ON L3W 0A9New ConstructionMLS ID #N13622490, STONEMILL REALTY INC.. TRREB
- C$1,118,9904 bd3 ba-- sqft21 Henderson St N, Essa, ON L3W 0A9New ConstructionMLS ID #N13012010, STONEMILL REALTY INC.. TRREB
- C$1,113,9904 bd4 ba-- sqft11 Edgar Ave, Essa, ON L3W 0A9New Construction
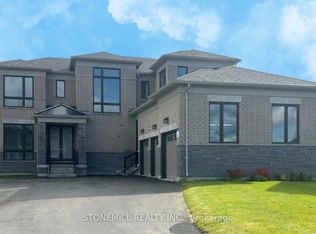 MLS ID #N12866902, STONEMILL REALTY INC.. TRREB
 - C$1,274,9905 bd5 ba-- sqft6 Henderson St, Essa, ON L3W 0A9For Sale
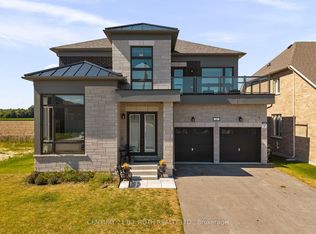 MLS ID #N13634824, CENTURY 21 B.J. ROTH REALTY LTD., BROKERAGE. TRREB
 - C$1,050,0004 bd3 ba-- sqft7697 County Road 56, Essa, ON L0M 1T0For SaleMLS ID #N13634028, FARIS TEAM REAL ESTATE. TRREB
- C$979,0004 bd4 ba-- sqft32 Baycroft Blvd, Angus - Borden Cfb-bfc, ON L3W 0M1For SaleMLS ID #N13672900, REMAX YOUR COMMUNITY REALTY. TRREB
- C$1,399,9004 bd4 ba-- sqft36 Felhazi Trl, Essa, ON L3W 0A9New ConstructionMLS ID #N13478014, RE/MAX NOBLECORP REAL ESTATE. TRREB
- C$1,349,0004 bd4 ba-- sqft34 Felhazi Trl S, Essa, ON L3W 0A9For SaleMLS ID #N13068198, ROYAL LEPAGE CREDIT VALLEY REAL ESTATE. TRREB
- C$1,168,0004 bd3 ba-- sqft6776 County Road 10, Essa, ON L9R 1V2For SaleMLS ID #N13573070, SUTTON GROUP-ADMIRAL REALTY INC.. TRREB
- C$969,0004 bd4 ba-- sqft29 Dunning Dr, New Tecumseth, ON L9R 0B5For SaleMLS ID #N13665528, RE/MAX HALLMARK CHAY REALTY. TRREB
- C$839,0004 bd4 ba-- sqft4 Gold Park Gate, Essa, ON L3W 0C2For SaleMLS ID #N13657132, RE/MAX HALLMARK PEGGY HILL GROUP REALTY. TRREB
- C$815,0004 bd4 ba-- sqft68 Wood Cres E, Essa, ON L3W 0M5For SaleMLS ID #N13662414, RIGHT AT HOME REALTY INC.. TRREB
- C$834,9004 bd3 ba-- sqft74 Latimer Ave, Essa, ON L0M 1B5For SaleMLS ID #N13663396, CENTURY 21 ROYALTORS REALTY INC.. TRREB
- C$1,049,0004 bd4 ba-- sqft24 Baycroft Blvd, Angus - Borden Cfb-bfc, ON L3W 0L7For SaleMLS ID #N13591526, REMAX YOUR COMMUNITY REALTY. TRREB
- C$1,040,0003 bd3 ba-- sqftLOT 2 Davis Trl, Essa, ON L0L 2N0For SaleMLS ID #S13462838, RUSS GRENON, Broker. TRREB
- C$1,499,0004 bd4 ba-- sqft128 Denney Dr, Essa, ON L0M 1B1For SaleMLS ID #N13638478, COLDWELL BANKER RONAN REALTY. TRREB
- C$785,0004 bd4 ba-- sqft7 Mancini Dr, Essa, ON L0M 1B1For SaleMLS ID #N13674820, FARIS TEAM REAL ESTATE. TRREB
- C$939,0005 bd4 ba-- sqft170 Gold Park Gate, Essa, ON L3W 0B4For SaleMLS ID #N13644534, ROYAL LEPAGE IGNITE REALTY. TRREB
- C$787,9006 bd3 ba-- sqft18 Bushey Ave, Essa, ON L3W 0L2For SaleMLS ID #N13657424, RE/MAX RIGHT MOVE. TRREB
- C$777,0004 bd3 ba-- sqft89 King St, Essa, ON L0M 1B0For SaleMLS ID #N13675400, COLDWELL BANKER THE REAL ESTATE CENTRE. TRREB
