A freehold home with room to grow, a great backyard and an established Caledonia location. 54 Kinross Street offers approximately 1,408 sq. ft. of above-grade living space with 3 bedrooms, 1.5 bathrooms and a functional two-storey layout. The updated kitchen provides a bright and practical space for everyday living, while several important improvements have already been taken care of, including the furnace, air conditioning, hot water heater, electrical panel and front door. Downstairs, the basement has been renovated to create a comfortable bonus living space. Step outside onto the back deck overlooking a spacious yard with plenty of grass and added privacy from the rear neighbours, offering a great space to relax, entertain or let the kids play. A double-wide driveway and attached garage provide excellent parking and everyday convenience. Located in an established Caledonia neighbourhood within walking distance of both primary and secondary schools, with the shops, restaurants and everyday amenities along Argyle Street just minutes away. A fantastic opportunity to get into a freehold home with space inside and out, while staying close to the heart of Caledonia.
For sale
C$574,900
54 Kinross St, Haldimand County, ON N3W 1K1
3beds
1,408sqft
Single Family Residence, Residential
Built in 1976
3,445 Square Feet Lot
$-- Zestimate®
C$408/sqft
C$-- HOA
What's special
Great backyardUpdated kitchenPlenty of grassDouble-wide drivewayAttached garage
- 5 hours |
- 8 |
- 1 |
Zillow last checked:
Listing updated:
Listed by:
Kyle Medeiros, Salesperson,
RE/MAX Escarpment Realty Inc.,
Michelle Franchino, Salesperson,
RE/MAX Escarpment Realty Inc.
Source: ITSO,MLS®#: 40853757Originating MLS®#: Cornerstone Association of REALTORS®
Facts & features
Interior
Bedrooms & bathrooms
- Bedrooms: 3
- Bathrooms: 2
- Full bathrooms: 1
- 1/2 bathrooms: 1
- Main level bathrooms: 1
Bedroom
- Level: Second
Bedroom
- Level: Second
Other
- Level: Second
Bathroom
- Features: 2-Piece
- Level: Main
Bathroom
- Features: 4-Piece
- Level: Second
Dining room
- Level: Main
Kitchen
- Level: Main
Living room
- Level: Main
Recreation room
- Level: Basement
Storage
- Level: Basement
Utility room
- Level: Basement
Heating
- Forced Air, Natural Gas
Cooling
- Central Air
Appliances
- Included: Water Heater Owned, Dishwasher, Dryer, Hot Water Tank Owned, Range Hood, Stove
- Laundry: In Basement
Features
- Built-In Appliances, Ceiling Fan(s)
- Windows: Window Coverings
- Basement: Full,Partially Finished
- Has fireplace: No
Interior area
- Total structure area: 1,408
- Total interior livable area: 1,408 sqft
- Finished area above ground: 1,408
Video & virtual tour
Property
Parking
- Total spaces: 3
- Parking features: Attached Garage, Private Drive Double Wide
- Attached garage spaces: 1
- Uncovered spaces: 2
Features
- Stories: 2
- Patio & porch: Deck, Porch
- Frontage type: North
- Frontage length: 34.45
Lot
- Size: 3,445 Square Feet
- Dimensions: 34.45 x 100
- Features: Urban, Park, Rec./Community Centre, Schools
Details
- Parcel number: 381660261
- Zoning: H A7B
Construction
Type & style
- Home type: SingleFamily
- Property subtype: Single Family Residence, Residential
- Attached to another structure: Yes
Materials
- Aluminum Siding, Brick, Vinyl Siding
- Foundation: Concrete Block
- Roof: Asphalt Shing
Condition
- 31-50 Years
- New construction: No
- Year built: 1976
Utilities & green energy
- Sewer: Sewer (Municipal)
- Water: Municipal
Community & HOA
Location
- Region: Haldimand County
Financial & listing details
- Price per square foot: C$408/sqft
- Annual tax amount: C$3,211
- Date on market: 8/6/2026
- Inclusions: Dishwasher, Dryer, Hot Water Tank Owned, Range Hood, Stove, Window Coverings, Black Jack Table Bar In Basement, Bbq, Patio Furniture In Backyard, Futon In Basement
- Exclusions: All Staging Items
K
Kyle Medeiros, Salesperson
By pressing Contact Agent, you agree that the real estate professional identified above may call/text you about your search, which may involve use of automated means and pre-recorded/artificial voices. You don't need to consent as a condition of buying any property, goods, or services. Message/data rates may apply. You also agree to our Terms of Use. Zillow does not endorse any real estate professionals. We may share information about your recent and future site activity with your agent to help them understand what you're looking for in a home.
Price history
| Date | Event | Price |
|---|---|---|
| 8/6/2026 | Listed for sale | C$574,900C$408/sqft |
Source: ITSO #40853757 Report a problem | ||
Public tax history
Tax history is unavailable.
Climate risks
Neighborhood: Caledonia
Nearby schools
GreatSchools rating
No schools nearby
We couldn't find any schools near this home.
- C$390,0003 bd1 ba1.3k sqft39 Dundee Dr, Haldimand County, ON N3W1J8Sold

- C$---- bd-- ba-- sqft31 Kinross St #8, Haldimand County, ON N3W1J7Off Market
- C$869,0004 bd4 ba2k sqft24 Shaw St, Haldimand County, ON N3W1K2For Sale
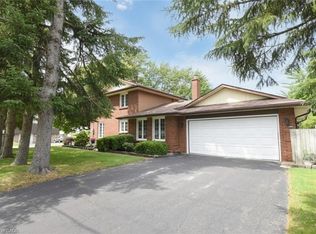
- C$---- bd-- ba-- sqft31 Kinross St #1, Haldimand County, ON N3W1J7Off Market
- C$---- bd-- ba-- sqft89 Dundee Dr, Haldimand County, ON N3W1J8Off Market
- C$---- bd-- ba-- sqft49 Stirling St, Haldimand County, ON N3W1J4Off Market
- C$---- bd-- ba-- sqft47 Scott St, Haldimand County, ON N3W1K1Off Market
- C$695,0004 bd3 ba1.9k sqft37 Kinross St, Haldimand County, ON N3W1J9Sold
Similar homes
- C$749,9005 bd2 ba1.2k sqft24 Buchanan Dr, Haldimand County, ON N3W 1H1For Sale
 MLS ID #40853057, Colette R. Cooper, Broker, Royal LePage State Realty Inc.. ITSO
 - C$675,0004 bd2 ba1.2k sqft30 Laird St, Caledonia, ON N3W 1G3For Sale
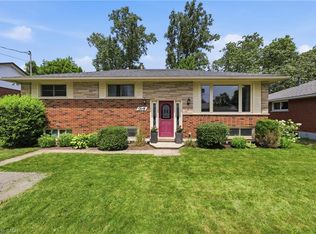 MLS ID #40850022, Richard John Rutkowski, Broker of Record, Engel & Volkers West Hamilton. ITSO
 - C$549,9003 bd2 ba1.1k sqft54 Argyle St S #4, Haldimand County, ON N3W 1H9For Sale
 MLS ID #40839632, Travis Langeraap, Salesperson, RE/MAX Escarpment Realty Inc.. ITSO
 - C$589,9004 bd3 ba1.3k sqft30 Braemar Ave #56, Haldimand County, ON N3W 2M1For Sale
 MLS ID #40842128, Sheri Wilson, Salesperson, Royal LePage Macro Realty. ITSO
 - C$669,9004 bd2 ba1.1k sqft37 Thistlemoor Dr, Haldimand County, ON N3W 2K4For SaleMLS ID #40818124, Chris Hayward, Salesperson, eXp Realty. ITSO
- C$575,0004 bd2 ba1.6k sqft24 1/2 Parkview Rd, Haldimand County, ON N0A 1H0For SaleMLS ID #40850593, Mallory Siezar, Broker, RE/MAX TWIN CITY REALTY INC.. ITSO
- C$609,9002 bd3 ba1.4k sqft30 Braemar Ave #34, Caledonia, ON N3W 2M1New ConstructionMLS ID #40837016, Tracey L. Weston, Broker, Royal LePage State Realty Inc.. ITSO
- C$819,9004 bd4 ba2k sqft54 Selkirk St, Caledonia, ON N3W 1J4For SaleMLS ID #40850458, Savannah Toscani, Salesperson, RE/MAX Escarpment Realty Inc.. ITSO
- C$759,0003 bd2 ba1.2k sqft307 Orkney St W, Haldimand County, ON N3W 1A3For SaleMLS ID #40834112, Carrie Stengel, Salesperson, Coldwell Banker Momentum Realty. ITSO
- C$599,9002 bd2 ba994 sqft8 Brantdale Ave, Hamilton, ON L9C 1B7For SaleMLS ID #40853309, Monroe Orleans, Salesperson, Right at Home Realty. ITSO
- C$569,0005 bd2 ba1.9k sqft2 Mill St E, Haldimand County, ON N0A 1R0For SaleMLS ID #40842413, Mike Machado, Salesperson, Keller Williams Complete Realty. ITSO
- C$699,9003 bd3 ba1.8k sqft12 Branthaven Dr, Hamilton, ON L8J 2L9For SaleMLS ID #40853187, Cathy Rocca, Salesperson, Royal LePage Burloak Real Estate Services. ITSO
- C$575,0004 bd1 ba1.3k sqft6155 Rainham Rd, Haldimand County, ON N1A 2W8For SaleMLS ID #40841241, Mike Stewart, Salesperson, Royal LePage NRC Realty Inc.. ITSO
- C$599,7893 bd2 ba1.1k sqft87 Locks Rd, Brantford, ON N3S 7L9New ConstructionMLS ID #40841751, Wally Olivieri, Salesperson, Re/Max Twin City Realty Inc. ITSO
- C$799,8003 bd2 ba1.7k sqft70 Floresta Ct, Ancaster, ON L9G 1R8For SaleMLS ID #40852702, Diane Price, Salesperson, Keller Williams Complete Realty. ITSO
- C$699,9193 bd3 ba1.4k sqft93 Winding Way, Brantford, ON N3R 6A4For SaleMLS ID #40851451, Jason Lesky, Salesperson, Pay It Forward Realty. ITSO
- C$499,9994 bd2 ba1.6k sqft445 Stone Church Rd W #19, Hamilton, ON L9B 2L5For SaleMLS ID #40853518, Michael St. Jean, Salesperson, Michael St. Jean Realty Inc.. ITSO
- C$565,0002 bd2 ba1k sqft94 Wendover Dr, Hamilton, ON L9C 5X5For SaleMLS ID #40849677, Rod Frank, Salesperson, RE/MAX Escarpment Frank Realty. ITSO
- C$774,9003 bd2 ba1.3k sqft39 Trenholme Cres, Hamilton, ON L8W 2L4For SaleMLS ID #40853408, Brian Medeiros, Broker, RE/MAX Real Estate Centre Inc.. ITSO
- C$699,9003 bd2 ba1.4k sqft148 Saint Andrews Dr, Hamilton, ON L8K 6C3For SaleMLS ID #40850835, Annachie Borsellino-Luchsinger, Salesperson, Realty World Legacy. ITSO
