Welcome to 54 Meetinghouse Ct, a stunning retreat nestled on a serene court in the heart of Shamong, NJ. This beautifully maintained 4-bedroom, 3.5-bathroom home offers the perfect blend of modern updates and timeless charm, set on a picturesque lot that provides privacy and tranquility. Step inside and be greeted by a bright and spacious layout designed for both everyday living and entertaining. LPV flooring on the upper and lower levels, custom built in shelving, recessed lighting, 2 zone heat and air, and a natural gas whole house generator. The updated kitchen is a chef’s dream, featuring sleek marble countertops, stainless steel appliances, custom cabinetry, vaulted ceiling with sky lights, and two center islands that invites gatherings. Adjacent to the kitchen, the cozy family room boasts a wood-burning fireplace, new wall to wall carpeting, creating the perfect ambiance for chilly evenings. The formal living and dining rooms are flooded with natural light, offering elegant spaces for hosting or unwinding. Also on the main level is the 4th bedroom and a full bath. Upstairs, the primary suite is a true sanctuary, complete with a walk-in closet, sitting room, and a luxurious en-suite bathroom featuring dual vanities, soaking tub, and a spa-like shower. Two additional generously sized bedrooms share a Jack-n-Jill bath. The laundry room is also on the upper level with plenty of room to fold, hang, and iron. Outside, the backyard is your own private oasis. Enjoy summer barbecues on the expansive deck with one tier covered from the elements and the other open to the sun, surrounded by lush landscaping and mature trees that enhance the sense of seclusion. The inground, vinyl, heated pool will be the hit of all your summer fun. The two-car garage side turned garage provides storage as well as easy access to the kitchen and a second set of stairs down to the basement. The finished basement has plenty of room for entertaining, exercising, and watching movies. There is half bath, office, storage, and utility. Newer room, skylights, gutter guards, and natural gas to the house. Perfectly located, this home offers the best of both worlds—a quiet, nature-filled setting with easy access to local parks, top-rated schools, shopping, and major commuter routes. Don’t miss your chance to make 54 Meetinghouse Ct your forever home. Schedule a showing today!
Pending
Price cut: $15K (5/22)
$974,000
54 Meetinghouse Ct, Shamong, NJ 08088
4beds
4,958sqft
:
Get pre-qualified$6,943/mo
Single Family Residence
Built in 1988
1.04 Acres Lot
$947,400 Zestimate®
$196/sqft
$-- HOA
What's special
Inground vinyl heated poolWood-burning fireplaceUpdated kitchenSitting roomRecessed lightingBright and spacious layoutJack-n-jill bath
- 127 days |
- 228 |
- 6 |
Zillow last checked:
Listing updated:
Listed by:
Valerie Bertsch 609-410-1763,
Compass New Jersey, LLC - Moorestown
Source: Bright MLS,MLS#: NJBL2107700
Facts & features
Interior
Bedrooms & bathrooms
- Bedrooms: 4
- Bathrooms: 4
- Full bathrooms: 3
- 1/2 bathrooms: 1
- Main level bathrooms: 1
- Main level bedrooms: 1
Rooms
- Room types: Living Room, Dining Room, Primary Bedroom, Sitting Room, Bedroom 2, Bedroom 3, Bedroom 4, Kitchen, Family Room, Foyer, Laundry, Office, Recreation Room, Utility Room, Primary Bathroom, Full Bath, Half Bath
Primary bedroom
- Level: Upper
- Area: 240 Square Feet
- Dimensions: 15 X 16
Bedroom 2
- Level: Upper
- Area: 216 Square Feet
- Dimensions: 12 X 18
Bedroom 3
- Level: Upper
- Area: 216 Square Feet
- Dimensions: 12 X 18
Bedroom 4
- Level: Main
- Area: 234 Square Feet
- Dimensions: 13 X 18
Primary bathroom
- Level: Upper
- Area: 160 Square Feet
- Dimensions: 10 X 16
Dining room
- Level: Main
- Area: 216 Square Feet
- Dimensions: 12 X 18
Family room
- Level: Main
- Area: 320 Square Feet
- Dimensions: 16 X 20
Foyer
- Level: Main
- Area: 64 Square Feet
- Dimensions: 8 X 8
Other
- Level: Main
Other
- Level: Upper
Half bath
- Level: Lower
Kitchen
- Level: Main
- Area: 312 Square Feet
- Dimensions: 13 X 24
Laundry
- Level: Upper
- Area: 72 Square Feet
- Dimensions: 8 X 9
Living room
- Level: Main
- Area: 208 Square Feet
- Dimensions: 13 X 16
Office
- Level: Lower
- Area: 224 Square Feet
- Dimensions: 14 X 16
Recreation room
- Level: Lower
- Area: 1144 Square Feet
- Dimensions: 26 X 44
Sitting room
- Level: Upper
- Area: 128 Square Feet
- Dimensions: 8 X 16
Utility room
- Level: Lower
- Area: 288 Square Feet
- Dimensions: 16 X 18
Heating
- Forced Air, Oil
Cooling
- Central Air, Electric
Appliances
- Included: Microwave, Range, Dishwasher, Dryer, Energy Efficient Appliances, Range Hood, Refrigerator, Washer, Water Heater, Water Treat System
- Laundry: Upper Level, Washer In Unit, Dryer In Unit, Laundry Room
Features
- Attic, Soaking Tub, Bathroom - Stall Shower, Bathroom - Tub Shower, Built-in Features, Ceiling Fan(s), Entry Level Bedroom, Family Room Off Kitchen, Kitchen - Gourmet, Kitchen Island, Primary Bath(s), Recessed Lighting, Upgraded Countertops, Walk-In Closet(s), Bar
- Flooring: Carpet
- Doors: Sliding Glass
- Windows: Energy Efficient, Skylight(s)
- Basement: Full,Garage Access,Interior Entry,Workshop,Walk-Out Access,Improved,Finished
- Number of fireplaces: 1
- Fireplace features: Wood Burning, Mantel(s)
Interior area
- Total structure area: 4,958
- Total interior livable area: 4,958 sqft
- Finished area above ground: 3,565
- Finished area below ground: 1,393
Property
Parking
- Total spaces: 10
- Parking features: Storage, Garage Faces Side, Garage Door Opener, Inside Entrance, Oversized, Driveway, Attached
- Attached garage spaces: 2
- Uncovered spaces: 8
Accessibility
- Accessibility features: None
Features
- Levels: Two
- Stories: 2
- Patio & porch: Deck, Patio, Porch
- Exterior features: Lighting, Lawn Sprinkler
- Has private pool: Yes
- Pool features: In Ground, Vinyl, Heated, Fenced, Private
- Fencing: Back Yard
Lot
- Size: 1.04 Acres
- Features: Backs to Trees, Front Yard, SideYard(s), Rear Yard
Details
- Additional structures: Above Grade, Below Grade
- Parcel number: 3200023 1100003
- Zoning: RD-3
- Special conditions: Standard
Construction
Type & style
- Home type: SingleFamily
- Architectural style: Colonial
- Property subtype: Single Family Residence
Materials
- Frame
- Foundation: Block
Condition
- New construction: No
- Year built: 1988
Utilities & green energy
- Sewer: On Site Septic
- Water: Private, Well
Community & HOA
Community
- Subdivision: Waltham Woods
HOA
- Has HOA: No
Location
- Region: Shamong
- Municipality: SHAMONG TWP
Financial & listing details
- Price per square foot: $196/sqft
- Tax assessed value: $449,500
- Annual tax amount: $14,937
- Date on market: 3/22/2026
- Listing agreement: Exclusive Right To Sell
- Inclusions: All Appliances, All Window Treatments, All Ceiling Fixtures, All Pool Equipment
- Ownership: Fee Simple
Estimated market value
$947,400
$900,000 - $995,000
$5,343/mo
Price history
| Date | Event | Price |
|---|---|---|
| 6/26/2026 | Pending sale | $974,000$196/sqft |
Source:  Bright MLS #NJBL2107700 Report a problem Bright MLS #NJBL2107700 Report a problem | ||
| 5/22/2026 | Price change | $974,000-1.5%$196/sqft |
Source: Bright MLS #NJBL2107700 Report a problem | ||
| 3/22/2026 | Listed for sale | $989,000+80.1%$199/sqft |
Source: Bright MLS #NJBL2107700 Report a problem | ||
| 11/6/2006 | Sold | $549,000$111/sqft |
Source: Public Record Report a problem | ||
Public tax history
| Year | Property taxes | Tax assessment |
|---|---|---|
| 2025 | $14,393 +7.2% | $449,500 |
| 2024 | $13,427 | $449,500 |
| 2023 | -- | $449,500 |
| 2022 | $13,000 +1.8% | $449,500 |
| 2021 | $12,766 +2% | $449,500 |
| 2020 | $12,519 +1.7% | $449,500 |
| 2019 | $12,312 -3.3% | $449,500 |
| 2018 | $12,734 +3.5% | $449,500 |
| 2017 | $12,307 +2.4% | $449,500 |
| 2016 | $12,015 +6.5% | $449,500 |
| 2015 | $11,278 +3.3% | $449,500 |
| 2014 | $10,923 -0.5% | $449,500 |
| 2013 | $10,972 | $449,500 +35.2% |
| 2003 | -- | $332,500 |
Find assessor info on the county website
Monthly payment
Est. payment
Payment breakdown
Explore the cost of this home by adjusting the details. Changes won't be saved.Climate risks
Neighborhood: 08088
Nearby schools
GreatSchools rating
- 7/10Indian Mills Elementary SchoolGrades: PK-4Distance: 1.9 mi
- 8/10Indian Mills Memorial SchoolGrades: 5-8Distance: 2.8 mi
- 6/10Seneca High SchoolGrades: 9-12Distance: 3.3 mi
Schools provided by the listing agent
- Elementary: Indian Mills E.s.
- Middle: Indian Mills Memorial School
- High: Seneca H.s.
- District: Shamong Township Public Schools
Source: Bright MLS. This data may not be complete. We recommend contacting the local school district to confirm school assignments for this home.
- $733,500-- bd-- ba3.1k sqft52 Meetinghouse Ct, Shamong, NJ 08088Off Market
- $697,900-- bd-- ba3.1k sqft58 Meetinghouse Ct, Shamong, NJ 08088Off Market
- $728,7004 bd3 ba2.9k sqft57 Meetinghouse Ct, Shamong, NJ 08088Off Market
- $691,700-- bd-- ba2.4k sqft50 Meetinghouse Ct, Shamong, NJ 08088Off Market
- $602,500-- bd-- ba2.2k sqft51 Meetinghouse Ct, Shamong, NJ 08088Off Market
- $792,8004 bd4 ba3.5k sqft59 Meetinghouse Ct, Shamong, NJ 08088Off Market
- $699,9004 bd3 ba3.4k sqft48 Meetinghouse Ct, Shamong, NJ 08088Pending
- $716,0004 bd4 ba3.2k sqft55 Meetinghouse Ct, Shamong, NJ 08088For Sale
A local agent can set up tours, give advice and negotiate with sellers.
Similar homes
- $710,0004 bd4 ba2.7k sqft9 Silver Lake Dr, Shamong, NJ 08088For Sale

 MLS ID #NJBL2116290, James Abbott, BHHS Fox & Roach-Margate. Bright MLS
 - $716,0004 bd4 ba3.2k sqft55 Meetinghouse Ct, Shamong, NJ 08088For Sale
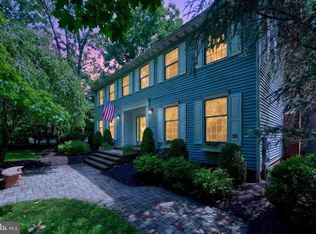 MLS ID #NJBL2112646, Lisa Hermann, Keller Williams Realty - Moorestown. Bright MLS
 - $1,099,0004 bd5 ba4.3k sqft48 Sleepy Hollow Dr, Tabernacle, NJ 08088For Sale
 MLS ID #NJBL2115910, Lindsey Binks, Keller Williams Realty - Moorestown. Bright MLS
 - $965,0004 bd4 ba4.4k sqft43 Oxford Cir, Southampton, NJ 08088For Sale
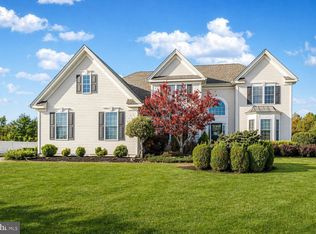 MLS ID #NJBL2111214, Salvatore Taormina, Robert DeFalco Realty. Bright MLS
 - $1,050,0005 bd4 ba3.1k sqft408 Kaila Ct, Tabernacle, NJ 08088For SaleMLS ID #NJBL2113700, Eileen McWilliams, Opus Elite Real Estate. Bright MLS
- $950,0004 bd3 ba3.3k sqft113 John James Audubon Way, Marlton, NJ 08053For SaleMLS ID #NJBL2116926, Sam Lepore, Keller Williams Realty - Moorestown. Bright MLS
- $925,0004 bd4 ba4k sqft5 Ridge Ct, Medford, NJ 08055For SaleMLS ID #NJBL2115952, Sam Lepore, Keller Williams Realty - Moorestown. Bright MLS
- $924,9005 bd3 ba3.9k sqft5 Hamilton Ct, Southampton, NJ 08088For SaleMLS ID #NJBL2111270, Jacqueline Baumeyer, EXP Realty, LLC. Bright MLS
- $1,399,0005 bd5 ba5.7k sqft18 Stony Creek Ct, Shamong, NJ 08088For SaleMLS ID #NJBL2114800, Margaret Willwerth, Century 21 Alliance-Medford. Bright MLS
- $969,9004 bd3 ba2.5k sqft376 Tavistock Dr, Medford, NJ 08055For SaleMLS ID #NJBL2115404, Patricia Gesswein, Houwzer LLC-Haddonfield. Bright MLS
- $999,9004 bd4 ba5k sqft9 Aster Ct, Medford, NJ 08055For SaleMLS ID #NJBL2109622, Marianne Post, BHHS Fox & Roach-Medford. Bright MLS
- $965,0004 bd3 ba3.2k sqft5134 Church Rd, Mount Laurel, NJ 08054For SaleMLS ID #NJBL2116818, Mark McKenna, EXP Realty, LLC. Bright MLS
- $1,185,0005 bd5 ba5.4k sqft563 Atsion Rd, Shamong, NJ 08088For SaleMLS ID #NJBL2112822, Rob Golick, EXP Realty, LLC. Bright MLS
- $799,9004 bd3 ba3.8k sqft32 Constitution Dr, Southampton, NJ 08088For SaleMLS ID #NJBL2114264, Jacqueline Baumeyer, EXP Realty, LLC. Bright MLS
- $995,0004 bd5 ba3.5k sqft40 E Centennial Dr, Medford, NJ 08055For SaleMLS ID #NJBL2114100, Francesco Pullella, HOF Realty. Bright MLS
- $860,0004 bd3 ba4.6k sqft1 Dickson Dr, Medford, NJ 08055For SaleMLS ID #NJBL2116760, Amber Cruse, Keller Williams Realty - Moorestown. Bright MLS
- $799,9004 bd4 ba3.6k sqft420 Tuckerton Rd, Medford, NJ 08055For SaleMLS ID #NJBL2108840, Jody Pagliuso, BHHS Fox & Roach-Medford. Bright MLS
- $930,0004 bd4 ba3.8k sqft17 Amaryllis Ln, Lumberton, NJ 08048For SaleMLS ID #NJBL2113170, Kevin Bollaro, Compass New Jersey, LLC - Short Hills. Bright MLS
- $1,025,0004 bd3 ba4.1k sqft18 Shamrock Rd, Lumberton, NJ 08048For SaleMLS ID #NJBL2113002, Louis Sassano, Keller Williams Realty - Moorestown. Bright MLS
- $850,0004 bd4 ba4.1k sqft63 Taunton Rd, Medford, NJ 08055For SaleMLS ID #NJBL2114876, Jennifer D'Alesandro, Keller Williams Realty - Moorestown. Bright MLS
