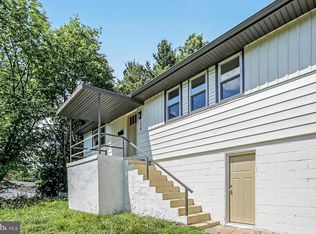
Looking for a place that's big on charm and easy on maintenance? This updated 2-story home in New Cumberland Borough may be just what you've been waiting for. Situated on a corner lot and within walking distance to downtown restaurants, shops, parks and community events, you'll love the convenience of Borough living. Inside, you'll find 2 bedrooms, a remodeled kitchen with a pantry, island, all appliances included and a home that has been well cared for throughout. The covered front porch is the perfect spot to enjoy your morning coffee or unwind at the end of the day, complete with a porch swing. The fenced backyard provides space to relax, garden or let pets play. Natural gas heat provides efficient comfort, while sleek window air conditioning units and ceiling fans help keep things cool during the summer months. The full basement houses the laundry area, with washer and dryer included, and offers flex space for hobbies, projects or everyday household needs. A walk-up attic adds even more functional storage space. Neat, tidy, updated, and move-in ready, this home combines comfort, convenience and affordability in the heart of New Cumberland Borough.
Pending
$239,900
540 Market St, New Cumberland, PA 17070
2beds
1,120sqft
:
Get pre-qualified$1,645/mo
Single Family Residence
Built in 1950
2,614 Square Feet Lot
$-- Zestimate®
$214/sqft
$-- HOA
What's special
Corner lotCovered front porchAll appliances includedNatural gas heatFenced backyardPorch swingCeiling fans
- 28 days |
- 1,275 |
- 63 |
Likely to sell faster than
Zillow last checked:
Listing updated:
Listed by:
Cathie Heika 717-554-9655,
Turn Key Realty Group (717) 775-7000
Source: Bright MLS,MLS#: PACB2055648
Facts & features
Interior
Bedrooms & bathrooms
- Bedrooms: 2
- Bathrooms: 1
- Full bathrooms: 1
Rooms
- Room types: Living Room, Dining Room, Bedroom 2, Kitchen, Bedroom 1, Bathroom 1
Bedroom 1
- Features: Flooring - Carpet, Ceiling Fan(s), Window Treatments
- Level: Upper
- Area: 144 Square Feet
- Dimensions: 9 X 16
Bedroom 2
- Features: Flooring - Carpet, Ceiling Fan(s), Window Treatments
- Level: Upper
- Area: 144 Square Feet
- Dimensions: 9 X 16
Bathroom 1
- Features: Flooring - Laminate Plank
- Level: Upper
- Area: 56 Square Feet
- Dimensions: 7 X 8
Dining room
- Features: Flooring - Luxury Vinyl Plank, Window Treatments
- Level: Main
- Area: 120 Square Feet
- Dimensions: 10 X 12
Kitchen
- Features: Flooring - Laminate Plank, Pantry, Kitchen Island, Window Treatments
- Level: Main
- Area: 108 Square Feet
- Dimensions: 9 X 12
Living room
- Features: Flooring - Laminate Plank, Ceiling Fan(s), Window Treatments
- Level: Main
- Area: 266 Square Feet
- Dimensions: 14 X 19
Heating
- Radiator, Natural Gas
Cooling
- Window Unit(s), Natural Gas
Appliances
- Included: Refrigerator, Oven/Range - Gas, Microwave, Dishwasher, Gas Water Heater
- Laundry: In Basement
Features
- Attic, Bathroom - Tub Shower, Ceiling Fan(s), Combination Kitchen/Dining, Floor Plan - Traditional, Pantry, Kitchen Island, Dry Wall, Plaster Walls
- Flooring: Carpet, Wood
- Doors: Insulated
- Windows: Replacement, Window Treatments
- Basement: Full,Interior Entry,Unfinished,Windows
- Has fireplace: No
Interior area
- Total structure area: 1,120
- Total interior livable area: 1,120 sqft
- Finished area above ground: 1,120
- Finished area below ground: 0
Video & virtual tour
Property
Parking
- Parking features: On Street
- Has uncovered spaces: Yes
Accessibility
- Accessibility features: None
Features
- Levels: Two
- Stories: 2
- Exterior features: Sidewalks, Street Lights
- Pool features: None
- Fencing: Chain Link
- Has view: Yes
- View description: Garden
Lot
- Size: 2,614 Square Feet
- Features: Corner Lot, Landscaped, Rear Yard, Sloped, Suburban, Unknown Soil Type
Details
- Additional structures: Above Grade, Below Grade
- Parcel number: 25240811080
- Zoning: RESIDENTIAL
- Special conditions: Standard
Construction
Type & style
- Home type: SingleFamily
- Architectural style: Traditional
- Property subtype: Single Family Residence
Materials
- Vinyl Siding
- Foundation: Block
- Roof: Shingle
Condition
- Good
- New construction: No
- Year built: 1950
Utilities & green energy
- Electric: 100 Amp Service, Circuit Breakers
- Sewer: Public Sewer
- Water: Public
Community & HOA
Community
- Subdivision: None Available
HOA
- Has HOA: No
Location
- Region: New Cumberland
- Municipality: NEW CUMBERLAND BORO
Financial & listing details
- Price per square foot: $214/sqft
- Tax assessed value: $95,500
- Annual tax amount: $2,100
- Date on market: 6/29/2026
- Listing agreement: Exclusive Agency
- Listing terms: Cash,Conventional,FHA,VA Loan
- Inclusions: 2 U-shaped A / C Units, All Appliances Including Washer And Dryer.
- Ownership: Fee Simple
- Road surface type: Paved
Estimated market value
Not available
Estimated sales range
Not available
Not available
Price history
| Date | Event | Price |
|---|---|---|
| 7/4/2026 | Pending sale | $239,900$214/sqft |
Source:  Bright MLS #PACB2055648 Report a problem Bright MLS #PACB2055648 Report a problem | ||
| 6/29/2026 | Listed for sale | $239,900+84.7%$214/sqft |
Source: Bright MLS #PACB2055648 Report a problem | ||
| 10/3/2017 | Sold | $129,900$116/sqft |
Source: Public Record Report a problem | ||
| 7/21/2017 | Pending sale | $129,900$116/sqft |
Source: RE/MAX REALTY ASSOCIATES #10304261 Report a problem | ||
| 7/13/2017 | Price change | $129,900-2.3%$116/sqft |
Source: RE/MAX REALTY ASSOCIATES #10304261 Report a problem | ||
| 7/4/2017 | Listed for sale | $132,900$119/sqft |
Source: RE/MAX REALTY ASSOCIATES #10304261 Report a problem | ||
Public tax history
| Year | Property taxes | Tax assessment |
|---|---|---|
| 2025 | $2,042 +7.3% | $95,500 |
| 2024 | $1,903 +2.6% | $95,500 |
| 2023 | $1,854 +2.7% | $95,500 |
| 2022 | $1,806 | $95,500 |
| 2021 | $1,806 +3.9% | $95,500 |
| 2020 | $1,739 +190.8% | $95,500 |
| 2019 | $598 -64.1% | $95,500 |
| 2018 | $1,668 | $95,500 |
| 2017 | -- | $95,500 |
| 2016 | -- | $95,500 |
| 2015 | -- | $95,500 |
| 2014 | -- | $95,500 |
| 2013 | -- | $95,500 |
| 2012 | -- | $95,500 |
| 2011 | -- | $95,500 -0.5% |
| 2010 | -- | $95,950 |
| 2009 | -- | $95,950 |
| 2008 | -- | $95,950 |
| 2007 | -- | $95,950 |
| 2006 | -- | $95,950 |
| 2005 | -- | $95,950 +66.1% |
| 2004 | -- | $57,760 |
| 2003 | $269 | $57,760 |
| 2000 | -- | $57,760 |
Find assessor info on the county website
Monthly payment
Est. payment
Payment breakdown
Explore the cost of this home by adjusting the details. Changes won't be saved.Climate risks
Neighborhood: 17070
Nearby schools
GreatSchools rating
- 6/10Hillside El SchoolGrades: K-4Distance: 0.4 mi
- 7/10New Cumberland Middle SchoolGrades: 7-8Distance: 0.3 mi
- 6/10Cedar Cliff High SchoolGrades: 9-12Distance: 1.5 mi
Schools provided by the listing agent
- High: Cedar Cliff
- District: West Shore
Source: Bright MLS. This data may not be complete. We recommend contacting the local school district to confirm school assignments for this home.
- $208,5003 bd2 ba1.7k sqft538 Market St, New Cumberland, PA 17070Off Market
- $207,1002 bd1 ba1.1k sqft210 6th St, New Cumberland, PA 17070Off Market
- $217,8004 bd1 ba1.7k sqft604 Market St, New Cumberland, PA 17070Off Market
- $278,1003 bd3 ba1.2k sqft536 Market St, New Cumberland, PA 17070Off Market

- $112,0002 bd2 ba1.1k sqft535 Market St, New Cumberland, PA 17070Sold
- $171,5003 bd1 ba1k sqft212 6th St, New Cumberland, PA 17070Off Market
- $179,4003 bd1 ba1.6k sqft539 Market St, New Cumberland, PA 17070Off Market
- $186,5003 bd1 ba1.2k sqft530 Market St, New Cumberland, PA 17070Off Market
A local agent can set up tours, give advice and negotiate with sellers.
A local lender can help you make sure your offer is ready when you are.
Similar homes
- $239,9003 bd1 ba792 sqft916 Market St, New Cumberland, PA 17070For Sale

 MLS ID #PACB2054964, ERIC TOMKO, Iron Valley Real Estate of Central PA. Bright MLS
 - $214,9003 bd2 ba1.1k sqft230 S 4th St, Steelton, PA 17113For Sale
 MLS ID #PADA2061044, KARA MANNING, Keller Williams of Central PA. Bright MLS
 - $269,9003 bd1 ba1.2k sqft3603 Bonnybrook Rd, Harrisburg, PA 17109For Sale
 MLS ID #PADA2062044, Toni Reinhart, Iron Valley Real Estate of Central PA. Bright MLS
 - $259,0003 bd2 ba1.3k sqft521 2nd St, Harrisburg, PA 17113For Sale
 MLS ID #PADA2061878, Joette Swartz, RE/MAX Realty Select. Bright MLS
 - $265,0002 bd1 ba1.1k sqft408 Clinton Rd, Harrisburg, PA 17109For SaleMLS ID #PADA2061266, Tamila Wormsley, Keller Williams of Central PA. Bright MLS
- $222,9002 bd1 ba1.2k sqft3325 Sunnyside Ave, Harrisburg, PA 17109For SaleMLS ID #PADA2061542, Krista Edwards, Howard Hanna Company-Harrisburg. Bright MLS
- $260,0003 bd3 ba1.5k sqft2128 Boas St, Harrisburg, PA 17103For SaleMLS ID #PADA2061976, TED BIEDRZYCKI, Better Homes and Gardens Real Estate - Maturo PA. Bright MLS
- $285,0004 bd3 ba1.4k sqft414 Appletree Rd, Camp Hill, PA 17011For SaleMLS ID #PACB2056256, Ruth Koup, Keller Williams Realty. Bright MLS
- $285,0003 bd2 ba1.3k sqft1000 Scenery Dr, Harrisburg, PA 17109For SaleMLS ID #PADA2062042, Sharon Brubaker, Iron Valley Real Estate. Bright MLS
- $209,9003 bd2 ba1.3k sqft320 S 29th St, Harrisburg, PA 17103For SaleMLS ID #PADA2061938, LISA GERLACH, Coldwell Banker Realty. Bright MLS
- $265,0002 bd2 ba1.2k sqft1504 Ridgeview Ln, Harrisburg, PA 17110For SaleMLS ID #PADA2060500, krishna pradhan, Ghimire Homes. Bright MLS
- $239,9004 bd2 ba1.6k sqft427 Boas St, Harrisburg, PA 17102For SaleMLS ID #PADA2061822, Ms. Julia E Gilchrist, Coldwell Banker Realty. Bright MLS
- $235,0002 bd2 ba1.4k sqft4545 Deer Path Rd, Harrisburg, PA 17110For SaleMLS ID #PADA2062152, TIM GUTSHALL, Howard Hanna Company-Harrisburg. Bright MLS
- $259,9005 bd3 ba1.6k sqft2501 N 2nd St, Harrisburg, PA 17110For SaleMLS ID #PADA2060360, Tyler Murphy, Keller Williams Realty. Bright MLS
- $224,9003 bd2 ba1.1k sqft213 Market St, Highspire, PA 17034For SaleMLS ID #PADA2057262, Brett Chupinka, K&S Real Estate Inc.. Bright MLS
- $249,9003 bd2 ba1.5k sqft228 E Cherry St, Palmyra, PA 17078For SaleMLS ID #PALN2026744, Dana Little, Berkshire Hathaway HomeServices Homesale Realty. Bright MLS
- $194,0004 bd2 ba1.4k sqft1516 S 12th St, Harrisburg, PA 17104For SaleMLS ID #PADA2060594, Yohanny Moncion Torres, Keller Williams of Central PA. Bright MLS
- $249,9002 bd2 ba1.2k sqft1945 Spring Rd, Carlisle, PA 17013For SaleMLS ID #PACB2054306, FRAN VALERIO, Coldwell Banker Realty. Bright MLS
- $284,9004 bd3 ba1.5k sqft227 S Madison St, Harrisburg, PA 17109For SaleMLS ID #PADA2062148, Tyler Smith, Realty ONE Group Unlimited. Bright MLS
- $239,9993 bd3 ba1.3k sqft1147 Nanroc Dr, Mechanicsburg, PA 17055For SaleMLS ID #PACB2056180, TONYA M. LUCAS, RE/MAX Realty Associates. Bright MLS
