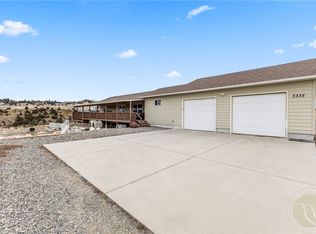
Discover the peaceful country lifestyle and hobby farm setting you’ve been looking for with this 10.1-acre property. This zero-entry, single-level home offers 3 bedrooms, 2 full bathrooms, a half bath, and an attached 2-car garage. Inside, you’ll find bright living spaces, wide hallways, a spacious kitchen, oversized bedrooms, and views from every window. The property is conveniently located near a premier 36-hole golf course, the Yellowstone River, and numerous outdoor recreation opportunities. Additional features include two 50-amp RV hookups and a 20x24 drive-through shed perfect for storage or projects. Bring your farm animals and your imagination—there is plenty of room to expand your Montana lifestyle dream.
Under contract
$649,900
5400 Blue Horizon Dr, Huntley, MT 59037
3beds
2,512sqft
:
Get pre-qualified$4,125/mo
Single Family Residence
Built in 2021
10.1 Acres Lot
$-- Zestimate®
$259/sqft
$-- HOA
What's special
Zero-entry single-level homeViews from every windowWide hallwaysBright living spacesHalf bathOversized bedroomsSpacious kitchen
- 25 days |
- 403 |
- 25 |
Likely to sell faster than
Zillow last checked:
Listing updated:
Listed by:
Shawna Morales 406-850-3065,
Engel & Voelkers
Source: BMTMLS,MLS#: 360566 Originating MLS: Billings Association Of REALTORS
Originating MLS: Billings Association Of REALTORSFacts & features
Interior
Bedrooms & bathrooms
- Bedrooms: 3
- Bathrooms: 3
- Full bathrooms: 2
- 1/2 bathrooms: 1
- Main level bathrooms: 3
- Main level bedrooms: 3
Heating
- Forced Air, Gas, Propane
Cooling
- Central Air
Appliances
- Included: Dishwasher, Disposal, Gas Range, Microwave, Oven, Range, Refrigerator, Water Purifier
- Laundry: Laundry Room
Features
- Ceiling Fan(s)
- Basement: Crawl Space
- Number of fireplaces: 1
- Fireplace features: Wood Burning Stove
Interior area
- Total interior livable area: 2,512 sqft
- Finished area above ground: 2,512
Video & virtual tour
Property
Parking
- Total spaces: 2
- Parking features: Attached, Garage Door Opener, RV Access/Parking
- Attached garage spaces: 2
Features
- Levels: One
- Stories: 1
- Patio & porch: Covered, Deck, Front Porch, Patio
- Exterior features: Fence, Patio
- Fencing: Fenced
- Has view: Yes
Lot
- Size: 10.1 Acres
- Features: Level, Rolling Slope, Trees, Views
- Topography: Hill
Details
- Additional structures: Shed(s)
- Parcel number: D06192
- Zoning description: Suburban Residential Zone Un-zoned
Construction
Type & style
- Home type: SingleFamily
- Architectural style: Ranch
- Property subtype: Single Family Residence
Materials
- Masonite
- Roof: Asphalt,Shingle
Condition
- Resale
- Year built: 2021
Utilities & green energy
- Sewer: Septic Tank
- Water: Cistern, Well
Community & HOA
Community
- Subdivision: Certificate/Surv 1363 Tract 21
Location
- Region: Huntley
Financial & listing details
- Price per square foot: $259/sqft
- Tax assessed value: $716,386
- Annual tax amount: $3,313
- Date on market: 7/10/2026
- Listing terms: Cash,Conventional,New Loan
Estimated market value
Not available
Estimated sales range
Not available
$3,161/mo
Price history
| Date | Event | Price |
|---|---|---|
| 7/13/2026 | Contingent | $649,900$259/sqft |
Source:  BMTMLS #360566 Report a problem BMTMLS #360566 Report a problem | ||
| 7/11/2026 | Listed for sale | $649,900-4.3%$259/sqft |
Source: BMTMLS #360566 Report a problem | ||
| 6/18/2026 | Listing removed | $679,000$270/sqft |
Source: BMTMLS #358393 Report a problem | ||
| 5/18/2026 | Price change | $679,000-2.9%$270/sqft |
Source: BMTMLS #358393 Report a problem | ||
| 3/30/2026 | Listed for sale | $699,000-2.8%$278/sqft |
Source: BMTMLS #358393 Report a problem | ||
| 2/5/2026 | Listing removed | $719,000$286/sqft |
Source: BMTMLS #354903 Report a problem | ||
| 11/18/2025 | Price change | $719,000-1.4%$286/sqft |
Source: BMTMLS #354903 Report a problem | ||
| 10/9/2025 | Price change | $729,000-2.7%$290/sqft |
Source: BMTMLS #354903 Report a problem | ||
| 8/14/2025 | Listed for sale | $749,000+1.4%$298/sqft |
Source: BMTMLS #354903 Report a problem | ||
| 8/10/2025 | Listing removed | -- |
Source: Owner Report a problem | ||
| 8/2/2025 | Listed for sale | $739,000$294/sqft |
Source: Owner Report a problem | ||
Public tax history
| Year | Property taxes | Tax assessment |
|---|---|---|
| 2025 | $2,427 -10% | $577,200 +15% |
| 2024 | $2,697 -19.6% | $502,100 |
| 2023 | $3,355 +14.5% | $502,100 +27.8% |
| 2022 | $2,929 +13292.6% | $392,900 +21764.2% |
| 2021 | $22 -3.9% | $1,797 -4.8% |
| 2020 | $23 -6.2% | $1,888 |
| 2019 | $24 -23% | $1,888 -1.6% |
| 2018 | $32 +1.4% | $1,919 |
| 2017 | $31 +13.4% | $1,919 +4.9% |
| 2016 | $27 | $1,830 |
| 2015 | $27 -6.2% | $1,830 +16% |
| 2014 | $29 | $1,578 |
Find assessor info on the county website
Monthly payment
Est. payment
Payment breakdown
Explore the cost of this home by adjusting the details. Changes won't be saved.Climate risks
Neighborhood: 59037
Nearby schools
GreatSchools rating
- 5/10Huntley Project Elementary K-6Grades: PK-6Distance: 11.4 mi
- 2/10Huntley Project 7-8Grades: 7-8Distance: 11.4 mi
- 4/10Huntley Project High SchoolGrades: 9-12Distance: 11.4 mi
Schools provided by the listing agent
- Elementary: Huntley Project
- Middle: Huntley Project
- High: Huntley Project
Source: BMTMLS. This data may not be complete. We recommend contacting the local school district to confirm school assignments for this home.
- $703,0003 bd2 ba1.9k sqft5425 Red Horizon Dr, Huntley, MT 59037Off Market
- $---- bd-- ba-- sqft5411 Blue Horizon Dr, Huntley, MT 59037Sold
- $736,2002 bd2 ba1.6k sqft5355 Blue Horizon Dr, Huntley, MT 59037Off Market
- $874,8004 bd3 ba4.8k sqft5305 Red Horizon Dr, Huntley, MT 59037Off Market
- $--10.1 acres5359 Red Horizon Dr, Huntley, MT 59037Sold
- $696,2695 bd3 ba3.7k sqft5255 Blue Horizon Dr, Huntley, MT 59037Off Market
- $602,7003 bd2 ba1.7k sqft5213 Moon Ridge Trl, Huntley, MT 59037Off Market
- $1,050,0005 bd4 ba6.1k sqft5510 Moon Ridge Trl, Huntley, MT 59037Off Market
A local agent can set up tours, give advice and negotiate with sellers.
Similar homes
- $494,0004 bd3 ba2.2k sqft3335 White Buffalo Rd, Huntley, MT 59037For Sale
 MLS ID #357766, Megan Hoban, eXp Realty, LLC - Billings. BMTMLS
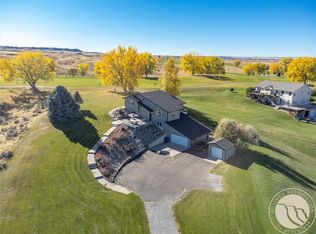
 - $579,0004 bd3 ba2.7k sqft1246 Chipper Ln, Huntley, MT 59037For Sale
 MLS ID #358265, Shelly Goffena, Keller Williams Yellowstone Pr. BMTMLS
 - $650,0005 bd3 ba3.1k sqft878 Tierra Dr, Billings, MT 59105For Sale
 MLS ID #361047, Alicia Donovan, Live Laugh Montana Real Estate. BMTMLS
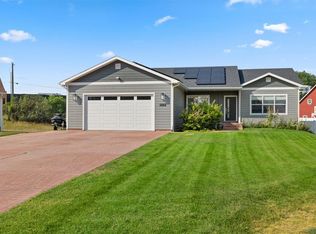
 - $649,0005 bd3 ba3.3k sqft828 Troy Cir, Billings, MT 59105For Sale
 MLS ID #360968, Michelle Garton, eXp Realty, LLC - Billings. BMTMLS
 - $644,9005 bd3 ba3.4k sqft1301 Whispering Pines Dr, Billings, MT 59101For SaleMLS ID #359837, Victoria Brauer-Konitz, Real Estate Hub LLLP. BMTMLS
- $615,0004 bd3 ba3.3k sqft2037 Wentworth Dr, Billings, MT 59105For SaleMLS ID #359015, Angela Cash, Century 21 Americana. BMTMLS
- $635,0005 bd3 ba2.9k sqft2538 Ranchette Rd, Billings, MT 59105For SaleMLS ID #360201, Cotti Bushfield, Meridian Real Estate LLC. BMTMLS
- $649,5004 bd3 ba3.4k sqft2071 Greenbriar Rd, Billings, MT 59105For SaleMLS ID #359986, Lance Egan, Berkshire Hathaway HS Floberg. BMTMLS
- $700,0003 bd4 ba3.5k sqft4485 Iron Horse Trl, Billings, MT 59106For SaleMLS ID #361036, Sheila Larsen, PureWest Real Estate - Billings. BMTMLS
- $639,9005 bd3 ba3.1k sqft2031 Wentworth Dr, Billings, MT 59105For SaleMLS ID #360444, Kim McDermott, Real Estate Hub LLLP. BMTMLS
- $584,0005 bd3 ba3.1k sqft809 Siesta Ave, Billings, MT 59105For SaleMLS ID #360870, Hannah Reno, Keller Williams Yellowstone Pr. BMTMLS
- $560,0005 bd3 ba3.3k sqft509 Lacey Rd, Billings, MT 59101For SaleMLS ID #360267, Gene Hauck, Engel & Voelkers. BMTMLS
- $752,9005 bd4 ba3.3k sqft1191 Chipper Ln, Huntley, MT 59037For SaleMLS ID #353267, Jennie Groshelle, Red Truck Real Estate. BMTMLS
- $599,0004 bd3 ba2.5k sqft1911 Walter Creek Blvd, Billings, MT 59101For SaleMLS ID #361075, Lanissa Fortner, 4 Seasons Real Estate. BMTMLS
- $600,0004 bd3 ba3.1k sqft5321 Amherst Dr, Billings, MT 59106For SaleMLS ID #361051, Ryan Moore, PureWest Real Estate - Billings. BMTMLS
- $639,9005 bd3 ba3k sqft4624 S Woodhaven Way, Billings, MT 59106For SaleMLS ID #360494, Chris Dunn, Montana Real Estate Brokers. BMTMLS
- $480,0004 bd3 ba2.9k sqft7851 Spear Dr, Shepherd, MT 59079For SaleMLS ID #360363, Chantal Hale, eXp Realty, LLC - Billings. BMTMLS
- $614,0003 bd2 ba2.5k sqft509 Zebra St, Billings, MT 59106For SaleMLS ID #358831, Callie Kenyon, eXp Realty, LLC - Billings. BMTMLS
- $500,0003 bd3 ba2k sqft4745 Metzger Rd, Laurel, MT 59044For SaleMLS ID #360537, Keri Werning, PureWest Real Estate - Billings. BMTMLS
- $659,0004 bd3 ba2.3k sqft5332 Dovetail Ave, Billings, MT 59106For SaleMLS ID #360337, Rachel Court, Coldwell Banker The Brokers. BMTMLS
