This Perrysburg gem sits on almost an acre, has two sheds, a heated garage, ideal for working on your cars & toys in any season. Sit out on the concrete patios, grill, & relax by the fire pit, or use the side-deck for outdoor entertaining. If you just want to chill out with a coffee or glass of wine, read a book out on the fully-enclosed front porch. Inside, it gets even better, with charming touches & updates all over. Both bedrooms have stunning hardwood floors, the living & dining area has a curved archway, there is a massive pantry in the basement. The door trim is classic & gorgeous. Updated electrical & lighting. The large dormer could be utilized as a third bedroom. This is a perfect country retreat. Come & take a look.
Under contract
$200,000
5401 Fremont Pike, Perrysburg, OH 43551
2beds
1,284sqft
:
Get pre-qualified$1,398/mo
Single Family Residence
Built in 1932
0.8 Acres Lot
$-- Zestimate®
$156/sqft
$-- HOA
What's special
- 16 days |
- 2,481 |
- 221 |
Likely to sell faster than
Zillow last checked:
Listing updated:
Listed by:
Justin Bytnar 419-322-0656,
The Danberry Co.
Source: NORIS,MLS#: 10010285
Facts & features
Interior
Bedrooms & bathrooms
- Bedrooms: 2
- Bathrooms: 1
- Full bathrooms: 1
Bedroom 2
- Description: hardwood
- Features: Ceiling Fan(s)
- Level: Main
- Dimensions: 9 x 8
Other
- Description: hardwood
- Features: Ceiling Fan(s)
- Level: Main
- Dimensions: 12 x 11
Dining room
- Description: LVF
- Level: Main
- Dimensions: 14 x 12
Kitchen
- Description: tile; bar
- Features: Ceiling Fan(s)
- Level: Main
- Dimensions: 15 x 11
Living room
- Description: LVF
- Level: Main
- Dimensions: 14 x 12
Heating
- Forced Air, Natural Gas
Cooling
- Ceiling Fan(s), Central Air
Appliances
- Included: Dishwasher, Microwave, Water Heater, Dryer, Exhaust Fan, Gas Oven, Gas Range, Gas Range Connection, Range Hood, Refrigerator, Washer, Water Softener Owned
- Laundry: Gas Dryer Hookup, In Basement, Washer Hookup
Features
- Ceiling Fan(s), Pantry, Smart Camera(s)/Recording
- Flooring: Luxury Vinyl, Tile, Hardwood
- Doors: Door Screen(s)
- Windows: Bay Window(s), Shutters
- Basement: Concrete,Sump Pump
- Has fireplace: No
- Common walls with other units/homes: No Common Walls
Interior area
- Total structure area: 1,284
- Total interior livable area: 1,284 sqft
Video & virtual tour
Property
Parking
- Total spaces: 3
- Parking features: Concrete, Additional Parking, Detached Garage, Driveway, Garage Door Opener, Heated Garage, Private, Storage
- Garage spaces: 2.5
- Has uncovered spaces: Yes
Features
- Levels: One and One Half
- Patio & porch: Side Patio, Enclosed Porch, Side Porch, Front Porch
- Exterior features: Awning(s), Fire Pit, Garden, Private Yard, Smart Camera(s)/Recording, Storage
Lot
- Size: 0.8 Acres
- Dimensions: 228x185
- Features: Irregular Lot
Details
- Additional structures: Garage(s), Shed(s)
- Parcel number: U69612386000009.500
- Other equipment: DC Well Pump
Construction
Type & style
- Home type: SingleFamily
- Architectural style: Traditional
- Property subtype: Single Family Residence
Materials
- Wood Siding
- Foundation: Block
- Roof: Shingle
Condition
- New construction: No
- Year built: 1932
Utilities & green energy
- Electric: 100 Amp Service, Circuit Breakers
- Sewer: Public Sewer, Sanitary Sewer
- Water: Private, Well
- Utilities for property: Electricity Connected, Natural Gas Connected, Sewer Connected
Community & HOA
Community
- Security: Carbon Monoxide Detector(s), Smoke Detector(s)
- Subdivision: None
HOA
- Has HOA: No
Location
- Region: Perrysburg
Financial & listing details
- Price per square foot: $156/sqft
- Tax assessed value: $163,100
- Annual tax amount: $2,093
- Date on market: 7/16/2026
- Listing terms: Cash,Conventional,FHA,VA Loan
- Electric utility on property: Yes
Estimated market value
Not available
Estimated sales range
Not available
$1,529/mo
Price history
| Date | Event | Price |
|---|---|---|
| 7/20/2026 | Contingent | $200,000$156/sqft |
Source: NORIS #10010285 Report a problem | ||
| 7/16/2026 | Listed for sale | $200,000+17.3%$156/sqft |
Source: NORIS #10010285 Report a problem | ||
| 4/29/2022 | Sold | $170,500+79.5%$133/sqft |
Source: Public Record Report a problem | ||
| 3/7/2003 | Sold | $95,000$74/sqft |
Source: Public Record Report a problem | ||
Public tax history
| Year | Property taxes | Tax assessment |
|---|---|---|
| 2025 | $2,093 +0.1% | $57,085 |
| 2024 | $2,090 -1.3% | $57,085 0% |
| 2023 | $2,117 +40.3% | $57,090 +57% |
| 2022 | $1,509 +1% | $36,370 |
| 2021 | $1,494 -1.2% | $36,370 |
| 2020 | $1,512 +8.4% | $36,370 +12.7% |
| 2019 | $1,394 +0.2% | $32,270 |
| 2018 | $1,391 +5.1% | $32,270 |
| 2017 | $1,323 +23.7% | $32,270 +15.1% |
| 2016 | $1,069 | $28,040 |
Find assessor info on the county website
Monthly payment
Est. payment
Payment breakdown
Explore the cost of this home by adjusting the details. Changes won't be saved.Climate risks
Neighborhood: 43551
Nearby schools
GreatSchools rating
- 7/10Luckey Elementary SchoolGrades: PK-5Distance: 5.5 mi
- 8/10Eastwood Middle SchoolGrades: 6-8Distance: 5.4 mi
- 8/10Eastwood I High SchoolGrades: 9-12Distance: 5.4 mi
Schools provided by the listing agent
- Elementary: Eastwood
- Middle: Eastwood
- High: Eastwood
Source: NORIS. This data may not be complete. We recommend contacting the local school district to confirm school assignments for this home.
- $147,2004 bd1 ba1.7k sqft5359 Fremont Pike, Perrysburg, OH 43551Off Market
- $151,1003 bd2 ba812 sqft5392 Fremont Pike, Perrysburg, OH 43551Off Market
- $70,4002 bd1 ba1.5k sqft5491 Fremont Pike, Perrysburg, OH 43551Off Market

- $130,3003 bd1 ba1k sqft5497 Fremont Pike, Perrysburg, OH 43551Off Market
- $3,500-- bd-- ba-- sqft5545 Fremont Pike, Perrysburg, OH 43551Off Market
- $1,400-- bd-- ba-- sqft5545 Fremont Pike, Perrysburg, OH 43551Off Market
- $22,600-- bd-- ba-- sqft5545 Fremont Pike, Perrysburg, OH 43551Off Market
- $31,600-- bd-- ba-- sqft5545 Fremont Pike, Perrysburg, OH 43551Off Market
A local agent can set up tours, give advice and negotiate with sellers.
A local lender can help you make sure your offer is ready when you are.
Similar homes
- $254,9003 bd2 ba1.6k sqft470 Edgewood Dr, Perrysburg, OH 43551For Sale
 MLS ID #10010886, Matthew Robert Watson, RE/MAX Preferred Associates. NORIS
 - $240,0002 bd1 ba1k sqft429 W 5th St, Perrysburg, OH 43551For Sale
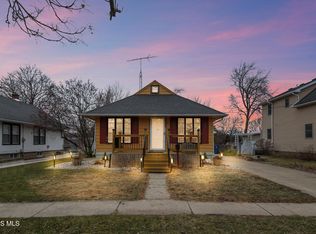 MLS ID #10001455, Marguerite Myers, Russell Real Estate Services. NORIS
 - $289,9004 bd2 ba1.8k sqft26696 Thompson Rd, Perrysburg, OH 43551For Sale
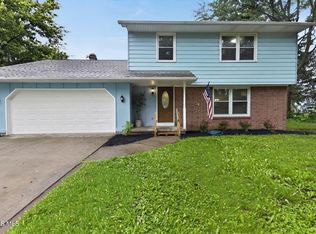 MLS ID #10010170, Annette Foster, RE/MAX Preferred Associates. NORIS
 - $150,0004 bd2 ba1.6k sqft27484 Oregon Rd Lot 42, Perrysburg, OH 43551New Construction
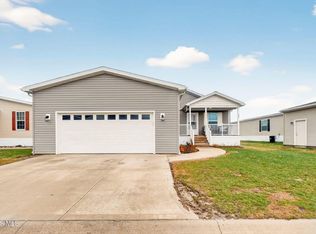 UMH Properties Inc
 - $185,0003 bd1 ba1.2k sqft6034 Whiteford Rd, Sylvania, OH 43560For SaleMLS ID #10010839, Stephanie Harp, Key Realty LTD. NORIS
- $199,9003 bd2 ba1.2k sqft4458 Garrison Rd, Toledo, OH 43613For SaleMLS ID #10010820, Amy Hurst, Serenity Realty LLC. NORIS
- $199,9003 bd2 ba1.5k sqft2908 Letchworth Pkwy, Toledo, OH 43606For SaleMLS ID #10010738, Sean M Siwa, Key Realty LTD. NORIS
- $205,0004 bd1 ba1.5k sqft1919 Windbrook Ct, Toledo, OH 43611For SaleMLS ID #10009578, Troy Martin Kelley, Epique Inc. NORIS
- $249,0003 bd2 ba1.7k sqft24665 State Route 579 W, Millbury, OH 43447For SaleMLS ID #20262758, Douglas J. Everett, Keller Williams Citywide-Maume. Firelands MLS
- $229,5003 bd2 ba1.2k sqft1008 Cady St, Maumee, OH 43537For SaleMLS ID #10010828, Jayne Bialecki, The Danberry Co. NORIS
- $190,0003 bd1 ba1.1k sqft2500 Candace St, Erie, MI 48133For Sale
 MLS ID #50205000, Terry Dushane, Dream Big Realty LLC. MiRealSource
 - $239,0003 bd2 ba1.6k sqft3658 Coronada Dr, Toledo, OH 43615For SaleMLS ID #10010879, Michael Sarantou, Blacktree Realty LLC. NORIS
- $179,9003 bd2 ba1.7k sqft3825 Whitegate Dr, Toledo, OH 43607For SaleMLS ID #10010726, Jackelyn Lee, LPG Realty. NORIS
- $215,0003 bd3 ba1.3k sqft5405 Thornbrook Trl, Toledo, OH 43611For SaleMLS ID #10010383, Jane P. Lumbrezer, Oak Valley. Ltd.. NORIS
- $217,5003 bd2 ba1k sqft3506 Beverly Dr, Toledo, OH 43614For SaleMLS ID #10008976, Dawn Dupler, The Danberry Co. NORIS
- $164,9003 bd1 ba1.3k sqft1536 Reswick Dr, Oregon, OH 43616For SaleMLS ID #10010412, Andrew Ramsey, Key Realty LTD. NORIS
- $289,0004 bd2 ba1.4k sqft1450 S Lallendorf Rd, Oregon, OH 43616For SaleMLS ID #10010850, Glen Whitten, Ohio Property Group, LLC. NORIS
- $245,0002 bd1 ba1k sqft1655 Eastgate Rd, Toledo, OH 43614For SaleMLS ID #10009511, Stacey Erard, RE/MAX Preferred Associates. NORIS
- $229,7003 bd1 ba1.4k sqft227 W Main St, Wayne, OH 43466For SaleMLS ID #10008324, Travis Kaufman, Key Realty LTD. NORIS
- $200,0003 bd2 ba1.2k sqft5722 Centerview Dr, Sylvania, OH 43560For SaleMLS ID #10009738, Caitlyn Stuart, Key Realty LTD. NORIS
