Nestled on one of Larchmont's most picturesque streets, this home perfectly blends timeless character with modern updates.Gorgeous hardwood floors, Pella windows and Hardie siding create exceptional curb appeal and lasting quality.The beautifully renovated 2024 kitchen features a walk in pantry and a premium four drawer refrigerator w/stylish finishes. Enjoy cold evenings in front of the fireplace in the living room. The dining room showcases a charming built in corner cabinet adding warmth and character. The spacious primary suite is complete with a luxurious en-suite bath featuring a spa-inspired walk in shower and deep soaking tub. Upstairs laundry room adds everyday convenience.Currently configured as a 3 bedroom home, a versatile fourth room just off the living room offers the perfect space for a study, guest room or office. Outside you'll find a beautiful lot shaded by magnificent mature oak trees. A rare 2 car garage and oversized driveway. Hurry! Don't miss this opportunity.
Under contract
$710,000
5402 Studeley Ave, Norfolk, VA 23508
4beds
2,321sqft
:
Get pre-qualified$4,604/mo
Single Family Residence
Built in 1949
0.28 Acres Lot
$720,300 Zestimate®
$306/sqft
$-- HOA
What's special
Hardie sidingExceptional curb appealOversized drivewayWalk in pantryPella windowsGorgeous hardwood floorsUpstairs laundry room
- 17 days |
- 723 |
- 39 |
Likely to sell faster than
Zillow last checked:
Listing updated:
Listed by:
Dossie Shea,
Inlet Properties Inc 757-422-9962
Source: REIN Inc.,MLS#: 10643581
Facts & features
Interior
Bedrooms & bathrooms
- Bedrooms: 4
- Bathrooms: 2
- Full bathrooms: 2
Rooms
- Room types: 1st Floor BR, PBR with Bath, Utility Room, Workshop
Heating
- Natural Gas
Cooling
- Central Air
Appliances
- Included: 220 V Elec, Dishwasher, Disposal, Microwave, Electric Range, Refrigerator, Gas Water Heater
- Laundry: Dryer Hookup, Washer Hookup
Features
- Primary Sink-Double, Walk-In Closet(s), Ceiling Fan(s), Pantry
- Flooring: Marble, Wood
- Windows: Window Treatments
- Basement: Crawl Space
- Attic: Scuttle
- Number of fireplaces: 1
- Fireplace features: Fireplace Gas-natural
Interior area
- Total interior livable area: 2,321 sqft
Video & virtual tour
Property
Parking
- Total spaces: 2
- Parking features: Garage Det 2 Car, 4 Space, Driveway, On Street, Electric Vehicle Charging Station(s)
- Garage spaces: 2
- Has uncovered spaces: Yes
Accessibility
- Accessibility features: Front-mounted Range Controls, Handheld Showerhead, Offset Shower Controls
Features
- Stories: 2
- Patio & porch: Porch
- Pool features: None
- Fencing: Full,Picket,Wood,Fenced
- Waterfront features: Not Waterfront
- Frontage length: 75
Lot
- Size: 0.28 Acres
Details
- Parcel number: 36986100
- Zoning: R-6
Construction
Type & style
- Home type: SingleFamily
- Architectural style: Cape Cod,Transitional
- Property subtype: Single Family Residence
Materials
- Fiber Cement
- Roof: Asphalt Shingle
Condition
- New construction: No
- Year built: 1949
Utilities & green energy
- Sewer: City/County
- Water: City/County
- Utilities for property: Cable Hookup
Community & HOA
Community
- Subdivision: Larchmont
HOA
- Has HOA: No
Location
- Region: Norfolk
Financial & listing details
- Price per square foot: $306/sqft
- Tax assessed value: $617,200
- Annual tax amount: $7,592
- Date on market: 7/9/2026
Estimated market value
$720,300
$684,000 - $756,000
$2,895/mo
Price history
Price history is unavailable.
Public tax history
| Year | Property taxes | Tax assessment |
|---|---|---|
| 2025 | $7,592 +0.7% | $617,200 +0.7% |
| 2024 | $7,539 +15.2% | $612,900 +17.1% |
| 2023 | $6,544 +13.8% | $523,500 +13.8% |
| 2022 | $5,749 +3.4% | $459,900 +3.4% |
| 2021 | $5,561 | $444,900 |
| 2020 | $5,561 +1.4% | $444,900 +1.4% |
| 2019 | $5,484 -4.1% | $438,700 -4.1% |
| 2018 | $5,718 +16.6% | $457,400 +5.8% |
| 2017 | $4,905 | $432,300 +6.2% |
| 2016 | $4,905 +5.3% | $406,900 |
| 2015 | $4,656 | $406,900 |
| 2014 | $4,656 | $406,900 |
| 2013 | -- | $406,900 |
| 2012 | -- | $406,900 -1.5% |
| 2011 | -- | $413,000 -3.3% |
| 2010 | -- | $427,300 -6.3% |
| 2009 | -- | $456,200 |
| 2008 | -- | $456,200 |
| 2007 | -- | $456,200 +4.9% |
| 2006 | -- | $435,000 +26.9% |
| 2005 | -- | $342,800 +20.8% |
| 2004 | -- | $283,700 +14.8% |
| 2003 | -- | $247,200 +10% |
| 2002 | -- | $224,700 +7.9% |
| 2001 | -- | $208,200 +6% |
| 2000 | -- | $196,380 |
Find assessor info on the county website
Monthly payment
Est. payment
Payment breakdown
Explore the cost of this home by adjusting the details. Changes won't be saved.Climate risks
Neighborhood: Edgewater
Nearby schools
GreatSchools rating
- 8/10Larchmont Elementary SchoolGrades: PK-5Distance: 0.8 mi
- 3/10Blair Middle SchoolGrades: 6-8Distance: 2 mi
- 3/10Maury High SchoolGrades: 9-12Distance: 2.3 mi
Schools provided by the listing agent
- Elementary: Larchmont Elementary
- Middle: Blair Middle
- High: Maury
Source: REIN Inc.. This data may not be complete. We recommend contacting the local school district to confirm school assignments for this home.
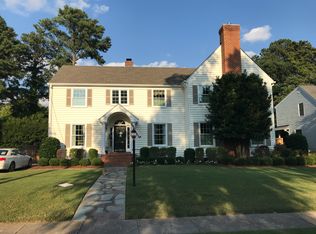
- $876,1005 bd4 ba3.5k sqft5404 Studeley Ave, Norfolk, VA 23508Off Market
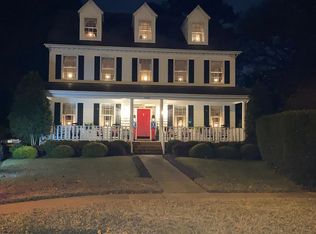
- $949,0005 bd4 ba4.3k sqft5400 Studeley Ave, Norfolk, VA 23508Sold
- $528,6004 bd2 ba1.9k sqft5415 Powhatan Ave, Norfolk, VA 23508Off Market

- $855,4006 bd3 ba3.2k sqft5406 Studeley Ave, Norfolk, VA 23508Off Market
- $479,5005 bd2 ba1.9k sqft5421 Powhatan Ave, Norfolk, VA 23508Off Market
- $488,3005 bd2 ba2.2k sqft5407 Powhatan Ave, Norfolk, VA 23508Off Market
- $569,4003 bd3 ba2.7k sqft5352 Studeley Ave, Norfolk, VA 23508Off Market
- $929,9005 bd4 ba4k sqft5403 Studeley Ave, Norfolk, VA 23508Off Market
A local agent can set up tours, give advice and negotiate with sellers.
Similar homes
- $599,0004 bd2 ba2.7k sqft5215 Argall Ave, Norfolk, VA 23508For Sale
 MLS ID #10641475, Dossie Shea. REIN Inc.
 - $695,0003 bd3 ba2.8k sqft1200 N Fairwater Dr, Norfolk, VA 23508For Sale
 MLS ID #10640404, Robert Rogers. REIN Inc.
 - $479,0004 bd3 ba1.8k sqft1519 Longwood Dr, Norfolk, VA 23508For Sale
 MLS ID #10645433, Gibby Hall. REIN Inc.
 - $475,0003 bd3 ba1.8k sqft1547 Cedar Ln, Norfolk, VA 23508For Sale
 MLS ID #10644808, Sara Dunbar. REIN Inc.
 - $525,0003 bd2 ba2.1k sqft5803 Upper Brandon Pl, Norfolk, VA 23508For SaleMLS ID #10635720, Sarah Wood Bigler. REIN Inc.
- $549,9005 bd3 ba2.3k sqft505 Talbot Hall Rd, Norfolk, VA 23505For SaleMLS ID #10642517, Gibby Hall. REIN Inc.
- $485,0004 bd3 ba2.1k sqft1106 Jamestown Cres, Norfolk, VA 23508For SaleMLS ID #10633072, Kathryn Kramer. REIN Inc.
- $610,0003 bd3 ba2.7k sqft1512 Trouville Ave, Norfolk, VA 23505For SaleMLS ID #10631932, Julia Shea. REIN Inc.
- $750,0004 bd3 ba2.7k sqft3375 Lynnwood Dr, Virginia Beach, VA 23452For SaleMLS ID #10645417, Mary Gentry. REIN Inc.
- $565,0003 bd3 ba1.8k sqft231 S Blake Rd, Norfolk, VA 23505For SaleMLS ID #10643727, Lety Pena. REIN Inc.
- $480,0004 bd2 ba2.3k sqft527 Pennsylvania Ave, Norfolk, VA 23508For SaleMLS ID #10638943, Paul Judd. REIN Inc.
- $675,0006 bd3 ba2.7k sqft3249 Pioneer Ln, Chesapeake, VA 23323For SaleMLS ID #10645171, Andy Gomez. REIN Inc.
- $485,0005 bd3 ba2.4k sqft1721 Lafayette Blvd, Norfolk, VA 23509For SaleMLS ID #10645782, Perdethia Lowery. REIN Inc.
- $799,9004 bd3 ba2.4k sqft1433 Huntington Cres, Norfolk, VA 23509For SaleMLS ID #10639675, Jon McAchran. REIN Inc.
- $574,5004 bd3 ba3.1k sqft4610 Colonial Ave, Norfolk, VA 23508For SaleMLS ID #10632921, Matthew Spencer. REIN Inc.
- $775,0004 bd4 ba3k sqft5228 Rockport Lndg, Suffolk, VA 23435For SaleMLS ID #10644010, Jessica Curran. REIN Inc.
- $465,0004 bd3 ba2.1k sqft9502 Jenny Ct, Norfolk, VA 23503For SaleMLS ID #10645290, Eric Overmyer. REIN Inc.
- $749,0004 bd3 ba3k sqft133 Kings Hwy, Suffolk, VA 23432For SaleMLS ID #10644957, McKenzi Smith. REIN Inc.
- $625,0004 bd3 ba2.4k sqft1521 Bradford Rd, Virginia Beach, VA 23455For SaleMLS ID #10640884, Anna Paduhovich. REIN Inc.
- $489,9006 bd3 ba2.7k sqft104 E Severn Rd, Norfolk, VA 23505For SaleMLS ID #10634793, Elizabeth Precise. REIN Inc.
