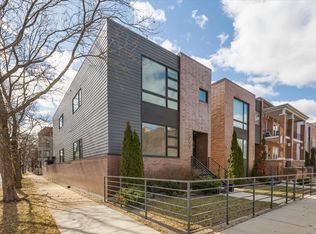
Price improvement! A rare opportunity to own a quintessential vintage rowhome in the heart of historic Hyde Park-where timeless architecture and thoughtful modern updates come together to create an exceptional place to call home. Offering 3 bedrooms plus a bonus room, 3.5 bathrooms, a fully finished walk-out basement, private outdoor space, 2nd floor laundry, central AC, and heat (dual zoned) and a garage, this spacious residence delivers the character of a classic Chicago home with the comfort and functionality of today's lifestyle. From the moment you arrive, you'll be captivated by the home's striking historic facade, intricate architectural details, and inviting front porch. Step through the private vestibule into a gracious foyer that opens to an expansive main level filled with warmth and natural light. Oversized west-facing windows illuminate the home from front to back, while original-inspired moldings, soaring ceilings, and rich architectural details showcase the craftsmanship that makes Hyde Park's historic homes so beloved. Designed for both elegant entertaining and everyday living, the open floor plan offers generous spaces for formal living and dining rooms, a comfortable family room, and a spectacular chef's kitchen that serves as the heart of the home. Beautifully blending classic style with contemporary design, the kitchen features custom cabinetry, an oversized quartz island, double ovens, designer lighting, abundant storage, and premium finishes that make every gathering effortless. A convenient powder room completes the main level. The home's beautiful staircase serves as a stunning architectural centerpiece, leading to the second floor where you'll find three spacious bedrooms, two full bathrooms, and a versatile bonus room-ideal as a home office, nursery, reading room, or dressing area. The serene primary suite offers oversized windows that flood the room with natural light, along with a spacious en-suite bathroom designed for comfort and privacy. A full-size laundry room on the second floor adds everyday convenience. The fully finished walk-out basement expands the home's incredible living space with a large recreation room, flexible bonus area perfect for a home gym, media room, or guest suite, a full bathroom, another laundry room, and an exterior exit for added convenience and versatility. Outside, enjoy your own private retreat featuring a spacious deck, generous backyard, and garage parking-an uncommon combination in one of Chicago's most sought-after historic neighborhoods. Perfectly situated just moments from the University of Chicago, neighborhood parks, acclaimed restaurants, charming cafes, shopping, and the lakefront, this exceptional home offers the best of Hyde Park living while preserving the timeless character that makes the neighborhood one of Chicago's architectural treasures. Welcome home.
Active
$975,000
5403 S Greenwood Ave, Chicago, IL 60615
3beds
--sqft
:
Get pre-qualified$7,272/mo
Single Family Residence
Built in 1890
3,260 Square Feet Lot
$-- Zestimate®
$--/sqft
$-- HOA
What's special
Versatile bonus roomPremium finishesFully finished walk-out basementGarage parkingSoaring ceilingsThree spacious bedroomsIntricate architectural details
- --
- on Zillow |
- 774
- views |
- 46
- saves |
Zillow last checked:
Listing updated:
Listed by:
Sheila Dantzler (312)399-9056,
Jameson Sotheby's Intl Realty
Source: MRED as distributed by MLS GRID,MLS#: 12697117
Facts & features
Interior
Bedrooms & bathrooms
- Bedrooms: 3
- Bathrooms: 4
- Full bathrooms: 3
- 1/2 bathrooms: 1
Rooms
- Room types: Bonus Room, Recreation Room
Primary bedroom
- Features: Flooring (Hardwood), Bathroom (Full)
- Level: Second
- Area: 196 Square Feet
- Dimensions: 14X14
Bedroom 2
- Features: Flooring (Hardwood)
- Level: Second
- Area: 168 Square Feet
- Dimensions: 14X12
Bedroom 3
- Features: Flooring (Hardwood)
- Level: Second
- Area: 120 Square Feet
- Dimensions: 12X10
Bonus room
- Features: Flooring (Hardwood)
- Level: Second
- Area: 112 Square Feet
- Dimensions: 14X8
Dining room
- Features: Flooring (Hardwood)
- Level: Main
- Area: 182 Square Feet
- Dimensions: 14X13
Family room
- Level: Main
- Area: 216 Square Feet
- Dimensions: 18X12
Kitchen
- Features: Kitchen (Island, Custom Cabinetry, SolidSurfaceCounter, Updated Kitchen), Flooring (Ceramic Tile)
- Level: Main
- Area: 192 Square Feet
- Dimensions: 12X16
Laundry
- Level: Second
- Area: 24 Square Feet
- Dimensions: 4X6
Living room
- Features: Flooring (Hardwood)
- Level: Main
- Area: 140 Square Feet
- Dimensions: 10X14
Recreation room
- Level: Basement
- Area: 308 Square Feet
- Dimensions: 14X22
Other
- Level: Basement
- Area: 66 Square Feet
- Dimensions: 6X11
Heating
- Natural Gas, Forced Air
Cooling
- Central Air
Appliances
- Included: Range, Refrigerator
- Laundry: Upper Level, In Unit, Multiple Locations
Features
- Built-in Features, Historic/Period Mlwk, Open Floorplan, Quartz Counters
- Flooring: Hardwood
- Basement: Finished,Full
- Number of fireplaces: 1
- Fireplace features: Master Bedroom
Interior area
- Total structure area: 0
Video & virtual tour
Property
Parking
- Total spaces: 1
- Parking features: Yes, Garage Owned, Detached, Garage
- Garage spaces: 1
Accessibility
- Accessibility features: No Disability Access
Features
- Stories: 2
Lot
- Size: 3,260 Square Feet
- Dimensions: 20X163
Details
- Parcel number: 20113230020000
- Special conditions: None
Construction
Type & style
- Home type: SingleFamily
- Property subtype: Single Family Residence
Materials
- Brick
- Roof: Asphalt
Condition
- New construction: No
- Year built: 1890
- Major remodel year: 2017
Utilities & green energy
- Electric: Circuit Breakers
- Sewer: Public Sewer
- Water: Public
Community & HOA
HOA
- Services included: None
Location
- Region: Chicago
Financial & listing details
- Tax assessed value: $610,000
- Annual tax amount: $12,293
- Date on market: 7/13/2026
- Ownership: Fee Simple
Estimated market value
Not available
Estimated sales range
Not available
Not available
Price history
| Date | Event | Price |
|---|---|---|
| 12/9/2016 | Sold | $455,700-4.1% |
Source:  MRED as distributed by MLS GRID #09322018 Report a problem MRED as distributed by MLS GRID #09322018 Report a problem | ||
| 10/8/2016 | Price change | $475,000-20.2% |
Source: Gray Realty Group Inc. #09322018 Report a problem | ||
| 9/15/2016 | Price change | $595,000-8.5% |
Source: Gray Realty Group Inc. #09322018 Report a problem | ||
| 8/22/2016 | Listed for sale | $650,000 |
Source: Gray Realty Group Inc. #09322018 Report a problem | ||
Public tax history
| Year | Property taxes | Tax assessment |
|---|---|---|
| 2024 | $12,294 +5.6% | $61,000 +10.9% |
| 2023 | $11,646 +2.9% | $55,000 |
| 2022 | $11,313 +2.3% | $55,000 |
| 2021 | $11,060 -8.1% | $55,000 +1.8% |
| 2020 | $12,040 +2% | $54,047 -8% |
| 2019 | $11,803 +1.7% | $58,747 |
| 2018 | $11,605 +12.7% | $58,747 +22.8% |
| 2017 | $10,299 +7.5% | $47,842 |
| 2016 | $9,582 +9.3% | $47,842 |
| 2015 | $8,767 +28.6% | $47,842 +16.3% |
| 2014 | $6,815 -8.9% | $41,136 |
| 2013 | $7,482 +0.4% | $41,136 -14% |
| 2012 | $7,454 -13.3% | $47,856 -18.1% |
| 2011 | $8,594 -9.6% | $58,419 |
| 2010 | $9,506 +115.8% | $58,419 |
| 2009 | $4,406 -31.4% | $58,419 +10.6% |
| 2008 | $6,418 +3.5% | $52,799 |
| 2007 | $6,200 +13.6% | $52,799 |
| 2006 | $5,459 +10.3% | $52,799 +40.3% |
| 2005 | $4,951 +6.7% | $37,622 |
| 2004 | $4,641 -0.5% | $37,622 |
| 2003 | $4,667 +8.2% | $37,622 +40.1% |
| 2002 | $4,314 -7.2% | $26,849 |
| 2001 | $4,649 +11.5% | $26,849 |
| 2000 | $4,169 | $26,849 +23.7% |
| 1999 | -- | $21,702 |
Find assessor info on the county website
Monthly payment
Est. payment
Payment breakdown
Explore the cost of this home by adjusting the details. Changes won't be saved.Climate risks
Neighborhood: Hyde Park
Nearby schools
GreatSchools rating
- 4/10Kozminski Elementary Community AcademyGrades: PK-8Distance: 0.2 mi
- 7/10Kenwood Academy High SchoolGrades: 7-12Distance: 0.6 mi
Schools provided by the listing agent
- District: 299
Source: MRED as distributed by MLS GRID. This data may not be complete. We recommend contacting the local school district to confirm school assignments for this home.
- $1,050,5005 bd3 ba2.4k sqft5401 S Greenwood Ave, Chicago, IL 60615Off Market
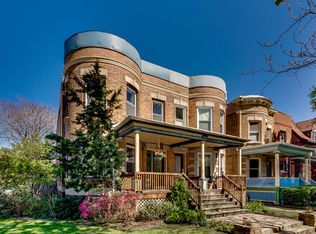
- $719,5004 bd1 ba2k sqft5405 S Greenwood Ave, Chicago, IL 60615Off Market
- $1,087,3006 bd2 ba3k sqft5407 S Greenwood Ave, Chicago, IL 60615Off Market

- $--2 bd2 ba832 sqft5326-5336 S Greenwood Ave #5328-104, Chicago, IL 60615Off Market
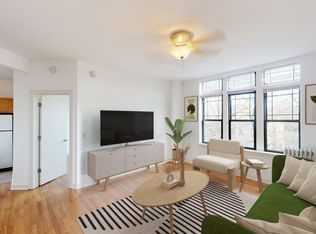
- $--2 bd2 ba832 sqft5326-5336 S Greenwood Ave #6314201, Chicago, IL 60615Off Market
- $--2 bd1 ba858 sqft5326-5336 S Greenwood Ave #5332-210, Chicago, IL 60615Off Market
- $--3 bd2 ba881 sqft5326-5336 S Greenwood Ave #6189C6312, Chicago, IL 60615Off Market
- $--1 bd1 ba535 sqft5326-5336 S Greenwood Ave #860124152, Chicago, IL 60615Off Market
A local agent can set up tours, give advice and negotiate with sellers.
A local lender can help you make sure your offer is ready when you are.
Similar homes
- $875,0003 bd4 ba2.7k sqft4922 S Cornell Ave, Chicago, IL 60615New
 MLS ID #12713781, Ryan Cherney, Circle One Realty. MRED as distributed by MLS GRID
 - $1,000,0004 bd4 ba2.8k sqft836 E 52nd St, Chicago, IL 60615Active
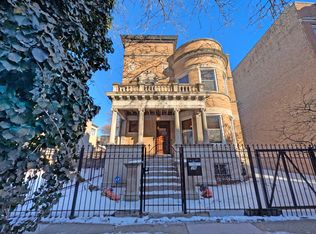 MLS ID #12546280, Silvia Miner, RE/MAX Plaza. MRED as distributed by MLS GRID
 - $749,9004 bd4 ba3.3k sqft5114 S Dorchester Ave, Chicago, IL 60615Active
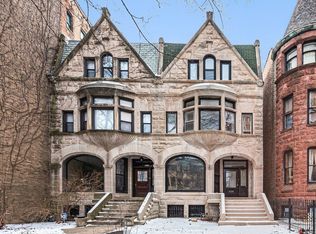 MLS ID #12712987, Joan Couris, Keller Williams Thrive. MRED as distributed by MLS GRID
 - $949,0005 bd4 ba3.5k sqft559 E 50th St, Chicago, IL 60615Active
 MLS ID #12705056, Derek Walvoord, Exit Strategy Realty / EMA Management. MRED as distributed by MLS GRID
 - $699,0003 bd3 ba2k sqft5445 S Dorchester Ave, Chicago, IL 60615ActiveMLS ID #12712357, Zak Hood, Riverside Management. MRED as distributed by MLS GRID
- $--4 bd2 ba1.7k sqft5816 S Harper Ave, Chicago, IL 60637AuctionServiceLink Auction
- $900,0003 bd3 ba-- sqft4840 S Dorchester Ave #1, Chicago, IL 60615ActiveMLS ID #12618439, David Schatz, Compass. MRED as distributed by MLS GRID
- $999,0004 bd4 ba2.6k sqft4721 S Ingleside Ave, Chicago, IL 60615ActiveMLS ID #12706221, Kelly Ladewig, Baird & Warner. MRED as distributed by MLS GRID
- $--4 bd4 ba2.6k sqft6442 S Ingleside Ave, Chicago, IL 60637AuctionMLS ID #12664666, Michael Olszewski, Area Wide Realty. MRED as distributed by MLS GRID
- $695,0004 bd3 ba2.4k sqft5401 S Maryland Ave, Chicago, IL 60615ActiveMLS ID #12640827, Catherine Rosenberg, Berkshire Hathaway HomeServices Chicago. MRED as distributed by MLS GRID
- $989,0004 bd4 ba4.3k sqft3017 S Canal St, Chicago, IL 60616ActiveMLS ID #12708756, Ivan Man, CIPS, Century 21 Realty Associates. MRED as distributed by MLS GRID
- $954,0004 bd3 ba3k sqft5508 S Kenwood Ave, Chicago, IL 60637ActiveMLS ID #12662092, Elizabeth Cook, @properties Christie's International Real Estate. MRED as distributed by MLS GRID
- $1,095,0005 bd5 ba4.8k sqft4915 S Martin Luther King Dr, Chicago, IL 60615ActiveMLS ID #12632883, Arnett Faulkner, RE/MAX Premier. MRED as distributed by MLS GRID
- $769,9995 bd5 ba3.6k sqft5419 S. Michigan, Chicago, IL 60615ActiveMLS ID #12669297, Carson Gedaly, HomeSmart Connect LLC. MRED as distributed by MLS GRID
- $949,0004 bd4 ba2.4k sqft4719 S Ingleside Ave, Chicago, IL 60615ActiveMLS ID #12698231, Kelly Ladewig, Baird & Warner. MRED as distributed by MLS GRID
- $925,0005 bd4 ba3.4k sqft5738-40 S Kenwood Ave #3, Chicago, IL 60637ActiveMLS ID #12677119, Vicki Stevenson, CSC, eXp Realty. MRED as distributed by MLS GRID
- $499,0004 bd3 ba-- sqft953 E Hyde Park Blvd Unit 3, Chicago, IL 60615ActiveMLS ID #12703894, Tiffany Bishop, Jameson Sotheby's Intl Realty. MRED as distributed by MLS GRID
- $490,0003 bd4 ba1.7k sqft5317 S Drexel Ave, Chicago, IL 60615ActiveMLS ID #12621089, Helen Sobel, ABR,CRS,SRES, Baird & Warner. MRED as distributed by MLS GRID
- $835,0005 bd3 ba4k sqft4126 S Lake Park Ave, Chicago, IL 60653ActiveMLS ID #12680626, Sheila Dantzler, Jameson Sotheby's Intl Realty. MRED as distributed by MLS GRID
- $859,0003 bd2 ba1.6k sqft5446 S Kimbark Ave #2, Chicago, IL 60615ActiveMLS ID #12672545, Jason O'Beirne, Jameson Sotheby's Intl Realty. MRED as distributed by MLS GRID
