Historic Hyde Park elegance meets endless potential. Nestled in the heart of Hyde Park, this expansive vintage residence offers an exceptional opportunity to own a home rich in architectural character and timeless craftsmanship. Original hardwood floors, substantial millwork, solid wood doors, and elegant moldings showcase the quality and artistry rarely found in today's construction. Designed for gracious living and entertaining, the home features generously proportioned rooms filled with natural light, a beautifully preserved butler's pantry with original built-ins, a charming enclosed sunroom, and a spacious covered terrace perfect for enjoying quiet mornings or evening gatherings. The updated Jack-and-Jill bath blends modern convenience with the home's historic appeal while preserving its classic character. Ideally located just moments from the University of Chicago, the Obama Presidential Center, Jackson Park, the lakefront, museums, restaurants, and public transportation, this residence places the very best of Hyde Park at your doorstep. Whether you're seeking to thoughtfully restore a historic treasure or simply appreciate the craftsmanship of a bygone era, this home presents a remarkable opportunity to make it your own. Property is being sold As-Is. Disc.: The PIN reflects the address of 951 E 51st St., however the mailing address and utilities are connected to 953 E Hyde Park Blvd.
Active
$499,000
953 E Hyde Park Blvd Unit 3, Chicago, IL 60615
4beds
--sqft
Condominium, Single Family Residence
Built in ----
-- sqft lot
$490,200 Zestimate®
$--/sqft
$800/mo HOA
What's special
Original hardwood floorsCharming enclosed sunroomSolid wood doorsSubstantial millworkElegant moldings
- 34 days |
- 447 |
- 28 |
Zillow last checked:
Listing updated:
Listed by:
Tiffany Bishop 630-200-7477,
Jameson Sotheby's Intl Realty
Source: MRED as distributed by MLS GRID,MLS#: 12703894
Facts & features
Interior
Bedrooms & bathrooms
- Bedrooms: 4
- Bathrooms: 3
- Full bathrooms: 2
- 1/2 bathrooms: 1
Rooms
- Room types: Sun Room
Primary bedroom
- Features: Flooring (Hardwood)
- Level: Main
- Area: 168 Square Feet
- Dimensions: 14X12
Bedroom 2
- Features: Flooring (Hardwood)
- Level: Main
- Area: 168 Square Feet
- Dimensions: 14X12
Bedroom 3
- Features: Flooring (Hardwood)
- Level: Main
- Area: 156 Square Feet
- Dimensions: 13X12
Bedroom 4
- Features: Flooring (Hardwood)
- Level: Main
- Area: 120 Square Feet
- Dimensions: 12X10
Dining room
- Features: Flooring (Hardwood)
- Level: Main
- Area: 208 Square Feet
- Dimensions: 16X13
Family room
- Level: Main
- Area: 500 Square Feet
- Dimensions: 20X25
Kitchen
- Features: Kitchen (Eating Area-Breakfast Bar, Pantry-Butler), Flooring (Hardwood)
- Level: Main
- Area: 130 Square Feet
- Dimensions: 13X10
Laundry
- Level: Main
- Area: 40 Square Feet
- Dimensions: 8X5
Living room
- Features: Flooring (Hardwood)
- Level: Main
- Area: 368 Square Feet
- Dimensions: 23X16
Sun room
- Level: Main
- Area: 60 Square Feet
- Dimensions: 6X10
Heating
- Steam, Baseboard, Radiator(s)
Cooling
- Wall Unit(s)
Appliances
- Included: Double Oven, Microwave, Dishwasher, Refrigerator, Washer, Dryer, Range
- Laundry: Washer Hookup
Features
- Storage
- Flooring: Hardwood
- Doors: French Doors
- Windows: Screens
- Basement: None
Interior area
- Total structure area: 0
Property
Accessibility
- Accessibility features: No Disability Access
Features
- Patio & porch: Deck
Details
- Parcel number: 20113020211003
- Special conditions: None
- Other equipment: Ceiling Fan(s)
Construction
Type & style
- Home type: Condo
- Property subtype: Condominium, Single Family Residence
Materials
- Brick
Condition
- New construction: No
Utilities & green energy
- Electric: Circuit Breakers
- Sewer: Public Sewer
- Water: Lake Michigan
Community & HOA
HOA
- Has HOA: Yes
- Amenities included: Storage
- Services included: Heat, Water, Gas, Insurance, Cable TV, Exterior Maintenance, Lawn Care, Scavenger, Snow Removal
- HOA fee: $800 monthly
Location
- Region: Chicago
Financial & listing details
- Annual tax amount: $7,686
- Date on market: 7/15/2026
- Ownership: Condo
Estimated market value
$490,200
$466,000 - $515,000
$3,311/mo
Price history
| Date | Event | Price |
|---|---|---|
| 7/15/2026 | Listed for sale | $499,000 |
Source:  MRED as distributed by MLS GRID #12703894 Report a problem MRED as distributed by MLS GRID #12703894 Report a problem | ||
Public tax history
Tax history is unavailable.
Monthly payment
Est. payment
Payment breakdown
Explore the cost of this home by adjusting the details. Changes won't be saved.Climate risks
Neighborhood: Hyde Park
Nearby schools
GreatSchools rating
- 3/10Reavis Elementary Math & Sci Spec SchoolGrades: PK-8Distance: 0.2 mi
- 7/10Kenwood Academy High SchoolGrades: 7-12Distance: 0.6 mi
Schools provided by the listing agent
- District: 299
Source: MRED as distributed by MLS GRID. This data may not be complete. We recommend contacting the local school district to confirm school assignments for this home.
- $458,4004 bd-- ba21k sqft953 E Hyde Park Blvd UNIT 2A, Chicago, IL 60615Off Market
- $332,200-- bd-- ba21k sqft953 E Hyde Park Blvd UNIT 2B, Chicago, IL 60615Off Market
- $486,8004 bd2 ba2.7k sqft953 E Hyde Park Blvd UNIT 1-A, Chicago, IL 60615Off Market
- $840,2003 bd2 ba3.1k sqft951 E 51st St, Chicago, IL 60615Off Market
- $359,9004 bd3 ba-- sqft953 E Hyde Park Blvd UNIT 1, Chicago, IL 60615Off Market
- $374,900-- bd-- ba21k sqft951 E Hyde Park Blvd UNIT 1B, Chicago, IL 60615Off Market
- $--4 bd4 ba1.6k sqft5100-5120 S Ellis Ave #6314632, Chicago, IL 60615For Rent
- $---- bd1 ba591 sqft5100-5120 S Ellis Ave #6314631, Chicago, IL 60615For Rent
A local agent can set up tours, give advice and negotiate with sellers.
A local lender can help you make sure your offer is ready when you are.
Similar homes
- $520,0004 bd3 ba2.6k sqft5036 S Drexel Blvd Unit 3N, Chicago, IL 60615Active
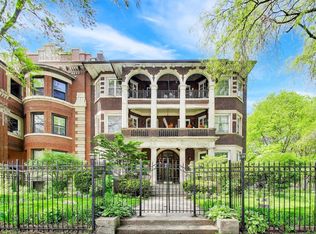 MLS ID #12703019, Margaret Williams, @properties Christie's International Real Estate. MRED as distributed by MLS GRID
 - $465,0003 bd2 ba1.6k sqft5218 S Dorchester Ave #1, Chicago, IL 60615New
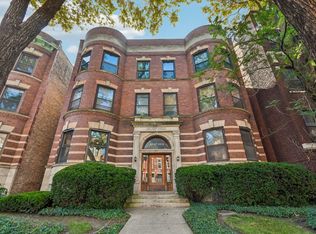 MLS ID #12733579, Kellye Jackson, Redfin Corporation. MRED as distributed by MLS GRID
 - $449,0004 bd2 ba2k sqft1140 E Hyde Park Blvd #3D, Chicago, IL 60615Active
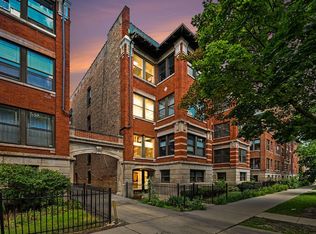 MLS ID #12707302, Camie Cirrincione, Redfin Corporation. MRED as distributed by MLS GRID
 - $--3 bd3 ba1.3k sqft838 E 52nd St APT 2W, Chicago, IL 60615Auction
 Xome
Xome - $420,0004 bd3 ba2.5k sqft4839 S Vincennes Ave APT 1, Chicago, IL 60615ActiveMLS ID #12661298, Marjorie L Tatum, Keller Williams ONEChicago. MRED as distributed by MLS GRID
- $455,0003 bd2 ba1k sqft5412 S University Ave #3S, Chicago, IL 60615ActiveMLS ID #12705540, Joanne Bullen, Ultimate Realty Group LLC. MRED as distributed by MLS GRID
- $499,9993 bd2 ba1.9k sqft4816 S Saint Lawrence Ave #301, Chicago, IL 60615ActiveMLS ID #12669911, James Bohannon, Enterprise Realty Power Broker. MRED as distributed by MLS GRID
- $335,0003 bd2 ba1.7k sqft5133 S Greenwood Ave APT 1, Chicago, IL 60615ActiveMLS ID #12716083, Christopher Thomas, EXIT Strategy Realty. MRED as distributed by MLS GRID
- $395,0003 bd1 ba1.6k sqft5433 S Greenwood Ave Unit 2, Chicago, IL 60615ActiveMLS ID #12730382, Celeste Gerbaulet-Vanasse, Meliora Real Estate Group LLC. MRED as distributed by MLS GRID
- $429,9004 bd3 ba2.3k sqft5210 S King Dr APT A, Chicago, IL 60615ActiveMLS ID #12719665, Frank Montro, Keller Williams Preferred Rlty. MRED as distributed by MLS GRID
- $419,5003 bd2 ba1.7k sqft5321 S Woodlawn Ave #3S, Chicago, IL 60615ActiveMLS ID #12724424, Ali Arciniega, ALLURE Real Estate. MRED as distributed by MLS GRID
- $519,9006 bd3 ba-- sqft5455 S Kenwood Ave, Chicago, IL 60615ActiveMLS ID #12723368, Edrick Salomon, Select a Fee RE System. MRED as distributed by MLS GRID
- $395,0005 bd3 ba3k sqft4953 S Michigan Ave #7, Chicago, IL 60615ActiveMLS ID #12504049, Anais Fowler, SIANA REALTY LLC. MRED as distributed by MLS GRID
- $390,0003 bd2 ba1.5k sqft5138 S Kenwood Ave #G, Chicago, IL 60615ActiveMLS ID #12721997, Alexander Buckles, Morewater Realty LLC. MRED as distributed by MLS GRID
- $385,0004 bd2 ba2.4k sqft5330 S Hyde Park Blvd APT 1S, Chicago, IL 60615ActiveMLS ID #12704296, Danny Ross, HomeSmart Connect LLC. MRED as distributed by MLS GRID
- $345,0003 bd3 ba1.4k sqft735 E 50th St #2, Chicago, IL 60615ActiveMLS ID #12726659, Omorodion Eguasa, Baird & Warner. MRED as distributed by MLS GRID
- $440,0004 bd3 ba3.2k sqft4937 S Prairie Ave, Chicago, IL 60615ActiveMLS ID #12640215, Vanessa Valtierra, HomeSmart Connect LLC. MRED as distributed by MLS GRID
- $--4 bd4 ba2.8k sqft4346 S Saint Lawrence Ave, Chicago, IL 60653AuctionAuction.com 1
- $598,0003 bd3 ba1.5k sqft934 E 55th St, Chicago, IL 60615ActiveMLS ID #12727881, Donald Robinson, ABS Property Consulting. MRED as distributed by MLS GRID
- $365,0004 bd3 ba2.2k sqft710 E 51st St, Chicago, IL 60615ActiveMLS ID #12725874, Horacio Tristan, Kale Realty. MRED as distributed by MLS GRID
