Rarely does an opportunity like this come along in the heart of Hyde Park. Located just a few doors from the University of Chicago Laboratory Schools and moments from the University of Chicago campus, this extraordinary penthouse residence offers an unmatched combination of space, character, and convenience. Created by combining two top-floor condominiums into one spectacular home, this expansive residence lives like a single-family home while offering the ease of condominium living. With five bedrooms and three full baths, the thoughtfully designed floor plan provides incredible flexibility for everyday living, working from home, and entertaining. The beautiful and bright kitchen features abundant cabinetry, generous prep space, and extensive counter seating that invites family and friends to gather. A gracious living room and a huge library provide inviting spaces to relax or work, while the stunning primary suite includes a remarkable dressing room and tons of built-in storage rarely found in city living. Vintage charm abounds throughout, with beautiful original details, elegant millwork, and multiple fireplaces adorned with unique antique tile surrounds that add warmth and distinction to the home. Step outside to enjoy the expansive rear deck spanning the entire width of the building-an exceptional outdoor retreat with ample space for dining, gardening, and entertaining. Completing this remarkable offering are in-unit laundry, basement storage and two exterior parking spaces, an invaluable convenience in this sought-after neighborhood. Perfectly positioned near the University of Chicago, the Obama Presidential Center, neighborhood parks, acclaimed dining, shopping, and public transportation, this truly one-of-a-kind Hyde Park penthouse offers the very best of historic character and modern city living.
Active
$925,000
5738-40 S Kenwood Ave #3, Chicago, IL 60637
5beds
3,400sqft
Condominium, Single Family Residence
Built in 1898
-- sqft lot
$-- Zestimate®
$272/sqft
$1,300/mo HOA
What's special
Beautiful original detailsStunning primary suiteRemarkable dressing roomIn-unit laundryVintage charmExceptional outdoor retreatBeautiful and bright kitchen
- --
- on Zillow |
- 1,098
- views |
- 42
- saves |
Zillow last checked:
Listing updated:
Listed by:
Vicki Stevenson, CSC (708)251-1500,
eXp Realty
Source: MRED as distributed by MLS GRID,MLS#: 12677119
Facts & features
Interior
Bedrooms & bathrooms
- Bedrooms: 5
- Bathrooms: 4
- Full bathrooms: 3
- 1/2 bathrooms: 1
Rooms
- Room types: Bedroom 5, Library, Deck
Primary bedroom
- Features: Flooring (Hardwood)
- Level: Main
- Area: 312 Square Feet
- Dimensions: 13X24
Bedroom 2
- Features: Flooring (Hardwood)
- Level: Main
- Area: 260 Square Feet
- Dimensions: 13X20
Bedroom 3
- Features: Flooring (Hardwood)
- Level: Main
- Area: 195 Square Feet
- Dimensions: 13X15
Bedroom 4
- Features: Flooring (Hardwood)
- Level: Main
- Area: 182 Square Feet
- Dimensions: 13X14
Bedroom 5
- Features: Flooring (Hardwood)
- Level: Main
- Area: 234 Square Feet
- Dimensions: 13X18
Deck
- Level: Main
- Area: 480 Square Feet
- Dimensions: 10X48
Kitchen
- Level: Main
- Area: 273 Square Feet
- Dimensions: 13X21
Laundry
- Level: Main
- Area: 54 Square Feet
- Dimensions: 9X6
Library
- Features: Flooring (Hardwood)
- Level: Main
- Area: 286 Square Feet
- Dimensions: 22X13
Living room
- Features: Flooring (Hardwood)
- Level: Main
- Area: 364 Square Feet
- Dimensions: 13X28
Heating
- Natural Gas
Cooling
- Window Unit(s)
Features
- Basement: Cellar
Interior area
- Total structure area: 0
- Total interior livable area: 3,400 sqft
Property
Parking
- Total spaces: 2
- Parking features: Assigned, Yes, Owned
Accessibility
- Accessibility features: No Disability Access
Details
- Additional parcels included: 20142150351003
- Parcel number: 20142150351006
- Special conditions: None
Construction
Type & style
- Home type: Condo
- Property subtype: Condominium, Single Family Residence
Materials
- Brick
Condition
- New construction: No
- Year built: 1898
Utilities & green energy
- Sewer: Public Sewer
- Water: Lake Michigan, Public
Community & HOA
HOA
- Has HOA: Yes
- Services included: Water, Insurance, Exterior Maintenance, Lawn Care, Scavenger, Snow Removal
- HOA fee: $1,300 monthly
Location
- Region: Chicago
Financial & listing details
- Price per square foot: $272/sqft
- Annual tax amount: $14,308
- Date on market: 7/7/2026
- Ownership: Condo
Estimated market value
Not available
Estimated sales range
Not available
Not available
Price history
| Date | Event | Price |
|---|---|---|
| 7/7/2026 | Listed for sale | $925,000+45.1%$272/sqft |
Source: eXp Realty #12677119 Report a problem | ||
| 8/28/2012 | Sold | $637,500$188/sqft |
Source:  MRED as distributed by MLS GRID #08036762 Report a problem MRED as distributed by MLS GRID #08036762 Report a problem | ||
Public tax history
Tax history is unavailable.
Monthly payment
Est. payment
Payment breakdown
Explore the cost of this home by adjusting the details. Changes won't be saved.Climate risks
Neighborhood: Hyde Park
Nearby schools
GreatSchools rating
- 5/10Ray Elementary SchoolGrades: PK-8Distance: 0.1 mi
- 7/10Kenwood Academy High SchoolGrades: 7-12Distance: 0.7 mi
Schools provided by the listing agent
- District: 299
Source: MRED as distributed by MLS GRID. This data may not be complete. We recommend contacting the local school district to confirm school assignments for this home.
- $--2 bd2 ba-- sqft6610-18 S Kenwood Ave APT 203, Chicago, IL 60637Off Market
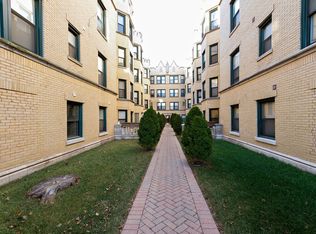
- $--2 bd2 ba-- sqft6610-18 S Kenwood Ave APT 307, Chicago, IL 60637Off Market
- $--2 bd2 ba-- sqft6610-18 S Kenwood Ave APT 308, Chicago, IL 60637Off Market
- $--2 bd2 ba-- sqft6610-18 S Kenwood Ave #301, Chicago, IL 60637Off Market
- $--2 bd2 ba1k sqft6639-41 S Kenwood Ave #6639, Chicago, IL 60637Off Market
- $--3 bd2 ba1.1k sqft6639-41 S Kenwood Ave #6639-1S, Chicago, IL 60637Off Market
- $--3 bd2 ba-- sqft6612.5 S Kenwood Ave #109, Chicago, IL 60637Off Market
- $--3 bd2 ba1.1k sqft6639-41 S Kenwood Ave #6639-2S, Chicago, IL 60637Off Market
- $--3 bd2 ba1.1k sqft6639-41 S Kenwood Ave #6639-3N, Chicago, IL 60637Off Market
A local agent can set up tours, give advice and negotiate with sellers.
A local lender can help you make sure your offer is ready when you are.
Similar homes
- $750,0005 bd4 ba2.7k sqft6829 S Constance Ave, Chicago, IL 60649New
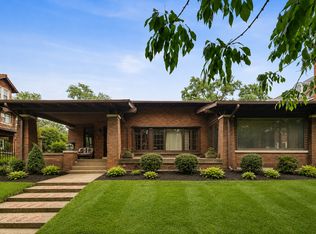 MLS ID #12733288, Jenni Gordon, Compass. MRED as distributed by MLS GRID
 - $749,0005 bd3 ba3.4k sqft3313 S Carpenter St, Chicago, IL 60608New
 MLS ID #12716211, Holly Futrell, Compass. MRED as distributed by MLS GRID
 - $999,9005 bd3 ba2.9k sqft4019 W Wellington Ave, Chicago, IL 60641New
 MLS ID #12735470, Loyda Paredes, ProCasa Realty, Ltd.. MRED as distributed by MLS GRID
 - $825,0003 bd3 ba2.5k sqft1816 S Calumet Ave, Chicago, IL 60616New
 MLS ID #12735790, Nadine Ferrata, Compass. MRED as distributed by MLS GRID
 - $899,0003 bd3 ba1.9k sqft2527 N Washtenaw Ave, Chicago, IL 60647NewMLS ID #12685278, Christopher Everhardt, HomeSmart Connect LLC. MRED as distributed by MLS GRID
- $899,9994 bd4 ba3.8k sqft232 E Walton Pl #3E, Chicago, IL 60611ActiveMLS ID #12731544, Danielle Dowell, Berkshire Hathaway HomeServices Chicago. MRED as distributed by MLS GRID
- $760,0004 bd3 ba3.7k sqft12209 S 93rd Ave, Palos Park, IL 60464NewMLS ID #12736902, Kimberly Oehmke, Redfin Corporation. MRED as distributed by MLS GRID
- $869,0003 bd3 ba2.4k sqft1646 W Warren Ave #1, Chicago, IL 60612ActiveMLS ID #12725801, Annette Shelton, Baird & Warner. MRED as distributed by MLS GRID
- $725,0005 bd4 ba3.2k sqft4223 S Wabash Ave, Chicago, IL 60653ActiveMLS ID #12676917, Aaron McDonald, Coldwell Banker Realty. MRED as distributed by MLS GRID
- $505,0004 bd3 ba2.6k sqft5036 S Drexel Blvd Unit 3N, Chicago, IL 60615Price ChangeMLS ID #12703019, Margaret Williams, @properties Christie's International Real Estate. MRED as distributed by MLS GRID
- $695,0004 bd3 ba2.4k sqft5401 S Maryland Ave, Chicago, IL 60615ActiveMLS ID #12640827, Catherine Rosenberg, Berkshire Hathaway HomeServices Chicago. MRED as distributed by MLS GRID
- $725,0005 bd3 ba4.6k sqft6840 S Constance Ave, Chicago, IL 60649Price ChangeMLS ID #12672666, Beth Johnson, eXp Realty. MRED as distributed by MLS GRID
- $929,0004 bd4 ba3.2k sqft5047 W Winnemac Ave, Chicago, IL 60630ActiveMLS ID #12723037, Stephanie Spenner, Compass. MRED as distributed by MLS GRID
- $863,9004 bd3 ba3k sqft5257 N Laporte Ave, Chicago, IL 60630ActiveMLS ID #12728613, Gino Pascazio, Charles Rutenberg Realty of IL. MRED as distributed by MLS GRID
- $684,9995 bd4 ba3.3k sqft5347 S Melvina Ave, Chicago, IL 60638ActiveMLS ID #12730663, Michael Bergeson, Kale Realty. MRED as distributed by MLS GRID
- $699,0006 bd4 ba4.4k sqft1619 N Sayre Ave, Chicago, IL 60707NewMLS ID #12734842, Renee Moravek, ABR,CNC, Coldwell Banker Realty. MRED as distributed by MLS GRID
- $719,0004 bd3 ba3.2k sqft10024 S Leavitt St, Chicago, IL 60643ActiveMLS ID #12729714, Meg Mulrenin, Compass. MRED as distributed by MLS GRID
- $850,0004 bd3 ba3.2k sqft8609 W 121st St, Palos Park, IL 60464ActiveMLS ID #12542191, Pamela Jeanes, HomeSmart Realty Group. MRED as distributed by MLS GRID
- $815,0003 bd3 ba2k sqft1445 N Mohawk St APT 2, Chicago, IL 60610ActiveMLS ID #12726187, Alexandre Stoykov, Compass. MRED as distributed by MLS GRID
- $999,0003 bd2 ba2k sqft611 N Noble St #3, Chicago, IL 60642ActiveMLS ID #12716754, Ryan Templeton, Keller Williams ONEChicago. MRED as distributed by MLS GRID
