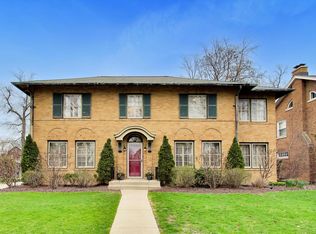
This single-family home with preserved Chicago architectural charm in the desirable and rarely available central Hyde Park neighborhood is walking distance from the restaurants and shopping of 53rd St the University of Chicago campus, and the train station. Enter past the front porch and into the main level living space featuring good condition hardwood floors, tall vinyl windows, and a centerpiece fireplace set into built-in bookshelves. Original 10" trim and crown moulding, antique hardware. 10 ft. ceilings throughout the main level. Climb the staircase with beautiful wood banister to the second floor bedrooms with 9 ft. ceilings. Primary bedroom offers decorative fire place and tall windows. Climb a fixed staircase to the finished, heated third-floor attic. The walkout basement with two access points from the front and back features a finished family room with fireplace, full bathroom, and laundry room. Additional landscaping storage enclosure. 1.5 car detached garage on-site. Fenced yard. Opportunity to upgrade and customize a unique Hyde Park neighborhood home with Chicago architectural charm. Selling AS IS.
New
$699,000
5445 S Dorchester Ave, Chicago, IL 60615
3beds
2,078sqft
:
Get pre-qualified$5,264/mo
Single Family Residence
Built in 1932
3,354 Square Feet Lot
$-- Zestimate®
$336/sqft
$-- HOA
What's special
Fenced yardFinished heated third-floor atticAdditional landscaping storage enclosureFront porchTall vinyl windowsGood condition hardwood floorsAntique hardware
- 3 days |
- 336 |
- 18 |
Zillow last checked:
Listing updated:
Listed by:
Zak Hood 847-421-1813,
Riverside Management
Source: MRED as distributed by MLS GRID,MLS#: 12712357
Facts & features
Interior
Bedrooms & bathrooms
- Bedrooms: 3
- Bathrooms: 3
- Full bathrooms: 2
- 1/2 bathrooms: 1
Rooms
- Room types: Attic, Deck
Primary bedroom
- Features: Flooring (Carpet)
- Level: Second
- Area: 210 Square Feet
- Dimensions: 14X15
Bedroom 2
- Features: Flooring (Carpet)
- Level: Second
- Area: 204 Square Feet
- Dimensions: 12X17
Bedroom 3
- Level: Second
- Area: 72 Square Feet
- Dimensions: 8X9
Other
- Features: Flooring (Carpet)
- Level: Third
- Area: 407 Square Feet
- Dimensions: 11X37
Deck
- Level: Main
- Area: 192 Square Feet
- Dimensions: 12X16
Dining room
- Features: Flooring (Hardwood)
- Level: Main
- Dimensions: COMBO
Family room
- Features: Flooring (Laminate)
- Level: Basement
- Area: 221 Square Feet
- Dimensions: 13X17
Kitchen
- Features: Flooring (Tile)
- Level: Main
- Area: 247 Square Feet
- Dimensions: 13X19
Laundry
- Features: Flooring (Tile)
- Level: Basement
- Area: 228 Square Feet
- Dimensions: 12X19
Living room
- Features: Flooring (Hardwood)
- Level: Main
- Area: 375 Square Feet
- Dimensions: 15X25
Heating
- Natural Gas
Cooling
- None
Appliances
- Included: Double Oven, Refrigerator, Washer, Dryer, Gas Water Heater
Features
- Bookcases, High Ceilings
- Flooring: Hardwood
- Windows: Some Wood Windows, Vinyl Frames
- Basement: Finished,Walk-Out Access
- Attic: Finished
Interior area
- Total structure area: 0
- Total interior livable area: 2,078 sqft
Property
Parking
- Total spaces: 1.5
- Parking features: Yes, Garage Owned, Detached, Garage
- Garage spaces: 1.5
Accessibility
- Accessibility features: No Disability Access
Features
- Stories: 3
- Fencing: Fenced
Lot
- Size: 3,354 Square Feet
- Features: Corner Lot
Details
- Parcel number: 20114240120000
- Special conditions: None
Construction
Type & style
- Home type: SingleFamily
- Property subtype: Single Family Residence
Materials
- Vinyl Siding, Brick
- Roof: Asphalt
Condition
- New construction: No
- Year built: 1932
Utilities & green energy
- Sewer: Public Sewer
- Water: Public
Community & HOA
Community
- Features: Sidewalks, Street Paved
HOA
- Services included: None
Location
- Region: Chicago
Financial & listing details
- Price per square foot: $336/sqft
- Tax assessed value: $620,000
- Annual tax amount: $10,864
- Date on market: 7/22/2026
- Ownership: Fee Simple
Estimated market value
Not available
Estimated sales range
Not available
Not available
Price history
| Date | Event | Price |
|---|---|---|
| 7/21/2026 | Listing removed | $725,000$349/sqft |
Source:  MRED as distributed by MLS GRID #12623221 Report a problem MRED as distributed by MLS GRID #12623221 Report a problem | ||
| 6/12/2026 | Contingent | $725,000$349/sqft |
Source: MRED as distributed by MLS GRID #12623221 Report a problem | ||
| 5/18/2026 | Price change | $725,000-2%$349/sqft |
Source: MRED as distributed by MLS GRID #12623221 Report a problem | ||
| 5/8/2026 | Listed for sale | $740,000$356/sqft |
Source: MRED as distributed by MLS GRID #12623221 Report a problem | ||
| 4/27/2026 | Contingent | $740,000$356/sqft |
Source: MRED as distributed by MLS GRID #12623221 Report a problem | ||
| 4/20/2026 | Listed for sale | $740,000$356/sqft |
Source: MRED as distributed by MLS GRID #12623221 Report a problem | ||
Public tax history
| Year | Property taxes | Tax assessment |
|---|---|---|
| 2024 | $11,300 +4% | $62,000 +8.3% |
| 2023 | $10,864 +3.3% | $57,274 |
| 2022 | $10,514 -6.1% | $57,274 -7.1% |
| 2021 | $11,193 +34.7% | $61,658 +43.7% |
| 2020 | $8,311 +2.3% | $42,893 -8% |
| 2019 | $8,127 -3.7% | $46,623 -4.7% |
| 2018 | $8,440 +42.7% | $48,911 +45.8% |
| 2017 | $5,915 +0.9% | $33,552 |
| 2016 | $5,863 +0% | $33,552 -8% |
| 2015 | $5,861 +3.5% | $36,481 +4.5% |
| 2014 | $5,663 +2.4% | $34,926 |
| 2013 | $5,532 +0.6% | $34,926 |
| 2012 | $5,500 -13.6% | $34,926 -11% |
| 2011 | $6,362 +17.8% | $39,260 |
| 2010 | $5,402 +7.8% | $39,260 |
| 2009 | $5,012 -3.5% | $39,260 -11.3% |
| 2008 | $5,192 +7.9% | $44,254 |
| 2007 | $4,812 -3.4% | $44,254 -9.5% |
| 2006 | $4,981 -2.1% | $48,916 +23.7% |
| 2005 | $5,086 +2.7% | $39,547 |
| 2004 | $4,952 +3% | $39,547 |
| 2003 | $4,810 +4% | $39,547 +38.3% |
| 2002 | $4,628 +5% | $28,593 |
| 2001 | $4,406 +20% | $28,593 |
| 2000 | $3,673 -5.8% | $28,593 +28.6% |
| 1999 | $3,900 | $22,230 |
Find assessor info on the county website
Monthly payment
Est. payment
Payment breakdown
Explore the cost of this home by adjusting the details. Changes won't be saved.Climate risks
Neighborhood: Hyde Park
Nearby schools
GreatSchools rating
- 5/10Ray Elementary SchoolGrades: PK-8Distance: 0.4 mi
- 7/10Kenwood Academy High SchoolGrades: 7-12Distance: 0.5 mi
Schools provided by the listing agent
- District: 299
Source: MRED as distributed by MLS GRID. This data may not be complete. We recommend contacting the local school district to confirm school assignments for this home.
- $248,900-- bd-- ba-- sqft5441 S Dorchester Ave, Chicago, IL 60615Off Market
- $289,100-- bd-- ba-- sqft5435 S Dorchester Ave, Chicago, IL 60615Off Market
- $684,5003 bd2 ba1.8k sqft1412 E 54th Pl, Chicago, IL 60615Off Market
- $477,3003 bd1 ba1.4k sqft1407 E 54th Pl, Chicago, IL 60615Off Market
- $234,4002 bd1 ba800 sqft5433 S Dorchester Ave, Chicago, IL 60615Off Market
- $546,1004 bd2 ba2.1k sqft1411 E 54th Pl, Chicago, IL 60615Off Market
- $531,8003 bd1 ba1.5k sqft1416 E 54th Pl, Chicago, IL 60615Off Market
- $501,3004 bd2 ba1k sqft1418 E 54th Pl, Chicago, IL 60615Off Market
A local agent can set up tours, give advice and negotiate with sellers.
A local lender can help you make sure your offer is ready when you are.
Similar homes
- $695,0004 bd3 ba2.4k sqft5401 S Maryland Ave, Chicago, IL 60615Active
 MLS ID #12640827, Catherine Rosenberg, Berkshire Hathaway HomeServices Chicago. MRED as distributed by MLS GRID
 - $699,9004 bd3 ba2.4k sqft10041 S Hoyne Ave, Chicago, IL 60643Active
 MLS ID #12705180, Timothy Sheahan, Compass. MRED as distributed by MLS GRID
 - $399,0003 bd2 ba1.8k sqft5715 S Blackstone Ave #2S, Chicago, IL 60637New
 MLS ID #12713039, David Johnson, City and Field Real Estate. MRED as distributed by MLS GRID
 - $679,0003 bd3 ba1.5k sqft6631 N Caldwell Ave, Chicago, IL 60646New
 MLS ID #12713192, Kenneth Welter, CCIM, RE/MAX Properties Northwest. MRED as distributed by MLS GRID
 - $419,5003 bd2 ba1.7k sqft5321 S Woodlawn Ave #3S, Chicago, IL 60615ActiveMLS ID #12699512, Ali Arciniega, ALLURE Real Estate. MRED as distributed by MLS GRID
- $490,0003 bd4 ba1.7k sqft5317 S Drexel Ave, Chicago, IL 60615ActiveMLS ID #12621089, Helen Sobel, ABR,CRS,SRES, Baird & Warner. MRED as distributed by MLS GRID
- $575,0003 bd3 ba1.6k sqft3819 N Kilpatrick Ave, Chicago, IL 60641NewMLS ID #12713628, Ivonne Payes, Payes Real Estate Group. MRED as distributed by MLS GRID
- $649,0006 bd2 ba3k sqft6515 N Maplewood Ave, Chicago, IL 60645NewMLS ID #12712031, MD Islam, Century 21 Circle. MRED as distributed by MLS GRID
- $799,0003 bd3 ba1.7k sqft4142 Wolf Rd, Western Springs, IL 60558NewMLS ID #12710134, Kayla Gelsomino, Coldwell Banker Realty. MRED as distributed by MLS GRID
- $749,0004 bd2 ba1.2k sqft5412 S Natoma Ave, Chicago, IL 60638ActiveMLS ID #12704356, Sarah Leonard, E-PRO, Legacy Properties, A Sarah Leonard Company, LLC. MRED as distributed by MLS GRID
- $699,0006 bd3 ba3k sqft6542 N Maplewood Ave, Chicago, IL 60645ActiveMLS ID #12701486, Sunny Seon Kim, iProperties. MRED as distributed by MLS GRID
- $480,0003 bd2 ba1.7k sqft5718 S Dorchester Ave #1, Chicago, IL 60637ActiveMLS ID #12692320, Catherine Rosenberg, Berkshire Hathaway HomeServices Chicago. MRED as distributed by MLS GRID
- $400,0003 bd3 ba2.1k sqft4635 S Greenwood Ave, Chicago, IL 60653ActiveMLS ID #12631435, Jessica Lee, Keller Williams Preferred Rlty. MRED as distributed by MLS GRID
- $485,0003 bd3 ba1.9k sqft4953 N Meade Ave, Chicago, IL 60630NewMLS ID #12713873, Mikel Hoxha, @properties Christie's International Real Estate. MRED as distributed by MLS GRID
- $585,0004 bd3 ba2.5k sqft10428 S Springfield Ave, Chicago, IL 60655ActiveMLS ID #12708368, Roberta Smith, Home Sellers Realty Inc.. MRED as distributed by MLS GRID
- $659,8003 bd3 ba1.7k sqft6043 N Keeler Ave, Chicago, IL 60646ActiveMLS ID #12675445, Mike Checuga, RE/MAX Premier. MRED as distributed by MLS GRID
- $729,0003 bd2 ba1.5k sqft739 Park Ave, River Forest, IL 60305ActiveMLS ID #12691402, Sara Faust, ABR,SRES, Berkshire Hathaway HomeServices Chicago. MRED as distributed by MLS GRID
- $400,0003 bd2 ba2.3k sqft7518 S Ridgeland Ave, Chicago, IL 60649ActiveMLS ID #12627173, Kelli Hubbard, Pure Radiance Realty. MRED as distributed by MLS GRID
- $379,9005 bd2 ba1.8k sqft5943 W Huron St, Chicago, IL 60644Price ChangeMLS ID #12706321, Leyla Jimenez, RE/MAX LOYALTY. MRED as distributed by MLS GRID
- $411,0004 bd2 ba2.3k sqft9055 S Luella Ave, Chicago, IL 60617ActiveMLS ID #12651737, Ndi Okeke, Century 21 Universal. MRED as distributed by MLS GRID
