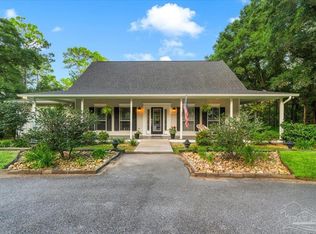
THIS is the one you've been waiting for! LOCATION, LOCATION, LOCATION ~ 4.29 ACRES in the HEART of PACE ~ CREEK ACCESS ~ BARN w/ space for CAMPER & TOYS ~ 4/3.5 in main home (3208 sq ft) + DETACHED EXTRA 1/.5 (480 sq ft above GARAGE) ~ Gorgeous curb appeal & PRIVATE SETTING draws you in to a tiled foyer that leads to an oversized GREAT ROOM w/ gas fireplace, crown & tiled flooring. KITCHEN is spacious w/ plentiful cabinetry, tile flooring, granite countertops, wall oven, gas stove, plus HUGE eat in area for dining w/ views of backyard. BONUS ROOM has glass french doors & wood look tile flooring. MAIN BEDROOM has hop up ceiling w/ crown, recessed lighting, tile flooring & the en suite bath doesn't disappoint! MAIN BATHROOM has free standing tub, tiled shower, double vanities (separate), 2 closets, & water closet. BEDROOMS 2 & 3 (both oversized) share a Jack/Jill bathroom with their own private vanity areas. BEDROOM 4 has ensuite bath w/ tub/ shower combo & tile flooring. LAUNDRY ROOM is dreamy - utility sink, plenty of storage, tile flooring & even a window for natural light! HALF BATHROOM near kitchen / mud area from garage breezeway is nicely appointed w/ tile flooring and single vanity. BARN / SHOP has electric (30 AMP plug in for RV), 14' roll up door + TWO 10' roll up doors & pedestrian door, too! Other amenities include: DETACHED bedroom and 1/2 bath above garage; CREEK ACCESS at back of property; PAVER AREA in breezeway between garage / house; oversized SCREENED PORCH w/ gorgeous backyard views; GUTTERS; STORAGE AREA on back of garage; ROOF 2020 and so much more! Be sure to check out the list of updates, the 3D tour then hurry to see this one & get your offer in!
For sale
$815,000
5404 Creek View Ln, Pace, FL 32571
4beds
3,688sqft
Single Family Residence
Built in 1999
4.29 Acres Lot
$-- Zestimate®
$221/sqft
$-- HOA
What's special
- 7 days
- 1,848
- 156
Likely to sell faster than
Zillow last checked:
Listing updated:
Listed by:
Kathleen Batterton 850-816-0875,
Levin Rinke Realty,
Ashley Murray 808-382-2970,
Levin Rinke Realty
Source: PAR,MLS#: 689598
Facts & features
Interior
Bedrooms & bathrooms
- Bedrooms: 4
- Bathrooms: 4
- Full bathrooms: 3
- 1/2 bathrooms: 1
Rooms
- Room types: Bonus Room
Primary bedroom
- Level: First
- Area: 266.71
- Dimensions: 18.5 x 14.42
Bedroom
- Level: First
- Area: 175.77
- Dimensions: 14.75 x 11.92
Bedroom 1
- Level: First
- Area: 177.92
- Dimensions: 15.25 x 11.67
Bedroom 2
- Level: First
- Area: 177.72
- Dimensions: 13.58 x 13.08
Kitchen
- Level: First
- Area: 191.25
- Dimensions: 15 x 12.75
Heating
- Central
Cooling
- Central Air
Appliances
- Included: Water Heater, Gas Water Heater, Built In Microwave, Dishwasher, Refrigerator, Oven
- Laundry: Inside, W/D Hookups
Features
- Baseboards, Ceiling Fan(s), Crown Molding, Recessed Lighting
- Flooring: Tile, Carpet
- Has basement: No
- Has fireplace: Yes
Interior area
- Total structure area: 3,688
- Total interior livable area: 3,688 sqft
Video & virtual tour
Property
Parking
- Total spaces: 6
- Parking features: 2 Car Garage, 4 or More Car Garage, Front Entrance, Guest, Garage Door Opener
- Has garage: Yes
Features
- Levels: One
- Stories: 1
- Exterior features: Rain Gutters
- Pool features: None
- On waterfront: Yes
- Waterfront features: Creek/Stream
Lot
- Size: 4.29 Acres
- Dimensions: 206X858
- Features: Central Access
Details
- Parcel number: 352n295448000000101
- Zoning description: Res Single
Construction
Type & style
- Home type: SingleFamily
- Architectural style: Traditional
- Property subtype: Single Family Residence
Materials
- Frame
- Foundation: Slab
- Roof: Shingle
Condition
- Resale
- New construction: No
- Year built: 1999
Utilities & green energy
- Electric: Copper Wiring
- Sewer: Septic Tank
- Water: Private
- Utilities for property: Underground Utilities
Green energy
- Energy efficient items: Ridge Vent
Community & HOA
Community
- Subdivision: Timber Creek
HOA
- Has HOA: No
- Services included: Association, Management
Location
- Region: Pace
Financial & listing details
- Price per square foot: $221/sqft
- Tax assessed value: $526,825
- Annual tax amount: $4,540
- Price range: $815K - $815K
- Date on market: 9/28/2026
- Cumulative days on market: 5 days
- Road surface type: Paved
Estimated market value
Not available
Estimated sales range
Not available
Not available
Price history
| Date | Event | Price |
|---|---|---|
| 9/30/2026 | Listed for sale | $815,000+109%$221/sqft |
Source:  PAR #689598 Report a problem PAR #689598 Report a problem | ||
| 9/12/2013 | Sold | $390,000-21.2%$106/sqft |
Source: PAR #403127 Report a problem | ||
| 10/30/2012 | Listing removed | $495,000$134/sqft |
Source: Coldwell Banker United, Realtors #403127 Report a problem | ||
| 4/19/2012 | Listed for sale | $495,000+17.9%$134/sqft |
Source: Coldwell Banker United, Realtors #403127 Report a problem | ||
| 2/13/2011 | Listed for sale | $420,000-7.7%$114/sqft |
Source: Coldwell Banker United, Realtors #403127 Report a problem | ||
| 12/22/2005 | Sold | $455,000$123/sqft |
Source: Public Record Report a problem | ||
Public tax history
| Year | Property taxes | Tax assessment |
|---|---|---|
| 2025 | $4,540 +2.7% | $373,265 +2.9% |
| 2024 | $4,420 +8% | $362,745 +3% |
| 2023 | $4,093 +2.4% | $352,180 +3% |
| 2022 | $3,996 +1% | $341,922 +3% |
| 2021 | $3,957 +0.4% | $331,963 +1.4% |
| 2020 | $3,939 +2.3% | $327,380 +2.3% |
| 2019 | $3,851 | $320,020 +6.2% |
| 2018 | $3,851 +11.4% | $301,460 +2.1% |
| 2017 | $3,458 | $295,260 +2.1% |
| 2016 | $3,458 +0.3% | $289,187 +0.7% |
| 2015 | $3,449 -2% | $287,177 -2.2% |
| 2014 | $3,518 | $293,707 +6.2% |
| 2013 | -- | $276,591 +1.8% |
| 2012 | -- | $271,730 -4.1% |
| 2011 | -- | $283,451 -1.1% |
| 2010 | -- | $286,681 -4% |
| 2009 | -- | $298,519 -14.5% |
| 2008 | -- | $349,150 |
| 2007 | -- | -- |
| 2006 | -- | -- |
| 2005 | -- | -- |
| 2004 | -- | -- |
| 2003 | -- | -- |
| 2002 | -- | -- |
| 2001 | -- | -- |
| 2000 | -- | -- |
Find assessor info on the county website
Monthly payment
Est. payment
Payment breakdown
Explore the cost of this home by adjusting the details. Changes won't be saved.Climate risks
Neighborhood: 32571
Nearby schools
Schools provided by the listing agent
- Elementary: Pea Ridge
- Middle: AVALON
- High: Pace
Source: PAR. This data may not be complete. We recommend contacting the local school district to confirm school assignments for this home.
Similar homes
- $439,0004 bd3 ba2.6k sqft5232 Emerald Dr, Pace, FL 32571For Sale
 MLS ID #689837, Cristina Waghalter, Berkshire Hathaway Home Services PenFed Realty. PAR
 - $475,0004 bd3 ba2.7k sqft5212 Crystal Creek Dr, Pace, FL 32571For Sale
 MLS ID #689865, Paige Bryan, Coldwell Banker Realty. PAR
 - $799,0004 bd3 ba3.5k sqft4951 Winding Way, Milton, FL 32570For Sale
 MLS ID #688645, Tim Ekelund, LPT Realty. PAR
 - $475,0004 bd3 ba2.3k sqft4263 Chittingham Dr, Pace, FL 32571For Sale
 MLS ID #689863, Tyler Elise Moore, Levin Rinke Realty. PAR
 - $685,0004 bd4 ba3.6k sqft5740 Country Squire Dr, Milton, FL 32570For Sale
 MLS ID #1010994, Lisa E Hoisington, Counts Real Estate Group Inc. ECAOR
