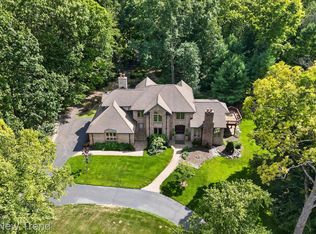
Waterfront home without the water view premium! This 3,615-square-foot home sits on over an acre, tucked at the end of a cul-de-sac, with private lakefront to your own aluminum dock on Brighton Lake. Located in the Pine Creek Ridge neighborhood, you'll enjoy not only private lake access but also an impressive collection of community amenities, including a pool, tennis court, lodge, and private beach with paddle boards, paddle boats, kayaks, and more. Inside, the thoughtfully designed floor plan begins with a spacious great room filled with natural light and a gas fireplace, flowing seamlessly into the dining room—which could also serve as a formal sitting area. The generous first-floor primary suite offers a private retreat with its own Trex deck overlooking the backyard. The spacious kitchen features a large center island, abundant cabinetry and storage, and a cozy breakfast nook, all opening to a large, freshly painted deck. A convenient half bath, main-level laundry, and private office add to the home's functionality. Upstairs, you'll find three additional bedrooms, two full baths, and a versatile bonus room that can easily be an office, playroom, hobby room, or additional living space. The finished walkout lower level features an abundance of windows and a slider leading to a paver patio, bringing in plenty of natural light. The basement is also plumbed for an additional bathroom and ready for your finishing touches. Contact your Realtor for a complete list of improvements. (Roof 2023, Furnaces and A/C 2015, Windows 2016)
Accepting backups
$1,125,000
5405 Arbor Bay Ct, Brighton, MI 48116
4beds
5,115sqft
Single Family Residence
Built in 2001
1.09 Acres Lot
$1,133,500 Zestimate®
$220/sqft
$142/mo HOA
What's special
- 7 days
- 88
- 2
Zillow last checked:
Listing updated:
Listed by:
Jerilyn Gilleylen 248-921-3764,
RE/MAX Platinum 810-227-4600,
Tim Gilleylen 989-798-3099,
RE/MAX Platinum
Source: Realcomp II,MLS#: 20261071769
Facts & features
Interior
Bedrooms & bathrooms
- Bedrooms: 4
- Bathrooms: 4
- Full bathrooms: 3
- 1/2 bathrooms: 1
Primary bedroom
- Level: Entry
- Area: 288
- Dimensions: 18 X 16
Bedroom
- Level: Second
- Area: 165
- Dimensions: 15 X 11
Bedroom
- Level: Second
- Area: 143
- Dimensions: 13 X 11
Bedroom
- Level: Second
- Area: 121
- Dimensions: 11 X 11
Primary bathroom
- Level: Entry
Other
- Level: Second
Other
- Level: Second
Other
- Level: Entry
Bonus room
- Level: Second
- Area: 264
- Dimensions: 12 X 22
Dining room
- Level: Entry
- Area: 196
- Dimensions: 14 X 14
Flex room
- Level: Basement
- Area: 210
- Dimensions: 14 X 15
Great room
- Level: Entry
- Area: 352
- Dimensions: 22 X 16
Kitchen
- Level: Entry
- Area: 238
- Dimensions: 17 X 14
Laundry
- Level: Entry
- Area: 84
- Dimensions: 7 X 12
Library
- Level: Entry
- Area: 196
- Dimensions: 14 X 14
Heating
- Forced Air, Natural Gas, Zoned
Appliances
- Included: Built In Electric Oven, Dishwasher, Disposal, Dryer, Exhaust Fan, Free Standing Gas Range, Free Standing Refrigerator, Humidifier, Microwave, Washer, Water Softener Owned
- Laundry: Laundry Room
Features
- High Speed Internet
- Basement: Partially Finished,Walk Out Access
- Has fireplace: Yes
- Fireplace features: Family Room, Gas
Interior area
- Total interior livable area: 5,115 sqft
- Finished area above ground: 3,615
- Finished area below ground: 1,500
Property
Parking
- Total spaces: 3
- Parking features: Three Car Garage, Attached, Garage Faces Side
- Garage spaces: 3
Features
- Levels: One And One Half
- Stories: 1.5
- Entry location: GroundLevelwSteps
- Patio & porch: Deck, Porch
- Pool features: Community
- Fencing: Fencingnot Allowed,Fencing Requiredwith Pool
- On waterfront: Yes
- Waterfront features: Lake Front, Lake Privileges, Private Water Frontage
- Body of water: Brighton Lake
Lot
- Size: 1.09 Acres
- Dimensions: 138 x 268 x 305 x 280
- Features: Level, Sprinklers
Details
- Parcel number: 1136203138
- Special conditions: Short Sale No,Standard
Construction
Type & style
- Home type: SingleFamily
- Architectural style: Colonial
- Property subtype: Single Family Residence
Materials
- Brick
- Foundation: Basement, Poured, Sump Pump
- Roof: Asphalt
Condition
- New construction: No
- Year built: 2001
Utilities & green energy
- Sewer: Public Sewer
- Water: Public
- Utilities for property: Underground Utilities
Community & HOA
Community
- Features: Clubhouse, Tennis Courts
- Subdivision: PINE CREEK RIDGE SUB 4
HOA
- Has HOA: Yes
- Services included: Other, Snow Removal
- HOA fee: $1,700 annually
- HOA phone: 517-545-3900
Location
- Region: Brighton
Financial & listing details
- Price per square foot: $220/sqft
- Tax assessed value: $352,399
- Annual tax amount: $8,110
- Date on market: 9/11/2026
- Cumulative days on market: 7 days
- Listing agreement: Exclusive Right To Sell
- Listing terms: Cash,Conventional
Estimated market value
$1,133,500
$1.08M - $1.19M
$4,758/mo
Price history
| Date | Event | Price |
|---|---|---|
| 9/11/2026 | Listed for sale | $1,125,000+95.7%$220/sqft |
Source:  Realcomp II #20261071769 Report a problem Realcomp II #20261071769 Report a problem | ||
| 2/21/2012 | Listing removed | $575,000$112/sqft |
Source: Keller WilliamsRoyal Oak #211026747 Report a problem | ||
| 2/19/2012 | Listed for sale | $575,000+15%$112/sqft |
Source: Keller WilliamsRoyal Oak #211026747 Report a problem | ||
| 8/25/2011 | Sold | $500,000-4.8%$98/sqft |
Source: Public Record Report a problem | ||
| 4/14/2011 | Price change | $525,000-8.7%$103/sqft |
Source: Keller Williams #211026747 Report a problem | ||
| 3/15/2011 | Listed for sale | $575,000+79.7%$112/sqft |
Source: Keller Williams #211026747 Report a problem | ||
| 3/30/2009 | Sold | $320,000-54.3%$63/sqft |
Source:  MiRealSource #794690 Report a problem MiRealSource #794690 Report a problem | ||
| 7/21/2008 | Listing removed | $699,900$137/sqft |
Source: NCI Report a problem | ||
| 3/6/2008 | Listed for sale | $699,900$137/sqft |
Source: NCI Report a problem | ||
Public tax history
| Year | Property taxes | Tax assessment |
|---|---|---|
| 2026 | -- | $546,300 +3.4% |
| 2025 | -- | $528,200 +8.5% |
| 2024 | -- | $487,000 +3.8% |
| 2023 | -- | $469,300 +10.8% |
| 2022 | -- | $423,700 +21.5% |
| 2021 | -- | $348,600 +3.1% |
| 2020 | -- | $338,000 -2.5% |
| 2019 | $7,127 +123.1% | $346,500 -1.6% |
| 2018 | $3,194 | $352,100 +1.6% |
| 2017 | -- | $346,600 +6.2% |
| 2016 | -- | $326,400 +17.3% |
| 2014 | -- | $278,200 +10.4% |
| 2012 | $5,757 | $252,000 -5.1% |
| 2011 | -- | $265,500 -6% |
| 2010 | -- | $282,400 -6.6% |
| 2009 | -- | $302,200 -9.9% |
| 2008 | -- | $335,500 |
| 2007 | $3,327 +15.5% | -- |
| 2006 | $2,880 -45.2% | $345,200 -3.1% |
| 2005 | $5,254 -8.2% | $356,300 +3.3% |
| 2003 | $5,724 | $345,000 -13.6% |
| 2002 | -- | $399,100 +232.6% |
| 2001 | $4,982 +1.9% | $120,000 |
| 2000 | $4,890 | $120,000 |
Find assessor info on the county website
Monthly payment
Est. payment
Payment breakdown
Explore the cost of this home by adjusting the details. Changes won't be saved.Climate risks
Neighborhood: 48116
Similar homes
- $1,200,0004 bd6 ba6.2k sqft6311 Cobblestone Ln, Dexter, MI 48130For Sale

 MLS ID #26051971, Ariel Hurwitz-Greene, @properties Christie's Int'lAA. MichRIC
 - $1,199,0004 bd4 ba5.2k sqft561 Valley Dr, Milford, MI 48381For Sale
 MLS ID #20261076723, Michael Hermiz, RE/MAX New Trend. Realcomp II
 - $--3 bd3 ba3.1k sqft1183 Maxfield Rd, Hartland, MI 48353Auction
 Auction.com 2
 - $899,0004 bd5 ba6.4k sqft11082 Blaine Rd, Brighton, MI 48114For Sale
 MLS ID #20261075946, Zack Lessner, New Michigan Realty. Realcomp II
 - $825,0005 bd4 ba5.2k sqft2018 Pine Hollow Trl, Brighton, MI 48114For SaleMLS ID #20261036282, James G Dewling, Griffith Realty. Realcomp II
- $1,100,0006 bd7 ba5.9k sqft9961 Cross Creek Dr, South Lyon, MI 48178For SaleMLS ID #20261042762, Lashawn Peterson, EXP Realty Main. Realcomp II
- $595,0003 bd3 ba2.8k sqft4475 Quebec Ln, Brighton, MI 48116For SaleMLS ID #20261074317, Darcy Malone, RE/MAX Platinum. Realcomp II
- $1,150,0004 bd4 ba4.6k sqft5875 Pinecrest Estates Dr, Ann Arbor, MI 48105For SaleMLS ID #26027483, Kelley Crowe, Keller Williams Ann Arbor Mrkt. MichRIC
- $999,7774 bd4 ba5.2k sqft1794 S Hughes Rd, Brighton, MI 48114For SaleMLS ID #20261002228, Lisa Hall, RE/MAX Dream Properties. Realcomp II
- $840,0004 bd5 ba4.4k sqft3747 Honors Way, Howell, MI 48843For SaleMLS ID #20261065000, Lindsay Lewis, EXP Realty. Realcomp II
- $1,000,0004 bd4 ba5.3k sqft7291 Parkwood Dr, Fenton, MI 48430For SaleMLS ID #20261072302, Bernard Shamow, EXP Realty Main. Realcomp II
- $699,0004 bd4 ba3k sqft26690 Kentucky Ct, South Lyon, MI 48178For SaleMLS ID #20261078236, Derek R Bauer, Real Estate One-Brighton. Realcomp II
- $974,9004 bd4 ba5.1k sqft50940 Park Place Dr, Northville, MI 48167For SaleMLS ID #20261060097, Neal El-Sayed, Elegant Homes Realty. Realcomp II
- $698,0004 bd2 ba2.6k sqft6776 Farley Rd, Pinckney, MI 48169For SaleMLS ID #20261076292, Thomas Spisz, Full Circle Real Estate Group LLC. Realcomp II
- $1,095,0004 bd5 ba5.5k sqft905 Spring Dr, Northville, MI 48167For SaleMLS ID #20261042641, Gary DeGrandchamp, Real Estate One-Northville. Realcomp II
- $769,0004 bd5 ba3.8k sqft3099 Beach Lake Dr E, Milford, MI 48380For SaleMLS ID #20261063341, Rachel Warren, Remerica United Realty-Brighton. Realcomp II
- $949,0004 bd5 ba4.6k sqft52881 Rico Ct, Wixom, MI 48393For Sale
 MLS ID #50205178, Scott Williams, Synergy Realty Group. MiRealSource
 - $1,089,0004 bd4 ba7.2k sqft8785 Warren Rd, Plymouth, MI 48170For SaleMLS ID #20261059418, Ali T Charara, Century 21 Curran & Oberski. Realcomp II
- $839,9004 bd4 ba5k sqft1968 Scenic Dr, Milford, MI 48380For SaleMLS ID #20261065688, James Altene Jr, Keller Williams Premier. Realcomp II
- $1,249,0004 bd5 ba5.7k sqft16324 Brook Trout Ln, Northville, MI 48168For SaleMLS ID #20261076295, Dan A Gutfreund, Signature Sotheby's International Realty Bham. Realcomp II
