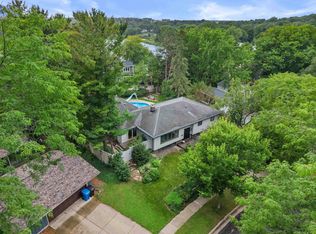
Beautifully remodeled bi-level home nestled on a peaceful cul-de-sac, just a stone’s throw from Pheasant Branch Conservancy and Orchid Heights Park! The stunning chef’s kitchen features custom cherry cabinetry, double ovens, a gas cooktop, pantry, and oversized island, flowing seamlessly into a spacious dining area and large living room—perfect for entertaining. Beautiful hardwood floors throughout the main level. The primary suite offers a relaxing retreat complemented by 3 more bedrooms and two additional updated full baths. Other updates include a new roof and gutters (2026) and Smart Side siding (2019). The lower level boasts an expansive workshop/woodshop, while the fenced yard and storage shed add versatility and convenience. You will also love the large deck and concrete patio for outdoor enjoyment. Enjoy the perfect blend of style, space, and an exceptional natural setting!
Offer-no show
$650,000
5405 Dahlia Ct, Middleton, WI 53562
4beds
2,334sqft
Single Family Residence
Built in 1974
0.31 Acres Lot
$655,800 Zestimate®
$278/sqft
$-- HOA
What's special
- --
- on Zillow
- 607
- views
- 70
- saves
Zillow last checked:
Listing updated:
Listed by:
Tammy Krez,
Stark Company, REALTORS
Source: SCWMLS,MLS#: 2035692
Facts & features
Interior
Bedrooms & bathrooms
- Bedrooms: 4
- Bathrooms: 3
- Full bathrooms: 3
- Main level bathrooms: 2
Primary bedroom
- Level: Main
- Area: 225
- Dimensions: 15 x 15
Bedroom 2
- Level: Main
- Area: 121
- Dimensions: 11 x 11
Bedroom 3
- Level: Main
- Area: 121
- Dimensions: 11 x 11
Bedroom 4
- Level: Lower
- Area: 108
- Dimensions: 12 x 9
Family room
- Area: 240
- Dimensions: 15 x 16
Kitchen
- Features: Breakfast Bar, Pantry, Kitchen Island, Refrigerator, Dishwasher, Microwave, Disposal
- Level: Main
- Area: 192
- Dimensions: 12 x 16
Living room
- Level: Main
- Area: 304
- Dimensions: 16 x 19
Heating
- Forced Air
Cooling
- Central Air
Appliances
- Included: Washer, Dryer, Water Softener Included
- Laundry: Lower Level
Features
- Walk-In Closet(s), At Least 1 tub, Ceiling Fan(s), Entrance Foyer, Primary Bath, Den/Office, Three-Season
- Basement: Full,Full Size Windows/Exposed,Walk-Out Access,Partially Finished,Storage Space,Exposed
- Number of fireplaces: 1
- Fireplace features: Gas, 1 fireplace
Interior area
- Total structure area: 2,334
- Total interior livable area: 2,334 sqft
- Finished area above ground: 1,572
Property
Parking
- Total spaces: 2
- Parking features: 2 car, Attached, Underground, Garage Door Opener, Access to Basement
- Attached garage spaces: 2
- Has uncovered spaces: Yes
Features
- Levels: Multi/Split,Bi-level
- Patio & porch: Deck, Patio
- Fencing: Fenced
Lot
- Size: 0.31 Acres
- Features: Cul-De-Sac, Adjacent park/public land
Details
- Additional structures: Storage
- Parcel number: 070906211690
- Zoning: RES
Construction
Type & style
- Home type: SingleFamily
- Property subtype: Single Family Residence
Materials
- Stucco, Cement Board
- Foundation: Poured concrete foundatn
Condition
- Year built: 1974
Utilities & green energy
- Water: Public
- Utilities for property: Cable Available
Community & HOA
Community
- Subdivision: Orchid Heights
Location
- Region: Middleton
Financial & listing details
- Price per square foot: $278/sqft
- Tax assessed value: $677,500
- Annual tax amount: $8,137
- Date on market: 10/30/2026
- Exclusions: All Equipment in the shop & metal shelving, raised garden beds, 3 bin compost system, LL TV & Wall Bracket, marked ferns & hosta will be split.
Estimated market value
$655,800
$623,000 - $689,000
$3,148/mo
Price history
| Date | Event | Price |
|---|---|---|
| 10/31/2026 | Pending sale | $650,000$278/sqft |
Source: SCWMLS #2035692 Report a problem | ||
| 10/30/2026 | Listed for sale | $650,000+165.3%$278/sqft |
Source: SCWMLS #2035692 Report a problem | ||
| 2/25/2015 | Sold | $245,000-3.9%$105/sqft |
Source: SCWMLS #1732005 Report a problem | ||
| 12/24/2014 | Price change | $254,900-5.6%$109/sqft |
Source: Realty Executives Cooper Spransy #1732005 Report a problem | ||
| 11/20/2014 | Listed for sale | $269,900+6.5%$116/sqft |
Source: Realty Executives Cooper Spransy #1732005 Report a problem | ||
| 10/11/2005 | Sold | $253,500$109/sqft |
Source: Public Record Report a problem | ||
Public tax history
| Year | Property taxes | Tax assessment |
|---|---|---|
| 2025 | $8,137 +5.8% | $441,700 +0.8% |
| 2024 | $7,693 +7.9% | $438,300 |
| 2023 | $7,130 +0% | $438,300 |
| 2022 | $7,128 -0.4% | $438,300 +20.1% |
| 2021 | $7,160 -1.5% | $365,000 |
| 2020 | $7,266 +22.8% | $365,000 +6.3% |
| 2019 | $5,915 +0% | $343,500 |
| 2018 | $5,915 +0.2% | $343,500 +15.6% |
| 2017 | $5,904 +6.8% | $297,100 +5.7% |
| 2016 | $5,527 -2.3% | $281,000 |
| 2015 | $5,657 -0.8% | $281,000 +5% |
| 2014 | $5,700 +7% | $267,600 |
| 2013 | $5,325 -9.4% | $267,600 |
| 2012 | $5,876 +12.5% | $267,600 |
| 2011 | $5,224 | $267,600 |
| 2010 | $5,224 +9.5% | $267,600 |
| 2009 | $4,772 +6.4% | $267,600 |
| 2008 | $4,483 -1.9% | $267,600 |
| 2007 | $4,572 +4.6% | $267,600 +14.4% |
| 2006 | $4,369 +1.8% | $234,000 |
| 2005 | $4,293 | $234,000 |
| 2004 | $4,293 +1.1% | $234,000 +25.3% |
| 2003 | $4,248 +7.8% | $186,800 |
| 2002 | $3,940 +8.4% | $186,800 |
| 2001 | $3,636 -0.3% | $186,800 +12.5% |
| 2000 | $3,646 | $166,000 |
Find assessor info on the county website
Monthly payment
Est. payment
Payment breakdown
Explore the cost of this home by adjusting the details. Changes won't be saved.Climate risks
Neighborhood: 53562
Nearby schools
Schools provided by the listing agent
- Elementary: Northside
- Middle: Kromrey
- High: Middleton
- District: Middleton-Cross Plains
Source: SCWMLS. This data may not be complete. We recommend contacting the local school district to confirm school assignments for this home.
Similar homes
- $525,0003 bd3 ba1.9k sqft5413 Jonquil Ct, Middleton, WI 53562For Sale
 MLS ID #2031731, Spencer Schumacher. SCWMLS
- $599,9004 bd2 ba2.6k sqft1308 Shirley St, Middleton, WI 53562For Sale
 MLS ID #2025170, Jane McCormick. SCWMLS
- $564,9003 bd2 ba2k sqft6509 Mendota Ave, Middleton, WI 53562For Sale
 MLS ID #2035623, Tamara McDougal. SCWMLS
- $615,0004 bd3 ba2.4k sqft8927 Sunstone Ln, Middleton, WI 53562For Sale
 MLS ID #2029941, Musa Jallow. SCWMLS
