Perched on the northern edge of the Villages of Carmel community of Denton, and routing to sought-after Pecan Creek Elementary, this sprawling retreat blurs the line between where you live and where you'd rather be. With a short walk or ride to the neighborhood pool and playground, the lifestyle starts before you even pull into the driveway.
Inside, the scale hits you immediately. This floor plan doesn't just accommodate life, it anticipates it. An open kitchen and dining area flow into a generous living space framed by north-facing floor-to-ceiling windows that pour soft, ambient light through the room year-round. No glare. No harsh afternoon heat. Just warmth.
The kitchen will stop you in your tracks, and you'll be glad you did. Built around a large island with both a butler's pantry and a walk-in pantry, this is a space where even the most discerning home chefs will feel right at home. If you love to create in the kitchen, this is your stage.
The primary suite is a retreat unto itself. Bay windows, a dedicated sitting area, dual vanities, private water closet, separate shower, garden tub, AND a walk-in closet that won't be the last one you find in this home. Privacy, space, and comfort on a level that's hard to overstate.
Step outside to a backyard built for gathering. Stone flatwork, a separate grassy yard, a brick privacy wall, and a six-person hot tub already in place and included. This is the backdrop to every weekend you've been wanting.
But this house still isn't done. The layout offers a dedicated home office with sunny southern views, ideal for productivity in comfort. Upstairs, a game room that can hold a competition-caliber pool table. The seller is even willing to include the fully equipped media room with projector, sound system, and screen ready for movie nights from day one, with the right offer.
There is genuinely too much to list, and the photos — as hard as we tried — simply cannot do it justice. Come see it for yourself.
Pending
Price cut: $10K (6/30)
$465,000
5405 Sea Cove Ln, Denton, TX 76208
5beds
3,921sqft
:
Get pre-qualified$3,452/mo
Single Family Residence
Built in 2016
5,924 Square Feet Lot
$454,000 Zestimate®
$119/sqft
$20/mo HOA
What's special
Separate grassy yardBrick privacy wallBackyard built for gatheringStone flatworkPrivate water closetWalk-in closetDual vanities
- 144 days |
- 204 |
- 7 |
Zillow last checked:
Listing updated:
Listed by:
Thomas Eaves 0643559 940-536-3076,
OnDemand Realty 214-766-5833,
Taytum Guzman 0820686 361-255-9885,
Keller Williams Realty DPR
Source: NTREIS,MLS#: 21197723
Facts & features
Interior
Bedrooms & bathrooms
- Bedrooms: 5
- Bathrooms: 4
- Full bathrooms: 3
- 1/2 bathrooms: 1
Primary bedroom
- Features: Dual Sinks, Double Vanity, En Suite Bathroom, Garden Tub/Roman Tub, Sitting Area in Primary, Separate Shower, Walk-In Closet(s)
- Level: First
- Dimensions: 18 x 16
Bedroom
- Features: Walk-In Closet(s)
- Level: Second
- Dimensions: 18 x 14
Bedroom
- Features: Walk-In Closet(s)
- Level: Second
- Dimensions: 18 x 13
Bedroom
- Features: Ceiling Fan(s), En Suite Bathroom, Walk-In Closet(s)
- Level: Second
- Dimensions: 15 x 13
Bedroom
- Features: Ceiling Fan(s), Walk-In Closet(s)
- Level: Second
- Dimensions: 12 x 12
Game room
- Level: Second
- Dimensions: 24 x 20
Kitchen
- Features: Breakfast Bar, Built-in Features, Butler's Pantry, Eat-in Kitchen, Granite Counters, Kitchen Island, Pantry, Stone Counters, Walk-In Pantry
- Level: First
- Dimensions: 18 x 12
Living room
- Features: Ceiling Fan(s), Fireplace
- Level: First
- Dimensions: 17 x 15
Media room
- Level: Second
- Dimensions: 21 x 16
Office
- Level: First
- Dimensions: 12 x 11
Office
- Level: First
- Dimensions: 12 x 12
Heating
- Central, Electric, Fireplace(s)
Cooling
- Central Air, Ceiling Fan(s), Electric
Appliances
- Included: Dishwasher, Electric Cooktop, Electric Oven, Electric Water Heater, Disposal, Microwave
- Laundry: Washer Hookup, Dryer Hookup, ElectricDryer Hookup, Laundry in Utility Room
Features
- Built-in Features, Chandelier, Decorative/Designer Lighting Fixtures, Eat-in Kitchen, Granite Counters, High Speed Internet, Kitchen Island, Pantry, Cable TV, Walk-In Closet(s), Wired for Sound
- Flooring: Carpet, Ceramic Tile, Laminate, Tile, Wood
- Windows: Bay Window(s), Window Coverings
- Has basement: No
- Number of fireplaces: 1
- Fireplace features: Wood Burning
Interior area
- Total interior livable area: 3,921 sqft
Video & virtual tour
Property
Parking
- Total spaces: 2
- Parking features: Door-Multi, Garage Faces Front, Garage, Side By Side
- Attached garage spaces: 2
Features
- Levels: Two
- Stories: 2
- Patio & porch: Front Porch, Other, Patio, Covered
- Exterior features: Outdoor Living Area
- Pool features: None, Community
- Has spa: Yes
- Spa features: Hot Tub
- Fencing: Brick,Cross Fenced,Wood,Wrought Iron
- Has view: Yes
- View description: Water
- Has water view: Yes
Lot
- Size: 5,924 Square Feet
- Features: Backs to Greenbelt/Park, Subdivision
Details
- Parcel number: R664039
- Other equipment: Home Theater, Irrigation Equipment
Construction
Type & style
- Home type: SingleFamily
- Architectural style: Traditional,Detached
- Property subtype: Single Family Residence
Materials
- Brick, Rock, Stone
- Foundation: Slab
- Roof: Composition
Condition
- Year built: 2016
Utilities & green energy
- Sewer: Public Sewer
- Water: Public
- Utilities for property: Electricity Connected, Sewer Available, Underground Utilities, Water Available, Cable Available
Green energy
- Energy efficient items: Appliances, Insulation, Thermostat, Water Heater, Windows
- Indoor air quality: Ventilation
Community & HOA
Community
- Features: Playground, Park, Pool, Trails/Paths, Curbs, Sidewalks
- Subdivision: Villages Of Carmel Ph 2c
HOA
- Has HOA: Yes
- Services included: All Facilities, Association Management
- HOA fee: $240 annually
- HOA name: Southwest Property Mgmt
- HOA phone: 214-705-1615
Location
- Region: Denton
Financial & listing details
- Price per square foot: $119/sqft
- Tax assessed value: $517,321
- Annual tax amount: $10,286
- Date on market: 3/5/2026
- Cumulative days on market: 135 days
- Listing terms: Assumable,Cash,Conventional,FHA,VA Loan
- Exclusions: Pool Table will not convey.
Estimated market value
$454,000
$431,000 - $477,000
$3,279/mo
Price history
| Date | Event | Price |
|---|---|---|
| 7/17/2026 | Pending sale | $465,000$119/sqft |
Source: NTREIS #21197723 Report a problem | ||
| 7/8/2026 | Contingent | $465,000$119/sqft |
Source: NTREIS #21197723 Report a problem | ||
| 6/30/2026 | Price change | $465,000-2.1%$119/sqft |
Source: NTREIS #21197723 Report a problem | ||
| 6/9/2026 | Price change | $475,000-5%$121/sqft |
Source: NTREIS #21197723 Report a problem | ||
| 3/5/2026 | Listed for sale | $500,000+7.5%$128/sqft |
Source: NTREIS #21197723 Report a problem | ||
| 2/1/2026 | Listing removed | $465,000$119/sqft |
Source: NTREIS #21019364 Report a problem | ||
| 11/20/2025 | Price change | $465,000-1.9%$119/sqft |
Source: NTREIS #21019364 Report a problem | ||
| 10/29/2025 | Price change | $474,000-1%$121/sqft |
Source: NTREIS #21019364 Report a problem | ||
| 9/18/2025 | Price change | $479,000-1.6%$122/sqft |
Source: NTREIS #21019364 Report a problem | ||
| 8/28/2025 | Listed for sale | $487,000$124/sqft |
Source: NTREIS #21019364 Report a problem | ||
Public tax history
| Year | Property taxes | Tax assessment |
|---|---|---|
| 2025 | $8,557 +5.2% | $517,321 +7% |
| 2024 | $8,136 +13.1% | $483,438 +10% |
| 2023 | $7,194 -9% | $439,489 +10% |
| 2022 | $7,905 +5.8% | $399,535 +10% |
| 2021 | $7,468 +3.2% | $363,214 +5.8% |
| 2020 | $7,237 +7.5% | $343,200 +10% |
| 2019 | $6,734 -9.4% | $312,000 -5.2% |
| 2018 | $7,434 +498.3% | $329,000 +0.7% |
| 2017 | $1,243 | $326,727 +550% |
| 2016 | -- | $50,269 |
Find assessor info on the county website
Monthly payment
Est. payment
Payment breakdown
Explore the cost of this home by adjusting the details. Changes won't be saved.Climate risks
Neighborhood: 76208
Nearby schools
GreatSchools rating
- 8/10Pecan Creek Elementary SchoolGrades: PK-5Distance: 0.7 mi
- 5/10Bettye Myers Middle SchoolGrades: 6-8Distance: 2.2 mi
- 6/10Ryan High SchoolGrades: 9-12Distance: 2.3 mi
Schools provided by the listing agent
- Elementary: Pecancreek
- Middle: Bettye Myers
- High: Ryan H S
- District: Denton ISD
Source: NTREIS. This data may not be complete. We recommend contacting the local school district to confirm school assignments for this home.
- $--4 bd3 ba2.6k sqft5409 Sea Cove Ln, Denton, TX 76208Sold
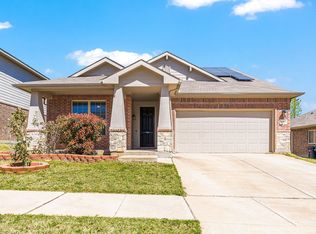
- $344,9004 bd3 ba1.8k sqft5401 Sea Cove Ln, Denton, TX 76208Off Market
- $343,4003 bd2 ba1.9k sqft5321 Sea Cove Ln, Denton, TX 76208Off Market
- $353,8004 bd3 ba1.8k sqft5413 Sea Cove Ln, Denton, TX 76208Off Market
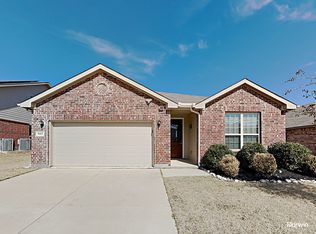
- $382,8004 bd3 ba2.6k sqft5408 Sea Cove Ln, Corinth, TX 76208Off Market
- $401,1004 bd2 ba2.9k sqft5404 Sea Cove Ln, Corinth, TX 76208Off Market
- $344,0003 bd2 ba1.8k sqft5317 Sea Cove Ln, Denton, TX 76208Off Market
- $336,6003 bd2 ba1.7k sqft5417 Sea Cove Ln, Denton, TX 76208Off Market
A local agent can set up tours, give advice and negotiate with sellers.
Similar homes
- $434,9005 bd4 ba3.1k sqft3709 Juniperio St, Denton, TX 76208For Sale
 MLS ID #21111477, Alan Brockington. NTREIS
 - $440,0005 bd3 ba2.9k sqft3213 Evening Wind Rd, Denton, TX 76208For Sale
 MLS ID #21314759, Jessica Rana. NTREIS
 - $378,5003 bd3 ba2.6k sqft5216 Pebble Beach Trl, Denton, TX 76208For Sale
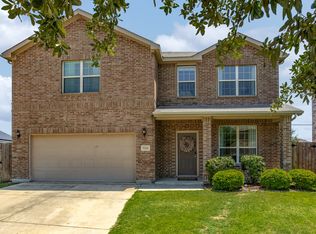 MLS ID #21250152, PAMELA TERRONEZ. NTREIS
 - $385,0004 bd3 ba2.7k sqft2101 Winding Creek Way, Denton, TX 76208For Sale
 MLS ID #21317349, Michael Garcia. NTREIS
 - $359,0003 bd2 ba1.9k sqft2213 Village Creek Ln, Denton, TX 76208For SaleMLS ID #21178245, Christie Cannon. NTREIS
- $475,0004 bd4 ba2.8k sqft2740 Evening Mist Dr, Little Elm, TX 75068For SaleMLS ID #21267592, Sharjeel Ahmad. NTREIS
- $414,5004 bd2 ba2k sqft8400 Sioux Trl, Aubrey, TX 76227For SaleMLS ID #21188844, Christina Money. NTREIS
- $490,0005 bd4 ba3.3k sqft3839 Tack Room Rd, Aubrey, TX 76227For SaleMLS ID #21303396, Ruth Ann Robbins. NTREIS
- $465,0004 bd3 ba3k sqft3725 Ranchers Rdg, Krum, TX 76249For SaleMLS ID #21176351, Chrissy Mallouf. NTREIS
- $515,0004 bd3 ba2.8k sqft8221 Bayberry Ave, Argyle, TX 76226For SaleMLS ID #21277450, Morgan Tower. NTREIS
- $445,0004 bd3 ba2.3k sqft5009 Texana Dr, Frisco, TX 75034For SaleMLS ID #21315552, Janna Burton. NTREIS
- $--4 bd3 ba2.9k sqft15529 Pioneer Bluff Trl, Roanoke, TX 76262AuctionAuction.com 2
- $405,0004 bd3 ba2.9k sqft8716 Sierra Trl, Aubrey, TX 76227For SaleMLS ID #21244382, Nikki Hill. NTREIS
- $395,0004 bd3 ba2.3k sqft4701 Conley Ln, Denton, TX 76207For SaleMLS ID #21262167, Jonathan O'Brien. NTREIS
- $519,9004 bd3 ba2.9k sqft9437 Trailway Dr, Oak Pt, TX 75068For SaleMLS ID #21229379, Wendy Bartlett. NTREIS
- $492,0005 bd4 ba3.7k sqft309 Pineview Ln, Ponder, TX 76259For SaleMLS ID #21175047, Cisco Gonzalez. NTREIS
- $445,0004 bd3 ba2.8k sqft424 Winchester Dr, Celina, TX 75009For SaleMLS ID #21331317, Yara Jabr. NTREIS
- $512,0004 bd3 ba2.5k sqft800 Kirby Dr, Argyle, TX 76226For SaleMLS ID #21306162, Daniel Brenner. NTREIS
- $424,9004 bd3 ba2.8k sqft2261 Barx Dr, Little Elm, TX 75068For SaleMLS ID #21305120, Melissa Carrier. NTREIS
- $479,0003 bd3 ba2.5k sqft11316 Meredith Dr, Frisco, TX 75036For SaleMLS ID #21317346, Amy Conine. NTREIS
