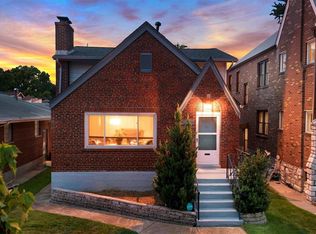
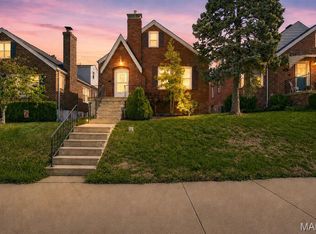
Some homes are renovated. This one has been thoughtfully reimagined while keeping every ounce of the charm that made it special in the first place. Tucked into the heart of Northampton, this storybook gingerbread delivers all the character you've been hoping for—arched doorways, stained glass, a beautiful fireplace, and timeless details around every corner. The classic layout unfolds just as it should: an inviting living room, formal dining room, and then...the kitchen. And what a kitchen it is. Crisp white cabinetry, gorgeous tilework, a custom breakfast nook, pantry, and finishes that feel right at home without trying too hard. Two bedrooms and a full bath anchor the main floor, while upstairs is the surprise you didn't know you needed. A true primary suite offers multiple closets, double sinks, a soaking tub, separate shower, and enough storage to make you forget you're in a 100-year-old home. An additional spacious bedroom completes the second floor. The partially finished basement adds the perfect flex space for movie nights, playtime, or game day, along with a half bath and plenty of storage. Outside, enjoy a fully fenced backyard, a two-car garage, and peace of mind thanks to a new roof, Anderson windows, newer HVAC, and basement waterproofing. Just blocks from Piper's, Russell's, Golden Hoosier, and everything that makes Northampton one of South City's favorite neighborhoods, this is the kind of home people wait for—and for good reason.
Pending
Listed by: Garcia Properties • Kelsey N Snell
$445,000
5408 Tholozan Ave, Saint Louis, MO 63109
4beds
2,632sqft
:
Get pre-qualified$2,847/mo
Single Family Residence
Built in 1933
4,199 Square Feet Lot
$-- Zestimate®
$169/sqft
$-- HOA
What's special
Beautiful fireplaceTwo-car garagePartially finished basementStorybook gingerbreadFully fenced backyardHalf bathPlenty of storage
- 21 days |
- 1,522 |
- 84 |
Likely to sell faster than
Zillow last checked:
Listing updated:
Listed by:
Kelsey N Snell 314-681-3048,
Garcia Properties
Source: MARIS,MLS#: 26043243 Originating MLS: St. Louis Association of REALTORS
Originating MLS: St. Louis Association of REALTORSFacts & features
Interior
Bedrooms & bathrooms
- Bedrooms: 4
- Bathrooms: 3
- Full bathrooms: 2
- 1/2 bathrooms: 1
- Main level bathrooms: 1
- Main level bedrooms: 2
Heating
- Forced Air, Radiant
Cooling
- Central Air
Features
- Flooring: Hardwood
- Basement: Partially Finished
- Number of fireplaces: 1
- Fireplace features: See Remarks
Interior area
- Total structure area: 2,632
- Total interior livable area: 2,632 sqft
- Finished area above ground: 1,955
Property
Parking
- Total spaces: 2
- Parking features: Garage
- Garage spaces: 2
Features
- Levels: One and One Half
- Fencing: Back Yard
Lot
- Size: 4,199 Square Feet
- Features: Back Yard, City Lot
Details
- Parcel number: 62910001600
- Special conditions: Standard
Construction
Type & style
- Home type: SingleFamily
- Architectural style: Cottage
- Property subtype: Single Family Residence
Materials
- Brick
Condition
- Year built: 1933
Utilities & green energy
- Electric: Ameren
- Sewer: Public Sewer
- Water: Public
- Utilities for property: Electricity Connected, Natural Gas Connected, Sewer Connected, Water Connected
Community & HOA
Community
- Subdivision: Northampton Park
HOA
- Has HOA: No
Location
- Region: Saint Louis
Financial & listing details
- Price per square foot: $169/sqft
- Tax assessed value: $50,720
- Annual tax amount: $4,180
- Date on market: 7/8/2026
- Cumulative days on market: 21 days
- Listing terms: Cash,Conventional,FHA,VA Loan
- Electric utility on property: Yes
Estimated market value
Not available
Estimated sales range
Not available
Not available
Price history
| Date | Event | Price |
|---|---|---|
| 7/13/2026 | Pending sale | $445,000$169/sqft |
Source:  MARIS #26043243 Report a problem MARIS #26043243 Report a problem | ||
| 7/8/2026 | Listed for sale | $445,000$169/sqft |
Source: MARIS #26043243 Report a problem | ||
Public tax history
| Year | Property taxes | Tax assessment |
|---|---|---|
| 2025 | $4,180 +16% | $50,720 +18.8% |
| 2024 | $3,603 +5.1% | $42,710 |
| 2023 | $3,427 +4.3% | $42,710 +8.4% |
| 2022 | $3,285 +0.1% | $39,400 |
| 2021 | $3,280 +10.4% | $39,400 +9.3% |
| 2020 | $2,971 | $36,060 |
| 2019 | $2,971 | $36,060 +16.5% |
| 2018 | $2,971 +12.8% | $30,950 |
| 2017 | $2,634 +12.9% | $30,950 +12.6% |
| 2016 | $2,332 +10.3% | $27,490 |
| 2015 | $2,114 +0.2% | $27,490 |
| 2014 | $2,111 | $27,490 +0.1% |
| 2013 | $2,111 | $27,460 +3.4% |
| 2012 | -- | $26,550 |
| 2011 | -- | $26,550 |
| 2010 | -- | $26,550 -1.3% |
| 2009 | $1,815 +1.6% | $26,890 |
| 2008 | $1,787 | $26,890 +2.8% |
| 2007 | $1,787 | $26,160 |
| 2006 | $1,787 +1% | $26,160 +4% |
| 2005 | $1,769 +39.6% | $25,160 +48.3% |
| 2004 | $1,267 +3% | $16,970 |
| 2003 | $1,231 +19.8% | $16,970 +23.3% |
| 2002 | $1,027 | $13,760 |
| 2001 | -- | $13,760 +7.6% |
| 2000 | -- | $12,790 |
Find assessor info on the county website
Monthly payment
Est. payment
Payment breakdown
Explore the cost of this home by adjusting the details. Changes won't be saved.Climate risks
Neighborhood: North Hampton
Nearby schools
GreatSchools rating
- 4/10Buder Elementary SchoolGrades: PK-5Distance: 0.4 mi
- 3/10Long Middle Community Ed. CenterGrades: 6-8Distance: 1.3 mi
- 1/10Roosevelt High SchoolGrades: 9-12Distance: 2.5 mi
Schools provided by the listing agent
- Elementary: Buder Elem.
- Middle: Long Middle Community Ed. Center
- High: Roosevelt High
Source: MARIS. This data may not be complete. We recommend contacting the local school district to confirm school assignments for this home.
- $415,7004 bd2 ba1.9k sqft5406 Tholozan Ave, Saint Louis, MO 63109Off Market
- $--4 bd2 ba2k sqft5410 Tholozan Ave, Saint Louis, MO 63109Sold

- $281,500-- bd1 ba1.2k sqft5402 Tholozan Ave, Saint Louis, MO 63109Off Market
- $319,8004 bd2 ba1.1k sqft5416 Tholozan Ave, Saint Louis, MO 63109Off Market
- $211,500-- bd1 ba1.1k sqft5420 Tholozan Ave, Saint Louis, MO 63109Off Market
- $258,2002 bd1 ba1k sqft5409 Mardel Ave, Saint Louis, MO 63109Off Market
- $307,5003 bd2 ba1.7k sqft5401 Mardel Ave, Saint Louis, MO 63109Off Market
- $285,1002 bd1 ba1.6k sqft5411 Mardel Ave, Saint Louis, MO 63109Off Market
A local agent can set up tours, give advice and negotiate with sellers.
A local lender can help you make sure your offer is ready when you are.
Similar homes
- $399,9005 bd2 ba2.8k sqft3621 Watson Rd, Saint Louis, MO 63109For Sale
 MLS ID #26043850, Derek Milkovich, STL Buy & Sell, LLC. MARIS
 - $409,9004 bd3 ba2.5k sqft7032 Lansdowne Ave, Saint Louis, MO 63109For Sale
 MLS ID #26037713, Jeanne B Hunsaker, Compass Realty Group. MARIS
 - $399,0004 bd2 ba2.6k sqft5621 Pernod Ave, Saint Louis, MO 63139For Sale
 MLS ID #26039668, Zoe E Taylor, Compass Realty Group. MARIS
 - $385,0005 bd2 ba2.4k sqft4939 Lisette Ave, Saint Louis, MO 63109For Sale
 MLS ID #26039336, Aurel Bardho, 4U Realty. MARIS
 - $435,0003 bd3 ba2.3k sqft4041 Magnolia Ave, Saint Louis, MO 63110For SaleMLS ID #26040559, Rachel L Murphy, Magnolia Real Estate. MARIS
- $455,0004 bd3 ba2.3k sqft3434 Humphrey St, Saint Louis, MO 63118For SaleMLS ID #26027060, Terry M Guempel, ReeceNichols Real Estate. MARIS
- $474,5004 bd3 ba2.6k sqft3004 Louisiana Ave, Saint Louis, MO 63118For SaleMLS ID #26041111, Stephanie Noecker, RedKey Realty Leaders. MARIS
- $442,5004 bd3 ba2.6k sqft3305 Pestalozzi St, Saint Louis, MO 63118For SaleMLS ID #26020908, Bridget Forbes, Berkshire Hathaway HomeServices Select Properties. MARIS
- $370,0004 bd4 ba3.3k sqft4932 Pernod Ave, Saint Louis, MO 63139For SaleMLS ID #26047375, Anna M Chancellor, Garcia Properties. MARIS
- $525,0005 bd3 ba2.5k sqft2910 Allen Ave, Saint Louis, MO 63104For SaleMLS ID #26023801, Shell Svoboda, Compass Realty Group. MARIS
- $414,9003 bd3 ba1.9k sqft4349 Gibson Ave, Saint Louis, MO 63110For SaleMLS ID #26045379, Lance Merrick, Real Broker LLC. MARIS
- $414,9004 bd3 ba1.6k sqft4038 Juniata St, Saint Louis, MO 63116For SaleMLS ID #26043039, Rachel L Murphy, Magnolia Real Estate. MARIS
- $435,9003 bd3 ba2.7k sqft2839 Missouri Ave, Saint Louis, MO 63118For SaleMLS ID #26026594, Ronda D Baumann, Nettwork Global. MARIS
- $515,0005 bd2 ba2.4k sqft2420 Simpson Ave, Saint Louis, MO 63139For SaleMLS ID #26031520, Roe D Alexander, Worth Clark Realty. MARIS
- $464,9003 bd3 ba2.9k sqft2117 S 13th St, Saint Louis, MO 63104For SaleMLS ID #26037353, Allen Brake, Allen Brake Real Estate. MARIS
- $365,0003 bd2 ba1.5k sqft4121 Wilmington Ave, Saint Louis, MO 63116For SaleMLS ID #26047426, Marinel Stoja, Keller Williams Realty St. Louis. MARIS
- $440,0003 bd3 ba1.9k sqft7385 Arlington Dr, Saint Louis, MO 63117For SaleMLS ID #26037006, Dara S Gustin, STL Buy & Sell, LLC. MARIS
- $424,9003 bd3 ba2.2k sqft1941 Congress St, Saint Louis, MO 63118For SaleMLS ID #26036945, Angela M Kittner-Brosseau, Keller Williams Realty St. Louis. MARIS
- $320,0002 bd2 ba1.9k sqft5728 Holly Hills Ave, Saint Louis, MO 63109For SaleMLS ID #26044288, Angela Wibbenmeyer, Nettwork Global. MARIS
- $425,0003 bd3 ba2k sqft3417 Humphrey St, Saint Louis, MO 63118For SaleMLS ID #26038544, Renee Mayher, Gateway Real Estate. MARIS
