You will love this hard-to-find, updated 3 bedroom, 3 bath condo in Franklin Township. Nearly 2,000 sq. ft. of living space including open concept main level. 2 master suites with walk-in closets and full baths. Waterproof vinyl wood flooring on entire main level. Many updates throughout, including lighting, ceiling fans, garage door, HVAC system, water heater, plantation shutters on all windows! bathroom upgrades, paint, automatic awning on patio, reverse osmosis water system, reclaimed barn wood throughout! This condominium is move in ready! 20 minutes from downtown Indianapolis and 15 minutes from Greenwood. Convenient to- I-465.
For sale by owner
$260,000
5409 Allero Dr, Indianapolis, IN 46237
3beds
1,963sqft
:
Get pre-qualified$2,051/mo
SingleFamily
Built in 2003
1,742 Square Feet Lot
$-- Zestimate®
$132/sqft
$300/mo HOA
What's special
Garage doorOpen concept main levelReclaimed barn wood throughoutCeiling fansBathroom upgradesAutomatic awning on patio
What the owner loves about this home
Maintenance free living! Lawn care, snow removal, all exterior maintenance is covered by the HOA.
- 139 days |
- 1,103 |
- 34 |
Listed by:
Property Owner (317) 902-0470
Facts & features
Interior
Bedrooms & bathrooms
- Bedrooms: 3
- Bathrooms: 3
- Full bathrooms: 3
Heating
- Heat pump, Electric
Cooling
- Central
Appliances
- Included: Dishwasher, Garbage disposal
Features
- Flooring: Carpet, Laminate
- Basement: None
Interior area
- Total interior livable area: 1,963 sqft
Property
Parking
- Total spaces: 2
- Parking features: Garage - Attached
Features
- Exterior features: Brick
- Has view: Yes
- View description: Territorial
Lot
- Size: 1,742 Square Feet
Details
- Parcel number: 491502102040000300
Construction
Type & style
- Home type: SingleFamily
Materials
- masonry
- Roof: Shake / Shingle
Condition
- New construction: No
- Year built: 2003
Community & HOA
Community
- Features: Fitness Center
HOA
- Has HOA: Yes
- HOA fee: $300 monthly
Location
- Region: Indianapolis
Financial & listing details
- Price per square foot: $132/sqft
- Tax assessed value: $233,200
- Annual tax amount: $2,189
- Date on market: 3/8/2026
Estimated market value
Not available
Estimated sales range
Not available
$1,861/mo
Price history
| Date | Event | Price |
|---|---|---|
| 3/8/2026 | Listed for sale | $260,000+100.2%$132/sqft |
Source: Owner Report a problem | ||
| 7/26/2017 | Sold | $129,900$66/sqft |
Source:  MIBOR as distributed by MLS GRID #21481221 Report a problem MIBOR as distributed by MLS GRID #21481221 Report a problem | ||
| 6/5/2017 | Pending sale | $129,900$66/sqft |
Source: Berkshire Hathaway Home #21481221 Report a problem | ||
| 5/17/2017 | Listed for sale | $129,900$66/sqft |
Source: Berkshire Hathaway Home #21481221 Report a problem | ||
| 5/15/2017 | Pending sale | $129,900$66/sqft |
Source: Berkshire Hathaway Home #21481221 Report a problem | ||
| 5/12/2017 | Price change | $129,900-2.3%$66/sqft |
Source: Berkshire Hathaway Home #21481221 Report a problem | ||
| 4/28/2017 | Listed for sale | $132,900+4.7%$68/sqft |
Source: Berkshire Hathaway Home #21481221 Report a problem | ||
| 8/8/2016 | Listing removed | $126,900$65/sqft |
Source: Berkshire Hathaway Home #21431809 Report a problem | ||
| 7/22/2016 | Listed for sale | $126,900+7.5%$65/sqft |
Source: Berkshire Hathaway Home #21431809 Report a problem | ||
| 7/22/2009 | Sold | $118,000-3.2%$60/sqft |
Source: MIBOR as distributed by MLS GRID #2914495 Report a problem | ||
| 3/28/2009 | Listed for sale | $121,900+2.4%$62/sqft |
Source: Carpenter Realtors #2914495 Report a problem | ||
| 11/28/2005 | Sold | $119,000$61/sqft |
Source: MIBOR as distributed by MLS GRID #2546129 Report a problem | ||
Public tax history
| Year | Property taxes | Tax assessment |
|---|---|---|
| 2025 | $2,189 +23% | $233,200 +6.5% |
| 2024 | $1,779 -2.1% | $218,900 +23% |
| 2023 | $1,818 +10.7% | $177,900 -2.1% |
| 2022 | $1,642 +7.1% | $181,800 +10.7% |
| 2021 | $1,533 +5.8% | $164,200 +7.1% |
| 2020 | $1,449 +6.1% | $153,300 +5.8% |
| 2019 | $1,366 +20.1% | $144,900 +6.1% |
| 2018 | $1,137 -3.1% | $136,600 +2.3% |
| 2017 | $1,173 +10.4% | $133,500 +5% |
| 2016 | $1,062 +2% | $127,100 +16.8% |
| 2014 | $1,041 -2.3% | $108,800 +6.6% |
| 2013 | $1,066 | $102,100 -9.2% |
| 2012 | $1,066 | $112,500 +2.7% |
| 2011 | -- | $109,500 -3.4% |
| 2010 | $1,025 -9.6% | $113,300 |
| 2009 | $1,133 | $113,300 -4.1% |
| 2007 | -- | $118,100 -0.1% |
| 2006 | -- | $118,200 +7.6% |
| 2005 | -- | $109,900 |
| 2004 | -- | $109,900 |
Find assessor info on the county website
Monthly payment
Est. payment
Payment breakdown
Explore the cost of this home by adjusting the details. Changes won't be saved.Climate risks
Neighborhood: South Emerson
Nearby schools
GreatSchools rating
- 7/10Jeremiah Gray-Edison Elementary SchoolGrades: 1-5Distance: 0.9 mi
- 6/10Southport Middle SchoolGrades: 7-8Distance: 1.7 mi
- 4/10Southport High SchoolGrades: 9-12Distance: 2.9 mi
Schools provided by the listing agent
- District: Franklin Township
Source: The MLS. This data may not be complete. We recommend contacting the local school district to confirm school assignments for this home.
- $246,0003 bd2 ba1.8k sqft7810 Daylily Dr, Indianapolis, IN 46237Off Market
- $238,4003 bd2 ba1.5k sqft5719 Quail Pointe Ln, Indianapolis, IN 46237Off Market
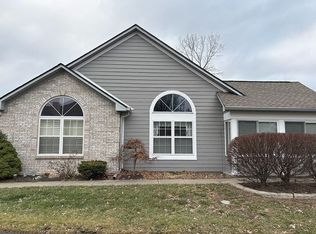
- $194,2003 bd2 ba1.6k sqft3402 S Oxford St, Indianapolis, IN 46237Off Market
- $268,0003 bd3 ba2k sqft4390 E Edgewood Ave, Indianapolis, IN 46237Sold
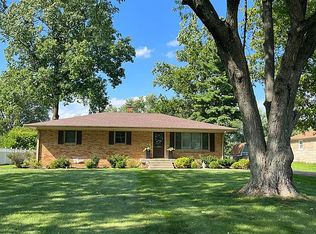
- $323,5004 bd2 ba2.3k sqft6620 Olive Branch Ct, Indianapolis, IN 46237Off Market
- $224,9002 bd2 ba1.2k sqft6018 Riva Ridge Dr, Indianapolis, IN 46237For Sale By Owner
- $231,7003 bd2 ba1.2k sqft4383 Arlington Circle Rent To Own #0, Indianapolis, IN 46237Off Market
- $251,3003 bd2 ba1.2k sqft5249 Heathwood Dr, Indianapolis, IN 46237Off Market
A local agent can set up tours, give advice and negotiate with sellers.
Similar homes
- $235,0003 bd2 ba1.3k sqft5233 Palisade Way, Indianapolis, IN 46237Active
 MLS ID #22091270, Samuel Strouse, CENTURY 21 Scheetz. MIBOR as distributed by MLS GRID
 - $299,9003 bd3 ba2.4k sqft4309 Saffron Dr, Indianapolis, IN 46237Active
 MLS ID #22098766, Katherine VanDeman, Smythe & Co, Inc. MIBOR as distributed by MLS GRID
 - $309,9003 bd2 ba2k sqft7808 Valley Stream Dr, Indianapolis, IN 46237Active
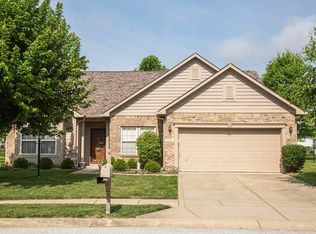 MLS ID #22112863, Jacob Duke, Duke Collective, Inc.. MIBOR as distributed by MLS GRID
 - $269,9003 bd3 ba1.7k sqft7338 Jackie Ct, Indianapolis, IN 46221Active
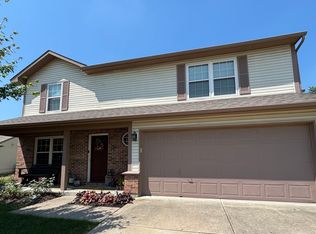 MLS ID #22112550, Ruth Fasel, Cottingham Realty, Appraisal. MIBOR as distributed by MLS GRID
 - $328,0004 bd3 ba2.2k sqft4624 Pantina Way, Indianapolis, IN 46237ActiveMLS ID #22110690, Steven Koleno, Beycome Brokerage Realty LLC. MIBOR as distributed by MLS GRID
- $340,0003 bd2 ba1.6k sqft3742 Highgate Ct, Indianapolis, IN 46237ActiveMLS ID #22110143, Ema Boykova, M & E Realty Group. MIBOR as distributed by MLS GRID
- $354,0003 bd3 ba2k sqft7752 Pennyroyal Ln, Indianapolis, IN 46237ActiveMLS ID #22062654, Andrea Cox, My Agent. MIBOR as distributed by MLS GRID
- $250,0004 bd2 ba1.9k sqft8346 Montgomery Ave, Indianapolis, IN 46227ActiveMLS ID #22084825, Amber Lents, Keller Williams Indy Metro NE. MIBOR as distributed by MLS GRID
- $275,0003 bd2 ba2.1k sqft1107 N Butler Ave, Indianapolis, IN 46219ActiveMLS ID #22115076, Lori Ann Meyer, Highgarden Real Estate. MIBOR as distributed by MLS GRID
- $305,0004 bd3 ba2.2k sqft7550 Wildcat Run Ln, Indianapolis, IN 46239ActiveMLS ID #22108779, Biak Sang, Diamond Stars Realty LLC. MIBOR as distributed by MLS GRID
- $295,0004 bd2 ba1.8k sqft4128 Ballybay Ln, Indianapolis, IN 46239ActiveMLS ID #22103545, Fred Nelson, CENTURY 21 Scheetz. MIBOR as distributed by MLS GRID
- $275,0003 bd2 ba1.3k sqft5065 Emmert Dr, Indianapolis, IN 46221ActiveMLS ID #22110944, Beverly Coombs, Carpenter, REALTORS®. MIBOR as distributed by MLS GRID
- $274,9003 bd2 ba1.4k sqft7 N Middle St, Greenwood, IN 46143ActiveMLS ID #22110400, Nicholas Bush, My Agent. MIBOR as distributed by MLS GRID
- $235,0003 bd3 ba1.9k sqft3103 N Arlington Ave, Indianapolis, IN 46218ActiveMLS ID #22111290, Kimberly Yarrell, Triple E Realty, LLC. MIBOR as distributed by MLS GRID
- $299,9004 bd3 ba2.3k sqft8904 Camby Rd, Camby, IN 46113ActiveMLS ID #22115626, Jessica Leatherman, Highgarden Real Estate. MIBOR as distributed by MLS GRID
- $225,0003 bd2 ba1.2k sqft513 S Franklin Rd, Indianapolis, IN 46239ActiveMLS ID #22099340, Jonathan Hopson, F.C. Tucker Company. MIBOR as distributed by MLS GRID
- $295,0003 bd2 ba1.6k sqft274 Pineview Dr, Mooresville, IN 46158ActiveMLS ID #22115435, Erin Wittell, F.C. Tucker Company. MIBOR as distributed by MLS GRID
- $330,0003 bd2 ba1.8k sqft10 Tarry Ct, Greenwood, IN 46142ActiveMLS ID #22116421, Sarah Taylor, Keller Williams Indy Metro Partners. MIBOR as distributed by MLS GRID
- $355,0004 bd3 ba2.8k sqft6808 Harriet Dr, Indianapolis, IN 46237ActiveMLS ID #22107821, Jeannie Grant, Highgarden Real Estate. MIBOR as distributed by MLS GRID
- $329,9003 bd2 ba1.8k sqft4324 Big Leaf Ln, Indianapolis, IN 46239ActiveMLS ID #22109412, Diana Elmore, Realty World-Turtle Crk Realty. MIBOR as distributed by MLS GRID
