Back on market. Bank has done appraisal and is ready to accept an offer. There is so much to appreciate in this 1,900 sq ft, 4 bed/2bath ranch home with attached 2 car garage! Spacious, open concept with soaring ceilings, lots of natural light and flexible living spaces. Kitchen features granite countertops and all appliances. Split bedroom floor plan, offering the primary suite privacy from the other bedrooms. Outside offers a large deck, fully fenced yard with plenty of space to play and relax, situated next to a neighborhood common space. This is a possible short sale, so it may take longer to close, but the opportunity is totally worth the wait! Get with your agent to schedule a showing!
Pending
$250,000
8346 Montgomery Ave, Indianapolis, IN 46227
4beds
1,907sqft
Residential, Single Family Residence
Built in 1998
6,969 Square Feet Lot
$-- Zestimate®
$131/sqft
$21/mo HOA
What's special
Large deckSpacious open conceptSoaring ceilingsLots of natural lightFlexible living spacesAll appliancesKitchen features granite countertops
- 25 days
- 280
- 30
Zillow last checked:
Listing updated:
Listed by:
Amber Lents amberlents@kw.com,
Keller Williams Indy Metro NE
Source: MIBOR as distributed by MLS GRID,MLS#: 22084825
Facts & features
Interior
Bedrooms & bathrooms
- Bedrooms: 4
- Bathrooms: 2
- Full bathrooms: 2
- Main level bathrooms: 2
- Main level bedrooms: 4
Primary bedroom
- Level: Main
- Area: 210 Square Feet
- Dimensions: 15x14
Bedroom 2
- Level: Main
- Area: 156 Square Feet
- Dimensions: 13x12
Bedroom 3
- Level: Main
- Area: 130 Square Feet
- Dimensions: 13x10
Bedroom 4
- Level: Main
- Area: 110 Square Feet
- Dimensions: 11x10
Breakfast room
- Level: Main
- Area: 110 Square Feet
- Dimensions: 11x10
Family room
- Level: Main
- Area: 234 Square Feet
- Dimensions: 18x13
Great room
- Level: Main
- Area: 288 Square Feet
- Dimensions: 18x16
Kitchen
- Level: Main
- Area: 132 Square Feet
- Dimensions: 12x11
Laundry
- Level: Main
- Area: 48 Square Feet
- Dimensions: 8x6
Sun room
- Level: Main
- Area: 140 Square Feet
- Dimensions: 14x10
Heating
- Forced Air, Electric
Cooling
- Central Air
Appliances
- Included: Dishwasher, Electric Water Heater, Disposal, MicroHood, Electric Oven, Refrigerator, Water Heater
- Laundry: Main Level
Features
- Attic Access, Cathedral Ceiling(s), High Ceilings, Vaulted Ceiling(s), Walk-In Closet(s), Entrance Foyer, High Speed Internet, Pantry
- Has basement: No
- Attic: Access Only
Interior area
- Total structure area: 1,907
- Total interior livable area: 1,907 sqft
Property
Parking
- Total spaces: 2
- Parking features: Attached
- Attached garage spaces: 2
- Details: Garage Parking Other(Finished Garage)
Accessibility
- Accessibility features: Handicap Accessible Interior
Features
- Levels: One
- Stories: 1
- Patio & porch: Deck, Covered
- Fencing: Fenced,Full
Lot
- Size: 6,969 Square Feet
- Features: Corner Lot, Sidewalks, Mature Trees
Details
- Parcel number: 491520111024000500
- Special conditions: Short Sale
- Horse amenities: None
Construction
Type & style
- Home type: SingleFamily
- Architectural style: Ranch
- Property subtype: Residential, Single Family Residence
Materials
- Brick, Vinyl Siding
- Foundation: Slab
Condition
- New construction: No
- Year built: 1998
Utilities & green energy
- Water: Public
- Utilities for property: Electricity Connected, Water Connected
Community & HOA
Community
- Subdivision: Sherman Commons
HOA
- Has HOA: Yes
- Services included: Entrance Common, Insurance, Maintenance, ParkPlayground
- HOA fee: $255 annually
- HOA phone: 317-570-4358
Location
- Region: Indianapolis
Financial & listing details
- Price per square foot: $131/sqft
- Tax assessed value: $351,900
- Annual tax amount: $4,230
- Date on market: 9/25/2026
- Cumulative days on market: 167 days
- Electric utility on property: Yes
Estimated market value
Not available
Estimated sales range
Not available
Not available
Price history
| Date | Event | Price |
|---|---|---|
| 9/25/2026 | Pending sale | $250,000$131/sqft |
Source:  MIBOR as distributed by MLS GRID #22084825 Report a problem MIBOR as distributed by MLS GRID #22084825 Report a problem | ||
| 9/25/2026 | Listed for sale | $250,000$131/sqft |
Source: MIBOR as distributed by MLS GRID #22084825 Report a problem | ||
| 8/1/2026 | Listing removed | $250,000$131/sqft |
Source: MIBOR as distributed by MLS GRID #22084825 Report a problem | ||
| 6/7/2026 | Price change | $250,000-2.9%$131/sqft |
Source: MIBOR as distributed by MLS GRID #22084825 Report a problem | ||
| 6/4/2026 | Price change | $257,500-2.8%$135/sqft |
Source: MIBOR as distributed by MLS GRID #22084825 Report a problem | ||
| 5/20/2026 | Price change | $265,000-3.6%$139/sqft |
Source: MIBOR as distributed by MLS GRID #22084825 Report a problem | ||
| 5/11/2026 | Listed for sale | $275,000$144/sqft |
Source: MIBOR as distributed by MLS GRID #22084825 Report a problem | ||
| 4/18/2026 | Pending sale | $275,000$144/sqft |
Source: MIBOR as distributed by MLS GRID #22084825 Report a problem | ||
| 3/12/2026 | Price change | $275,000-3.5%$144/sqft |
Source: MIBOR as distributed by MLS GRID #22084825 Report a problem | ||
| 2/27/2026 | Price change | $285,000-3.4%$149/sqft |
Source: MIBOR as distributed by MLS GRID #22084825 Report a problem | ||
| 2/20/2026 | Listed for sale | $295,000$155/sqft |
Source: MIBOR as distributed by MLS GRID #22084825 Report a problem | ||
| 4/30/2025 | Sold | $295,000+3.2%$155/sqft |
Source: MIBOR as distributed by MLS GRID #22019007 Report a problem | ||
| 3/21/2025 | Pending sale | $285,900$150/sqft |
Source: MIBOR as distributed by MLS GRID #22019007 Report a problem | ||
| 3/14/2025 | Listed for sale | $285,900+95.8%$150/sqft |
Source: MIBOR as distributed by MLS GRID #22019007 Report a problem | ||
| 5/21/2015 | Sold | $146,000+0.7%$77/sqft |
Source: Public Record Report a problem | ||
| 3/30/2015 | Pending sale | $145,000$76/sqft |
Source: RE/MAX ABILITY PLUS #21342750 Report a problem | ||
| 3/25/2015 | Listed for sale | $145,000+7.4%$76/sqft |
Source: RE/MAX Ability Plus #21342750 Report a problem | ||
| 3/15/2012 | Sold | $135,000-2.7%$71/sqft |
Source: Public Record Report a problem | ||
| 1/5/2012 | Price change | $138,800-0.1%$73/sqft |
Source: Re/Max Ability Plus #21135937 Report a problem | ||
| 11/4/2011 | Price change | $138,900-0.7%$73/sqft |
Source: Re/Max Ability Plus #21135937 Report a problem | ||
| 10/8/2011 | Price change | $139,900-1.8%$73/sqft |
Source: RE/MAX Ability Plus (East) #21135937 Report a problem | ||
| 9/12/2011 | Price change | $142,500-1.7%$75/sqft |
Source: RE/MAX Ability Plus (East) #21135937 Report a problem | ||
| 8/7/2011 | Listed for sale | $144,900+38.5%$76/sqft |
Source: RE/MAX Ability Plus (East) #21135937 Report a problem | ||
| 10/26/2009 | Sold | $104,636-25%$55/sqft |
Source: MIBOR as distributed by MLS GRID #2943323 Report a problem | ||
| 7/20/2009 | Sold | $139,594$73/sqft |
Source: Public Record Report a problem | ||
Public tax history
| Year | Property taxes | Tax assessment |
|---|---|---|
| 2025 | $4,123 +8.7% | $351,900 +10.1% |
| 2024 | $3,793 +9.1% | $319,700 +7.3% |
| 2023 | $3,477 +22.4% | $297,900 +11.5% |
| 2022 | $2,841 +9.5% | $267,200 +22.9% |
| 2021 | $2,594 +7.6% | $217,400 +9.5% |
| 2020 | $2,412 +9.3% | $198,500 +7.6% |
| 2019 | $2,207 +2.9% | $184,400 +7.6% |
| 2018 | $2,145 +3.3% | $171,400 +4.3% |
| 2017 | $2,076 +32.3% | $164,400 +6% |
| 2016 | $1,569 +12.1% | $155,100 +23.3% |
| 2014 | $1,400 -3.4% | $125,800 +0.9% |
| 2013 | $1,449 | $124,700 -0.9% |
| 2012 | $1,449 | $125,800 +2.4% |
| 2011 | -- | $122,800 |
| 2010 | $1,194 +26.7% | $122,800 |
| 2009 | $942 | $122,800 -5% |
| 2007 | -- | $129,300 |
| 2006 | -- | $129,300 |
| 2005 | -- | $129,300 |
| 2004 | -- | $129,300 |
| 2003 | -- | $129,300 +73.1% |
| 2002 | -- | $74,700 +200% |
| 2001 | -- | $24,900 |
| 2000 | -- | $24,900 |
Find assessor info on the county website
Monthly payment
Est. payment
Payment breakdown
Explore the cost of this home by adjusting the details. Changes won't be saved.Climate risks
Neighborhood: South Perry
Nearby schools
Schools provided by the listing agent
- Elementary: Mary Bryan Elementary School
- Middle: Southport Middle School
- High: Southport High School
Source: MIBOR as distributed by MLS GRID. This data may not be complete. We recommend contacting the local school district to confirm school assignments for this home.

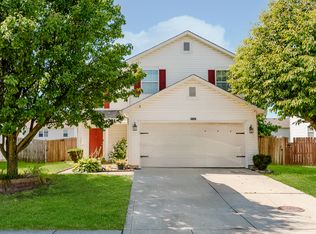
Similar homes
- $245,0003 bd2 ba1.6k sqft6408 Muirfield Way, Indianapolis, IN 46237Active
 MLS ID #22129402, Julie Preston, F.C. Tucker Company. MIBOR as distributed by MLS GRID
 - $255,0004 bd2 ba1.7k sqft572 San Ricardo Dr, Greenwood, IN 46142Active
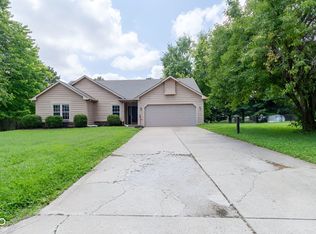 MLS ID #22121557, Kurt Clements, Diverse Property Solutions Ind. MIBOR as distributed by MLS GRID
 - $245,0003 bd2 ba1.5k sqft2163 Bradford Trace Blvd, Indianapolis, IN 46229Active
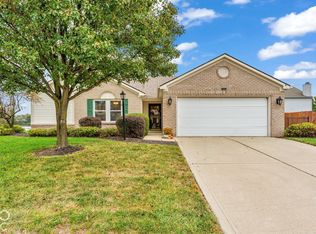 MLS ID #22128696, Suzanne Drollinger, Hoosier, REALTORS®. MIBOR as distributed by MLS GRID
 - $249,9003 bd2 ba1.4k sqft8312 Lake Tree Ln, Indianapolis, IN 46217Active
 MLS ID #22118847, Biak Sang, Diamond Stars Realty LLC. MIBOR as distributed by MLS GRID
