2.99% ASSUMABLE VA LOAN!
4 BED | OFFICE | GAMEROOM | BONUS ROOM | 3 BATH
VA BUYERS, TAKE NOTE! This beautiful Bixby home offers a 2.99% assumable VA loan for qualified buyers—a financing opportunity worth asking about!
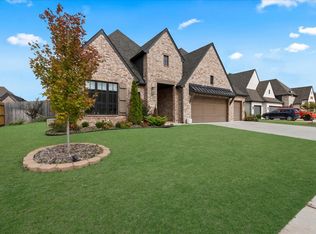
Full-stucco loaded with designer upgrades and thoughtful details, including oversized picture windows with automatic blinds, hand-scraped hardwood floors, custom beams, quartz countertops, tiled showers & tub surrounds, foam insulation, tankless water heater and MORE!
The open-concept kitchen features stainless steel appliances, quartz counters, custom cabinetry, and a spacious breakfast nook. Primary suite + guest bedroom downstairs, plus a private office with closet. Upstairs offers 2 additional bedrooms, Pullman bath, bonus space plus a large gameroom perfect for movie nights, play space, or entertaining.
Need storage? You’ll love the bonus finished attic space! The extra-deep 3-car garage features an epoxy floor, while the covered back patio offers a gas BBQ and overlooks the lush, beautifully landscaped backyard.
Qualified VA buyers—ask your lender or agent about the 2.99% assumable VA loan and see if you qualify to take advantage of this opportunity.
Schedule your private showing with Julie today-928-246-5854.
Buyers agents welcome.
For sale by owner
Price cut: $75K (10/26)
$650,000
5409 E 124th Pl S, Bixby, OK 74008
4beds
3,850sqft
SingleFamily
Built in 2021
8,750 Square Feet Lot
$601,500 Zestimate®
$169/sqft
$42/mo HOA
What's special
Guest bedroom downstairsBonus finished attic spaceFoam insulationHand-scraped hardwood floorsQuartz countertopsSpacious breakfast nookStainless steel appliances
- 44 days
- 512
- 40
Listed by:
Property Owner (928) 246-5854
Facts & features
Interior
Bedrooms & bathrooms
- Bedrooms: 4
- Bathrooms: 3
- Full bathrooms: 3
Heating
- Forced air, Gas
Cooling
- Central
Appliances
- Included: Dishwasher, Freezer, Garbage disposal, Microwave, Range / Oven, Refrigerator
Features
- Flooring: Tile, Carpet, Hardwood
- Basement: None
- Has fireplace: Yes
Interior area
- Total interior livable area: 3,850 sqft
Property
Parking
- Parking features: Garage - Attached
Features
- Exterior features: Stucco
Lot
- Size: 8,750 Square Feet
Details
- Parcel number: 87071730330650
Construction
Type & style
- Home type: SingleFamily
Materials
- Stone
- Foundation: Slab
- Roof: Composition
Condition
- New construction: No
- Year built: 2021
Community & HOA
Community
- Features: On Site Laundry Available
HOA
- Has HOA: Yes
- HOA fee: $42 monthly
Location
- Region: Bixby
Financial & listing details
- Price per square foot: $169/sqft
- Tax assessed value: $539,998
- Annual tax amount: $8,107
- Date on market: 9/29/2026
Estimated market value
$601,500
$571,000 - $632,000
$3,851/mo
Price history
| Date | Event | Price |
|---|---|---|
| 10/26/2026 | Price change | $650,000-10.3%$169/sqft |
Source: Owner Report a problem | ||
| 9/29/2026 | Listed for sale | $725,000+42.4%$188/sqft |
Source: Owner Report a problem | ||
| 6/30/2021 | Sold | $509,000+6.1%$132/sqft |
Source:  MLS Technology, Inc. #2105698 Report a problem | ||
| 3/4/2021 | Listed for sale | $479,900$125/sqft |
Source:  Keller Williams #2105698 Report a problem | ||
Public tax history
| Year | Property taxes | Tax assessment |
|---|---|---|
| 2025 | $8,107 +9% | $58,400 +3.1% |
| 2024 | $7,440 +1.4% | $56,670 +3.1% |
| 2023 | $7,334 -3.8% | $54,990 |
| 2022 | $7,625 +523.5% | $54,990 +524.9% |
| 2021 | $1,223 +1.6% | $8,800 |
| 2020 | $1,204 | $8,800 |
Find assessor info on the county website
Monthly payment
Est. payment
Payment breakdown
Explore the cost of this home by adjusting the details. Changes won't be saved.Climate risks
Neighborhood: 74008
Nearby schools
Schools provided by the listing agent
- Elementary: North
- High: Bixby
Source: The MLS. This data may not be complete. We recommend contacting the local school district to confirm school assignments for this home.
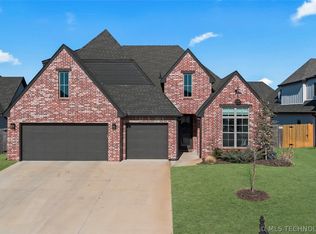
Similar homes
- $599,9004 bd4 ba3.6k sqft12213 S Fulton Ave E, Bixby, OK 74008For Sale
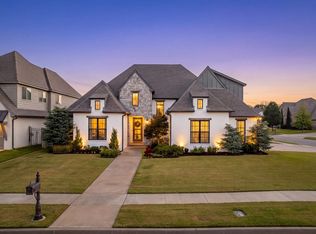 MLS ID #2634962, Trevin Hoffman, Chinowth & Cohen. MLS Technology, Inc.
- $699,0003 bd4 ba3.7k sqft5523 E 123rd St S, Bixby, OK 74008For Sale
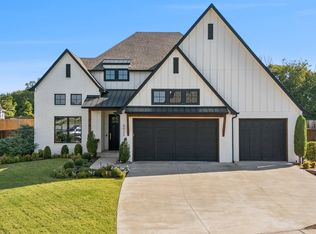 MLS ID #2634367, Amanda Curtsinger, C21/First Choice Realty. MLS Technology, Inc.
- $649,9004 bd4 ba3.7k sqft5812 E 128th St S, Bixby, OK 74008For Sale
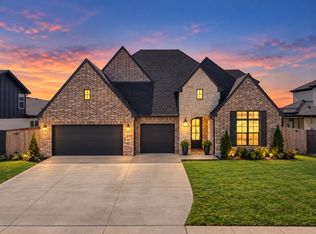 MLS ID #2630994, Christi Plett, OUROK Realty. MLS Technology, Inc.
- $599,9904 bd3 ba2.8k sqft5915 E 128th St S, Bixby, OK 74008For Sale
 MLS ID #2640179, Micah Tjeerdsma, McGraw, REALTORS. MLS Technology, Inc.
