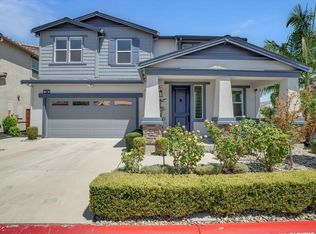
Beautiful and spacious home featuring generously sized rooms throughout! This lovely 5-bedroom, 3-full-bath residence is located in the desirable California Orchard community in Brentwood. Designed for both comfortable living and entertaining, the home offers formal living and dining rooms, along with a welcoming family room complete with a cozy gas-log fireplace. The well-appointed kitchen features rich cherry cabinetry, granite countertops and backsplash, a black appliance package, a built-in double oven, and a spacious pantry. Tile flooring and carpeting add warmth and style throughout the home. Upstairs, a large loft provides the perfect flex space for a home office, media room, playroom, or additional living area. Ideally situated near schools, parks, shopping, and dining, this exceptional home offers the perfect combination of space, comfort, and convenience.
Pending
$850,000
541 Coconut St, Brentwood, CA 94513
5beds
3,753sqft
:
Get pre-qualified$5,778/mo
Residential, Single Family Residence
Built in 2002
7,070 Square Feet Lot
$-- Zestimate®
$226/sqft
$-- HOA
What's special
Cozy gas-log fireplaceTile flooring and carpetingGenerously sized rooms throughoutWelcoming family roomBlack appliance packageGranite countertops and backsplashBuilt-in double oven
- 7 days |
- 836 |
- 27 |
Zillow last checked:
Listing updated:
Listed by:
Holly Patubo DRE #01222243 925-413-3553,
Bhhs Drysdale Properties
Source: Bay East AOR,MLS#: 41141618
Facts & features
Interior
Bedrooms & bathrooms
- Bedrooms: 5
- Bathrooms: 3
- Full bathrooms: 3
Rooms
- Room types: 1 Bedroom, 1 Bath, Main Entry, 3 Bedrooms, 2 Baths, Primary Bedrm Suite - 1, Primary Bedrm Retreat, Dining Room, Family Room, Bonus Room, Dining Area
Kitchen
- Features: Stone Counters, Dishwasher, Double Oven, Eat-in Kitchen, Disposal, Gas Range/Cooktop, Refrigerator
Heating
- Forced Air
Cooling
- Central Air
Appliances
- Included: Dishwasher, Double Oven, Gas Range, Refrigerator
- Laundry: Hookups Only, Laundry Room, Common Area
Features
- Flooring: Tile, Carpet
- Windows: Window Coverings
- Number of fireplaces: 1
- Fireplace features: Family Room, Gas
Interior area
- Total structure area: 3,753
- Total interior livable area: 3,753 sqft
Property
Parking
- Total spaces: 3
- Parking features: Attached, Garage Door Opener
- Garage spaces: 3
Features
- Levels: Two
- Stories: 2
- Patio & porch: Patio
- Pool features: None
Lot
- Size: 7,070 Square Feet
- Features: Rectangular Lot, Sprinklers In Rear, Back Yard
Details
- Parcel number: 0106600570
- Special conditions: Standard
- Other equipment: Irrigation Equipment
Construction
Type & style
- Home type: SingleFamily
- Architectural style: Contemporary
- Property subtype: Residential, Single Family Residence
Materials
- Stucco
- Roof: Tile
Condition
- Existing
- New construction: No
- Year built: 2002
Utilities & green energy
- Electric: No Solar
- Sewer: Public Sewer
- Water: Public
Community & HOA
Community
- Subdivision: California Orchard
HOA
- Has HOA: No
Location
- Region: Brentwood
Financial & listing details
- Price per square foot: $226/sqft
- Tax assessed value: $909,833
- Annual tax amount: $11,422
- Price range: $850K - $850K
- Date on market: 7/25/2026
- Listing agreement: Excl Right
- Listing terms: Cash,Conventional
Foreclosure details
Estimated market value
Not available
Estimated sales range
Not available
$4,569/mo
Price history
| Date | Event | Price |
|---|---|---|
| 7/30/2026 | Pending sale | $850,000$226/sqft |
Source:  Bay East AOR #41141618 Report a problem Bay East AOR #41141618 Report a problem | ||
| 7/25/2026 | Listed for sale | $850,000+26.9%$226/sqft |
Source: Bay East AOR #41141618 Report a problem | ||
| 3/26/2007 | Sold | $670,000+51.6%$179/sqft |
Source: Public Record Report a problem | ||
| 7/19/2002 | Sold | $442,000$118/sqft |
Source: Public Record Report a problem | ||
Public tax history
| Year | Property taxes | Tax assessment |
|---|---|---|
| 2025 | $11,422 +1.3% | $909,833 +2% |
| 2024 | $11,278 +1.6% | $891,994 +2% |
| 2023 | $11,105 +1.6% | $874,505 +2% |
| 2022 | $10,936 +16.3% | $857,359 +17.5% |
| 2021 | $9,402 +4.8% | $729,500 +5% |
| 2020 | $8,973 +0.3% | $695,000 +1.9% |
| 2019 | $8,945 +12.1% | $682,000 +9.8% |
| 2018 | $7,977 0% | $621,000 +1.1% |
| 2017 | $7,977 +12.2% | $614,500 +11.9% |
| 2016 | $7,108 +14.9% | $549,000 +4.6% |
| 2015 | $6,188 | $525,000 +12.9% |
| 2014 | $6,188 | $465,000 +18.5% |
| 2013 | -- | $392,500 |
| 2012 | -- | $392,500 +14.6% |
| 2011 | -- | $342,500 |
| 2010 | -- | $342,500 |
| 2009 | -- | $342,500 -28.6% |
| 2008 | -- | $480,000 -1.7% |
| 2007 | -- | $488,510 +2% |
| 2006 | -- | $478,932 +2% |
| 2005 | -- | $469,542 +2% |
| 2004 | -- | $460,336 +1.9% |
| 2003 | -- | $451,900 +321.2% |
| 2002 | -- | $107,300 +39.7% |
| 2001 | -- | $76,780 |
Find assessor info on the county website
Monthly payment
Est. payment
Payment breakdown
Explore the cost of this home by adjusting the details. Changes won't be saved.Climate risks
Neighborhood: 94513
Nearby schools
GreatSchools rating
- 7/10Brentwood Elementary SchoolGrades: K-5Distance: 0.5 mi
- 8/10Edna Hill Middle SchoolGrades: 6-8Distance: 1 mi
- 7/10Liberty High SchoolGrades: 9-12Distance: 1.2 mi
- $859,2005 bd3 ba3.2k sqft543 Coconut St, Brentwood, CA 94513Off Market
- $642,6003 bd2 ba1.4k sqft539 Coconut St, Brentwood, CA 94513Off Market

- $783,9003 bd3 ba2.5k sqft510 Edgefield St, Brentwood, CA 94513Off Market
- $750,0003 bd2 ba1.8k sqft512 Edgefield St, Brentwood, CA 94513Sold

- $734,3004 bd2 ba2.1k sqft508 Edgefield St, Brentwood, CA 94513Off Market
- $832,1004 bd3 ba2.6k sqft537 Coconut St, Brentwood, CA 94513Off Market
- $810,8005 bd3 ba2.5k sqft540 Coconut St, Brentwood, CA 94513Off Market
- $740,4004 bd2 ba2.1k sqft542 Coconut St, Brentwood, CA 94513Off Market
A local agent can set up tours, give advice and negotiate with sellers.
Similar homes
- $849,0005 bd3 ba2.9k sqft208 Halloran Ct, Brentwood, CA 94513For Sale
 MLS ID #41141683, Tawnya Erickson. Bay East AOR
 - $--4 bd3 ba2.1k sqft674 Bartlett Ct, Brentwood, CA 94513Auction
 Xome
Xome - $835,0005 bd3 ba2.4k sqft188 Continente Ave, Brentwood, CA 94513For Sale
 MLS ID #41132666, Jennifer Kavros. bridgeMLS/CCAR/Bay East AOR
 - $799,0004 bd3 ba2.7k sqft822 Shasta Daisy Dr, Brentwood, CA 94513For Sale
 MLS ID #226096775, Julia Beals. MetroList Services of CA
 - $849,0005 bd3 ba2.4k sqft160 Palm Pl, Brentwood, CA 94513For SaleMLS ID #41141764, Yen Lu. bridgeMLS/CCAR/Bay East AOR
- $888,8885 bd4 ba3.7k sqft967 Dainty Ave, Brentwood, CA 94513For SaleMLS ID #41141335, Khristian Buison. Bay East AOR
- $849,9005 bd3 ba3.1k sqft782 Redhaven St, Brentwood, CA 94513For SaleMLS ID #41137320, Jake Fahnhorst. Bay East AOR
- $869,0004 bd3 ba2.7k sqft194 Elk Creek Dr, Brentwood, CA 94513For SaleMLS ID #41143437, Travis Clarke. CCAR
- $999,0006 bd4 ba3.2k sqft600 Coconut Ct, Brentwood, CA 94513For SaleMLS ID #426130372, Kai Zou DRE #01486223, Compass. SFAR
- $1,025,0005 bd3 ba3.5k sqft325 San Marino Ln, Brentwood, CA 94513For SaleMLS ID #41140150, Jill Fister. bridgeMLS/CCAR/Bay East AOR
- $835,0004 bd3 ba2k sqft2691 Presidio Dr, Brentwood, CA 94513For SaleMLS ID #41142747, Marva Clayton. bridgeMLS/CCAR/Bay East AOR
- $879,9994 bd3 ba2.4k sqft2742 Saint Andrews Dr, Brentwood, CA 94513For SaleMLS ID #41139931, Gowthaman Gurusamy. Bay East AOR
- $750,0005 bd3 ba2.2k sqft2484 Marshall Dr, Brentwood, CA 94513For SaleMLS ID #41143261, Jane Liu. Bay East AOR
- $--4 bd3 ba2.7k sqft603 Kenwood Dr, Brentwood, CA 94513AuctionAuction.com 2
- $775,0004 bd3 ba2.4k sqft921 Sawyer Way, Brentwood, CA 94513For SaleMLS ID #41142760, Karan Mehindro. Bay East AOR
- $1,031,5725 bd4 ba3k sqft447 Avondale Ct, Brentwood, CA 94513For SaleMLS ID #41143516, Wendy Moore. CCAR
- $688,8884 bd3 ba1.9k sqft149 Wexford St, Brentwood, CA 94513For SaleMLS ID #41142942, Rohit K. Pathak. Bay East AOR
- $899,0004 bd3 ba3k sqft1905 Water St, Brentwood, CA 94513For SaleMLS ID #ML82056030, Srikar Palepu. MLSListings Inc
- $899,0005 bd3 ba2.9k sqft47 E Country Club Dr, Brentwood, CA 94513For SaleMLS ID #41130649, Shabnam Ghahreman. Bay East AOR
- $759,9003 bd3 ba2k sqft1113 Mill Creek Way, Brentwood, CA 94513For SaleMLS ID #41143448, Glenn Huxtable. bridgeMLS/CCAR/Bay East AOR
Local buyer's agents are ready to help
