Classic stone ranch with great curb appeal, an attached garage, and a spacious fenced backyard shaded by mature trees. Inside, you'll find hardwood floors, neutral paint, abundant natural light, and a comfortable single-level layout. The kitchen offers white cabinetry, glass-front uppers, generous counter space, and a bright window overlooking the backyard. Bedrooms are well-sized, with wood trim details adding warmth and character. Enjoy outdoor living from the rear deck overlooking the large yard—perfect for pets, gardening, entertaining, or simply relaxing. Convenient Lexington location with timeless charm and plenty of usable outdoor space.
Contingent
$270,000
541 Grantchester St, Lexington, KY 40505
3beds
1,588sqft
:
Get pre-qualified$1,744/mo
Single Family Residence
Built in 1962
0.43 Acres Lot
$270,400 Zestimate®
$170/sqft
$-- HOA
What's special
Great curb appealNeutral paintAttached garageClassic stone ranchGlass-front uppersComfortable single-level layoutGenerous counter space
- 31 days |
- 699 |
- 52 |
Likely to sell faster than
Zillow last checked:
Listing updated:
Listed by:
Deborah S Adams 859-983-9501,
Home Forward
Source: Imagine MLS,MLS#: 26014932
Facts & features
Interior
Bedrooms & bathrooms
- Bedrooms: 3
- Bathrooms: 2
- Full bathrooms: 2
Primary bedroom
- Level: First
Bedroom 2
- Level: First
Bedroom 3
- Level: First
Bathroom 1
- Level: First
Bathroom 2
- Level: First
Foyer
- Level: First
Kitchen
- Level: First
Living room
- Level: First
Utility room
- Level: First
Heating
- Forced Air, Natural Gas
Cooling
- Electric
Appliances
- Included: Dishwasher, Refrigerator, Range
- Laundry: Electric Dryer Hookup, Main Level, Washer Hookup
Features
- Entrance Foyer, Ceiling Fan(s)
- Flooring: Carpet, Hardwood, Tile
- Basement: Crawl Space
- Number of fireplaces: 1
- Fireplace features: Living Room
Interior area
- Total structure area: 1,588
- Total interior livable area: 1,588 sqft
- Finished area above ground: 1,588
- Finished area below ground: 0
Property
Parking
- Total spaces: 1
- Parking features: Attached Garage, Garage Faces Front
- Garage spaces: 1
Features
- Levels: One
- Fencing: Chain Link,Wood
Lot
- Size: 0.43 Acres
Details
- Parcel number: 16686600
Construction
Type & style
- Home type: SingleFamily
- Property subtype: Single Family Residence
Materials
- Stone
- Foundation: Block
- Roof: Shingle
Condition
- Year built: 1962
Utilities & green energy
- Sewer: Public Sewer
- Water: Public
- Utilities for property: Natural Gas Connected
Community & HOA
Community
- Features: Park
- Subdivision: Elkhorn Park
HOA
- Has HOA: No
Location
- Region: Lexington
Financial & listing details
- Price per square foot: $170/sqft
- Tax assessed value: $180,200
- Annual tax amount: $2,228
- Date on market: 6/27/2026
Estimated market value
$270,400
$257,000 - $284,000
$2,041/mo
Price history
| Date | Event | Price |
|---|---|---|
| 6/30/2026 | Contingent | $270,000$170/sqft |
Source:  Imagine MLS #26014932 Report a problem Imagine MLS #26014932 Report a problem | ||
| 6/27/2026 | Listed for sale | $270,000+152.3%$170/sqft |
Source: Imagine MLS #26014932 Report a problem | ||
| 4/2/2019 | Listing removed | $1,350$1/sqft |
Source: Keller Williams Bluegrass Realty #1905726 Report a problem | ||
| 3/15/2019 | Listed for rent | $1,350$1/sqft |
Source: Zillow Rental Network Report a problem | ||
| 5/27/1999 | Sold | $107,000$67/sqft |
Source:  Imagine MLS #9903224 Report a problem Imagine MLS #9903224 Report a problem | ||
Public tax history
| Year | Property taxes | Tax assessment |
|---|---|---|
| 2024 | $2,228 | $180,200 |
| 2023 | $2,228 +9.3% | $180,200 +12.9% |
| 2022 | $2,039 | $159,600 |
| 2021 | $2,039 | $159,600 |
| 2020 | $2,039 | $159,600 |
| 2019 | $2,039 | $159,600 |
| 2018 | $2,039 +4.9% | $159,600 |
| 2017 | $1,943 +40.6% | $159,600 +29.2% |
| 2015 | $1,382 | $123,500 |
| 2014 | $1,382 | $123,500 |
| 2012 | $1,382 | $123,500 |
| 2011 | -- | -- |
| 2010 | -- | -- |
| 2009 | -- | -- |
| 2008 | -- | $123,500 |
| 2006 | -- | -- |
| 2005 | -- | -- |
| 2004 | -- | -- |
Find assessor info on the county website
Monthly payment
Est. payment
Payment breakdown
Explore the cost of this home by adjusting the details. Changes won't be saved.Climate risks
Neighborhood: Elkhorn Parks-Radcliff
Nearby schools
GreatSchools rating
- 3/10Northern Elementary SchoolGrades: PK-5Distance: 0.9 mi
- 2/10Winburn Middle SchoolGrades: 6-8Distance: 1 mi
- 3/10Bryan Station High SchoolGrades: 9-12Distance: 0.9 mi
Schools provided by the listing agent
- Elementary: Northern
- Middle: Winburn
- High: Bryan Station
Source: Imagine MLS. This data may not be complete. We recommend contacting the local school district to confirm school assignments for this home.
- $298,3004 bd2 ba1.3k sqft537 Grantchester St, Lexington, KY 40505Off Market
- $337,5003 bd2 ba2.9k sqft545 Grantchester St, Lexington, KY 40505Off Market
- $215,0003 bd2 ba1.6k sqft533 Grantchester St, Lexington, KY 40505Sold

- $274,3003 bd3 ba1.6k sqft553 Grantchester St, Lexington, KY 40505Off Market
- $324,2004 bd2 ba2.1k sqft538 Grantchester St, Lexington, KY 40505Off Market
- $267,200-- bd1 ba1.4k sqft1713 Palmyra Ave, Lexington, KY 40505Off Market
- $248,200-- bd2 ba1.7k sqft534 Grantchester St, Lexington, KY 40505Off Market
- $313,8003 bd2 ba1.6k sqft544 Dover Rd, Lexington, KY 40505Off Market
A local agent can set up tours, give advice and negotiate with sellers.
A local lender can help you make sure your offer is ready when you are.
Similar homes
- $260,0004 bd2 ba1.6k sqft709 Parkside Dr, Lexington, KY 40505For Sale

 MLS ID #26014873, Maria C Rodriguez, Lifstyl Real Estate. Imagine MLS
 - $255,0004 bd2 ba1.5k sqft1706 Sarasota Ct, Lexington, KY 40505For Sale
 MLS ID #26017033, Daniela Virguez, National Real Estate. Imagine MLS
 - $259,9004 bd2 ba1.4k sqft524 Glenbrook St, Lexington, KY 40505For Sale
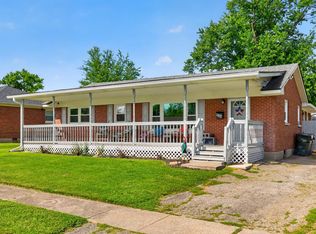 MLS ID #26013411, Nika Trowbridge, RE/MAX Creative Realty. Imagine MLS
 - $275,0003 bd2 ba1.4k sqft589 Plainview Rd, Lexington, KY 40517For Sale
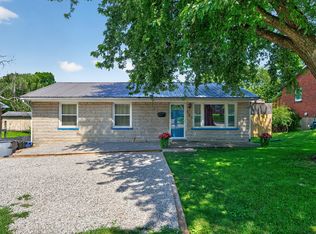 MLS ID #26019575, Erin Hill, ERA Select Real Estate. Imagine MLS
 - $324,9004 bd3 ba2.3k sqft2453 Pierson Dr, Lexington, KY 40505For SaleMLS ID #26016062, Amy Jo Henderson, Trueblood Real Estate KY LLC. Imagine MLS
- $323,0004 bd2 ba1.7k sqft289 Mulberry Ct, Lexington, KY 40509For SaleMLS ID #26020089, Jenny Perron, eXp Realty, LLC. Imagine MLS
- $260,0003 bd2 ba1.6k sqft2176 Stephens Ln, Lexington, KY 40504For SaleMLS ID #26016960, Amir Nikou, Real Broker, LLC. Imagine MLS
- $260,0003 bd1 ba1k sqft1895 Dunkirk Dr, Lexington, KY 40504For SaleMLS ID #26016226, Chris Oster, The Brokerage. Imagine MLS
- $300,0003 bd3 ba1.7k sqft2416 Ogden Way, Lexington, KY 40509For SaleMLS ID #26019711, Cheri Shaffer, Lifstyl Real Estate. Imagine MLS
- $298,0004 bd4 ba2k sqft443 Morgan Ave, Lexington, KY 40505For SaleMLS ID #25017098, Elizabeth L Herrington, Bluegrass Sotheby's International Realty. Imagine MLS
- $285,0003 bd2 ba1.1k sqft101 Clover Valley Dr, Lexington, KY 40511For SaleMLS ID #26014754, Traci M Long, Trueblood Real Estate KY LLC. Imagine MLS
- $244,9003 bd1 ba1k sqft205 Mandalay Rd, Lexington, KY 40504For SaleMLS ID #26011080, Susy Esquivel, Allied Realty. Imagine MLS
- $259,5003 bd3 ba1.9k sqft2147 Deauville Dr, Lexington, KY 40504For SaleMLS ID #26000898, Kelly Karls, eXp Realty, LLC. Imagine MLS
- $285,0003 bd2 ba1.2k sqft672 Danby Woods Dr, Lexington, KY 40509For SaleMLS ID #26013312, Debra M Fox, Keller Williams Bluegrass Realty. Imagine MLS
- $284,5003 bd2 ba1.1k sqft881 Revere Run Dr, Lexington, KY 40509For SaleMLS ID #26012771, Katherine Hawkins, HomeSelect Realty. Imagine MLS
- $227,0003 bd1 ba1k sqft2184 Stephens Ln, Lexington, KY 40504For SaleMLS ID #26019573, Beth Bell Brown, Rector Hayden Realtors. Imagine MLS
- $275,0003 bd2 ba1.1k sqft221 Quebec Way, Lexington, KY 40515For SaleMLS ID #26014831, Kristol W Yeager, Bluegrass Sotheby's International Realty. Imagine MLS
- $279,9003 bd2 ba1.7k sqft1429 Dale Dr, Lexington, KY 40517For SaleMLS ID #26013264, Andrea Kelley, National Real Estate. Imagine MLS
- $314,9163 bd2 ba1.2k sqft1329 Harrington Ct, Lexington, KY 40511For SaleMLS ID #26018636, Michelle Ford, Bluegrass Home Group. Imagine MLS
- $292,5004 bd2 ba1.9k sqft3633 Sundart Dr, Lexington, KY 40517For SaleMLS ID #26016641, Pamela H Stilz, Bluegrass Sotheby's International Realty. Imagine MLS
