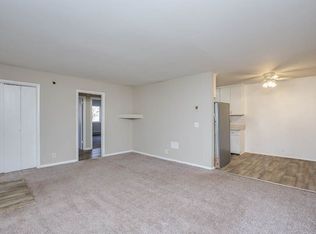
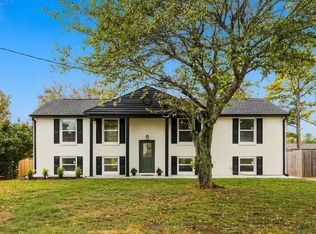
Beautifully updated all-brick ranch in the highly coveted Crieve Hall neighborhood! This spacious home features an open, inviting layout with beautiful hardwood floors, abundant natural light, and plenty of room to spread out. The open kitchen is perfect for everyday living and entertaining, featuring granite countertops, stainless steel appliances, a gas range, double oven, and charming breakfast nook. A separate laundry room adds convenience and functionality.
The oversized primary suite is a true retreat with vaulted ceilings and generous closet space. With four bedrooms plus additional flexible space that could easily function as a fifth bedroom, home office, playroom, or guest suite, this home offers exceptional versatility.
Outside, enjoy a privacy-fenced backyard with electric gate, expansive patio perfect for entertaining, and plenty of room for kids and pets to play. An extra-large driveway provides ample parking, while the storage shed offers additional space for lawn equipment, bikes, and more. A wonderful combination of space, updates, and functionality in one of Nashville’s most desirable and established neighborhoods!
Active
$650,000
541 Harding Pl, Nashville, TN 37211
5beds
2,394sqft
Single Family Residence, Residential
Built in 1961
0.34 Acres Lot
$-- Zestimate®
$272/sqft
$-- HOA
What's special
All-brick ranchGas rangePrivacy-fenced backyardStainless steel appliancesSeparate laundry roomOpen kitchenDouble oven
- 14 days
- 742
- 66
Likely to sell faster than
Zillow last checked:
Listing updated:
Listed by:
Sean Shariati 615-405-1016,
Reliant Realty ERA Powered 615-859-7150
Source: RealTracs MLS as distributed by MLS GRID,MLS#: 3598747
Facts & features
Interior
Bedrooms & bathrooms
- Bedrooms: 5
- Bathrooms: 3
- Full bathrooms: 3
- Main level bedrooms: 4
Bedroom 1
- Features: Suite
- Level: Suite
- Area: 266 Square Feet
- Dimensions: 14x19
Bedroom 2
- Area: 154 Square Feet
- Dimensions: 14x11
Bedroom 3
- Area: 140 Square Feet
- Dimensions: 14x10
Bedroom 4
- Area: 132 Square Feet
- Dimensions: 11x12
Dining room
- Area: 108 Square Feet
- Dimensions: 12x9
Kitchen
- Area: 204 Square Feet
- Dimensions: 12x17
Living room
- Area: 529 Square Feet
- Dimensions: 23x23
Other
- Features: Bedroom 5
- Level: Bedroom 5
- Area: 143 Square Feet
- Dimensions: 13x11
Other
- Features: Utility Room
- Level: Utility Room
- Area: 72 Square Feet
- Dimensions: 12x6
Heating
- Central
Cooling
- Central Air
Appliances
- Included: Double Oven, Gas Range, Dishwasher, Disposal, Dryer, Microwave, Refrigerator, Stainless Steel Appliance(s), Washer
Features
- Extra Closets
- Flooring: Carpet, Wood, Tile
- Basement: None
Interior area
- Total structure area: 2,394
- Total interior livable area: 2,394 sqft
- Finished area above ground: 2,394
Property
Parking
- Parking features: Driveway
- Has uncovered spaces: Yes
Features
- Levels: Two
- Stories: 2
- Patio & porch: Deck
- Fencing: Privacy
Lot
- Size: 0.34 Acres
- Features: Level
- Topography: Level
Details
- Additional structures: Storage
- Parcel number: 14702010100
- Special conditions: Standard
Construction
Type & style
- Home type: SingleFamily
- Architectural style: Ranch
- Property subtype: Single Family Residence, Residential
Materials
- Brick
- Roof: Shingle
Condition
- New construction: No
- Year built: 1961
Utilities & green energy
- Sewer: Public Sewer
- Water: Public
- Utilities for property: Water Available
Community & HOA
Community
- Subdivision: Crieve Hall
HOA
- Has HOA: No
Location
- Region: Nashville
Financial & listing details
- Price per square foot: $272/sqft
- Tax assessed value: $587,200
- Annual tax amount: $4,130
- Date on market: 9/24/2026
Estimated market value
Not available
Estimated sales range
Not available
Not available
Price history
| Date | Event | Price |
|---|---|---|
| 9/24/2026 | Listed for sale | $650,000+348.3%$272/sqft |
Source:  RealTracs MLS as distributed by MLS GRID #3598747 Report a problem RealTracs MLS as distributed by MLS GRID #3598747 Report a problem | ||
| 5/24/2026 | Listing removed | $3,850$2/sqft |
Source: Zillow Rentals Report a problem | ||
| 5/8/2026 | Price change | $3,850+10%$2/sqft |
Source: Zillow Rentals Report a problem | ||
| 4/30/2026 | Listed for rent | $3,500$1/sqft |
Source: Zillow Rentals Report a problem | ||
| 5/16/2016 | Sold | $145,000-23.7%$61/sqft |
Source: RealTracs MLS as distributed by MLS GRID #1699672 Report a problem | ||
| 4/21/2016 | Price change | $190,000-13.2%$79/sqft |
Source: Bob Parks Realty #1699678 Report a problem | ||
| 1/30/2016 | Listed for sale | $219,000+232.2%$91/sqft |
Source: TheDailyClassifieds.Com #1699672 Report a problem | ||
| 7/7/1995 | Sold | $65,917$28/sqft |
Source: Public Record Report a problem | ||
Public tax history
| Year | Property taxes | Tax assessment |
|---|---|---|
| 2025 | $4,131 +13.8% | $146,800 +31.6% |
| 2024 | $3,631 | $111,575 |
| 2023 | $3,631 | $111,575 |
| 2022 | $3,631 -1% | $111,575 |
| 2021 | $3,669 -13.5% | $111,575 +11.1% |
| 2020 | $4,239 +33.8% | $100,425 |
| 2019 | $3,168 +72.9% | $100,425 +72.9% |
| 2018 | $1,832 -23.4% | $58,075 |
| 2017 | $2,393 +30.6% | $58,075 +43.1% |
| 2016 | $1,832 0% | $40,575 |
| 2015 | $1,832 | $40,575 |
| 2014 | $1,832 | $40,575 |
| 2013 | -- | $40,575 -9.2% |
| 2012 | -- | $44,700 |
| 2011 | -- | $44,700 |
| 2010 | -- | $44,700 |
| 2009 | -- | $44,700 +34.4% |
| 2008 | -- | $33,250 |
| 2007 | -- | $33,250 |
| 2006 | -- | -- |
| 2005 | -- | -- |
| 2004 | -- | -- |
| 2003 | -- | -- |
| 2002 | -- | -- |
| 2001 | -- | -- |
| 2000 | -- | -- |
Find assessor info on the county website
Monthly payment
Est. payment
Payment breakdown
Explore the cost of this home by adjusting the details. Changes won't be saved.Climate risks
Neighborhood: 37211
Nearby schools
Schools provided by the listing agent
- Elementary: Norman Binkley Elementary
- Middle: Croft Design Center
- High: John Overton Comp High School
Source: RealTracs MLS as distributed by MLS GRID. This data may not be complete. We recommend contacting the local school district to confirm school assignments for this home.
Similar homes
- $699,9004 bd3 ba1.8k sqft551 Harding Pl, Nashville, TN 37211For Sale
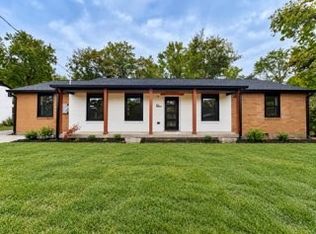
 MLS ID #3601823, Natalia Isabel Rodriguez. RealTracs MLS as distributed by MLS GRID
 - $585,0003 bd2 ba1.7k sqft4840 Lynn Dr, Nashville, TN 37211For Sale
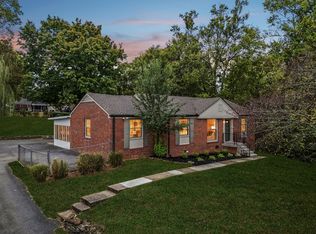 MLS ID #3599470, Andy Hunt. RealTracs MLS as distributed by MLS GRID
 - $699,9993 bd3 ba2k sqft407 Lynn Dr, Nashville, TN 37211For Sale
 MLS ID #3610878, Peyman Noman. RealTracs MLS as distributed by MLS GRID
 - $499,9004 bd3 ba2.6k sqft338 Lynn Dr, Nashville, TN 37211For Sale
 MLS ID #3612324, Sam Mahtani. RealTracs MLS as distributed by MLS GRID
 - $650,0004 bd3 ba2.3k sqft248 Sunrise Ave, Nashville, TN 37211For SaleMLS ID #3593704, Svetlana Stepanovic. RealTracs MLS as distributed by MLS GRID
- $674,9004 bd3 ba2.8k sqft4824 Briarwood Dr, Nashville, TN 37211For SaleMLS ID #3285608, MacKenzie Strawn Hyde. RealTracs MLS as distributed by MLS GRID
- $584,9004 bd3 ba2.2k sqft634 Watsonwood Dr, Nashville, TN 37211For SaleMLS ID #3542735, Ashley W. Roberts. RealTracs MLS as distributed by MLS GRID
- $574,9994 bd2 ba2.1k sqft222 Blackman Rd, Nashville, TN 37211For SaleMLS ID #3499633, David Collyer. RealTracs MLS as distributed by MLS GRID
- $549,0004 bd2 ba1.8k sqft318 Binkley Dr, Nashville, TN 37211For SaleMLS ID #3528519, Gary Oakes. RealTracs MLS as distributed by MLS GRID
- $675,0004 bd3 ba2.2k sqft714 Harding Pl, Nashville, TN 37211For SaleMLS ID #3527005, Kirklyn Powell. RealTracs MLS as distributed by MLS GRID
- $635,0003 bd2 ba1.4k sqft5021 Churchill Dr, Nashville, TN 37211For SaleMLS ID #3530185, Jonathan Buntin. RealTracs MLS as distributed by MLS GRID
- $589,9003 bd2 ba1.5k sqft204 Overcrest Ct, Nashville, TN 37211For SaleMLS ID #3302300, Ryan Boggs. RealTracs MLS as distributed by MLS GRID
- $550,0003 bd3 ba1.9k sqft201 Overcrest Ct, Nashville, TN 37211For SaleMLS ID #3320925, Sam Miller. RealTracs MLS as distributed by MLS GRID
- $550,0004 bd4 ba2.6k sqft5005 Suter Dr, Nashville, TN 37211For SaleMLS ID #3244820, Mitzi Gentry. RealTracs MLS as distributed by MLS GRID
- $549,0003 bd2 ba1.5k sqft4729 Danby Dr, Nashville, TN 37211For SaleMLS ID #3602066, Peyman Noman. RealTracs MLS as distributed by MLS GRID
- $515,0004 bd2 ba1.5k sqft5017 Suter Dr, Nashville, TN 37211For SaleMLS ID #3545131, Lee Pfund | Broker. RealTracs MLS as distributed by MLS GRID
- $529,0003 bd2 ba1.4k sqft210 Wauford Dr, Nashville, TN 37211For SaleMLS ID #3544498, Diane Ralph. RealTracs MLS as distributed by MLS GRID
- $699,9993 bd3 ba1.8k sqft181 McCall St, Nashville, TN 37211For SaleMLS ID #3526874, Tim Creedon. RealTracs MLS as distributed by MLS GRID
- $799,0004 bd2 ba2k sqft5028 Briarwood Dr, Nashville, TN 37211For SaleMLS ID #3521117, Hannah Stephenson. RealTracs MLS as distributed by MLS GRID
