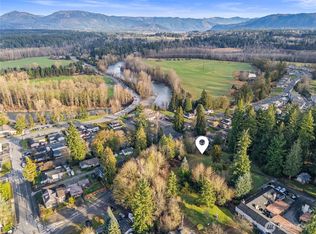
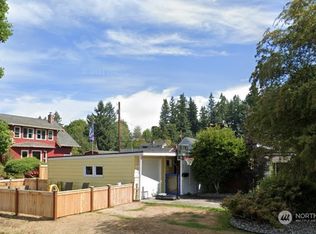
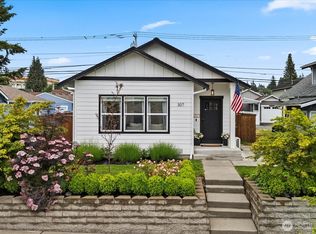
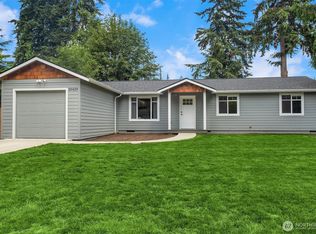
Welcome to this gorgeous, fully remodeled home in Arlington! Expert craftsmanship at its finest in the Pacific Northwest. Thoughtfully updated throughout, this move-in-ready property combines modern style with everyday comfort. The stunning remodeled kitchen features beautiful finishes, updated cabinetry, and contemporary fixtures, creating the perfect space for cooking and entertaining. The beautifully renovated bathroom showcases elegant design and high-quality upgrades that add a touch of luxury to your daily routine. Lots of storage in attic that spans the length of the home! Enjoy year-round comfort with air conditioning, providing a cool retreat during warm summer months as well as heated tile floors in primary bathroom! Outside, you'll find a brand-new fence offering privacy and curb appeal, along with the convenience of a dedicated EV charger for your electric vehicle. Every detail has been carefully considered, making this home an exceptional opportunity for buyers seeking modern updates and turnkey living. Experience the perfect blend of style, functionality, and comfort in this beautifully refreshed Arlington home.
Active
Listed by: Windermere R.E. Shoreline • Zach Evans
Price cut: $25K (7/9)
$574,999
541 High Street, Arlington, WA 98223
3beds
1,008sqft
Single Family Residence
Built in 1926
5,370 Square Feet Lot
$574,300 Zestimate®
$570/sqft
$-- HOA
What's special
Contemporary fixturesBeautiful finishesBeautifully renovated bathroomElegant designStunning remodeled kitchenHigh-quality upgradesUpdated cabinetry
- 19 days |
- 658 |
- 46 |
Zillow last checked:
Listing updated:
Listed by:
Zach Evans,
Windermere R.E. Shoreline
Source: NWMLS as distributed by MLS GRID,MLS#: 2542833
Loading...
Facts & features
Interior
Bedrooms & bathrooms
- Bedrooms: 3
- Bathrooms: 2
- Full bathrooms: 2
- Main level bathrooms: 2
- Main level bedrooms: 3
Bedroom
- Level: Main
Bedroom
- Level: Main
Bedroom
- Level: Main
Bathroom full
- Level: Main
Bathroom full
- Level: Main
Heating
- 90%+ High Efficiency, Electric
Cooling
- Ductless
Appliances
- Included: Dishwasher, Dryer, Microwave, Refrigerator, Washer, Dishwasher(s), Dryer(s), Microwave(s), Refrigerator(s), Washer(s), Water Heater: Electric, Water Heater Location: Closet by Primary bedroom
Features
- Dining Room
- Flooring: Laminate
- Basement: None
- Has fireplace: No
Interior area
- Total structure area: 1,008
- Total interior livable area: 1,008 sqft
Property
Parking
- Total spaces: 8
- Parking features: Driveway, RV Parking
- Uncovered spaces: 8
Features
- Levels: One
- Stories: 1
- Patio & porch: Dining Room, Water Heater
- Has view: Yes
- View description: City
Lot
- Size: 5,370 Square Feet
- Features: Curbs, Paved, Sidewalk, Deck, Electric Car Charging, Fenced-Fully, RV Parking
Details
- Parcel number: 00411500402300
- Zoning: R5
- Zoning description: Jurisdiction: City
- Special conditions: Standard
Construction
Type & style
- Home type: SingleFamily
- Architectural style: 1 Story
- Property subtype: Single Family Residence
Materials
- Wood Siding, Wood Products
Condition
- Year built: 1926
- Major remodel year: 2026
Utilities & green energy
- Sewer: Sewer Connected
- Water: Public
Community & HOA
Community
- Subdivision: Arlington
Location
- Region: Arlington
Financial & listing details
- Price per square foot: $570/sqft
- Annual tax amount: $2,584
- Date on market: 6/17/2026
- Cumulative days on market: 21 days
- Listing terms: Conventional
- Inclusions: Dishwasher(s), Dryer(s), Microwave(s), Refrigerator(s), Washer(s)
Estimated market value
$574,300
$546,000 - $603,000
$2,457/mo
Price history
| Date | Event | Price |
|---|---|---|
| 7/9/2026 | Price change | $574,999-4.2%$570/sqft |
Source:  NWMLS as distributed by MLS GRID #2542833 Report a problem NWMLS as distributed by MLS GRID #2542833 Report a problem | ||
| 6/19/2026 | Listed for sale | $599,950+56.8%$595/sqft |
Source: NWMLS as distributed by MLS GRID #2542833 Report a problem | ||
| 9/30/2024 | Sold | $382,500+9.3%$379/sqft |
Source: NWMLS as distributed by MLS GRID #2288151 Report a problem | ||
| 9/13/2024 | Pending sale | $350,000$347/sqft |
Source: NWMLS as distributed by MLS GRID #2288151 Report a problem | ||
| 9/8/2024 | Listed for sale | $350,000$347/sqft |
Source: NWMLS as distributed by MLS GRID #2288151 Report a problem | ||
Public tax history
Tax history is unavailable.
Monthly payment
Est. payment$--/mo
Payment breakdown
Explore the cost of this home by adjusting the details. Changes won't be saved.All calculations are estimates and provided by Zillow, Inc. for informational purposes only. Actual amounts may vary.
HOA fees may include property taxes on listings classified as Co-Ops. Contact the listing agent and/or owner for fee details.
Mortgage interest rates are dependent on a number of factors, including credit score, down payment, and repayment length. Interest rate data provided by Zillow Group Marketplace, Inc. as of 1/1/1970 from various mortgage lenders with which we have lead or other similar arrangements; the Estimated Payment is an average of those rates.
See how much you could borrow to make a competitive offer.
Climate risks
Neighborhood: Old Town
Nearby schools
GreatSchools rating
- 6/10Presidents Elementary SchoolGrades: PK-5Distance: 0.2 mi
- 6/10Haller Middle SchoolGrades: 6-8Distance: 0.5 mi
- 8/10Arlington High SchoolGrades: 9-12Distance: 2.2 mi


A local agent can set up tours, give advice and negotiate with sellers.


- Washington
- Snohomish County
- Arlington
- 98223
- Old Town
- 541 High Street
Nearby cities
Nearby neighborhoods
Nearby zip codes
Other Arlington Topics
