Beautifully fully upgraded 4 bedroom, 3 full-bath home with a versatile Sunroom-den, located in a desirable neighborhood close to schools, restaurants, shopping, parks, and major highways. This move in ready home features a brand new roof (July 2026), recent flooring, fresh interior texture and paint throughout, LED lighting, modern ceiling fans, recent Samsung appliances, granite countertops, some recent windows, and much more. The functional floor plan and spacious backyard offer comfort and plenty of room for entertaining. Take the first step toward your dream home, schedule your visit today!
For sale
$334,000
5413 Jane Anne St, Haltom City, TX 76117
4beds
2,318sqft
:
Get pre-qualified$2,481/mo
Single Family Residence
Built in 1960
9,191 Square Feet Lot
$328,200 Zestimate®
$144/sqft
$-- HOA
What's special
Modern ceiling fansBrand new roofSpacious backyardRecent flooringFunctional floor planVersatile sunroom-denGranite countertops
- 5 days |
- 356 |
- 46 |
Zillow last checked:
Listing updated:
Listed by:
Jack McLemore 0460808 817-283-5134,
Listing Results, LLC 817-283-5134
Source: NTREIS,MLS#: 21349375
Facts & features
Interior
Bedrooms & bathrooms
- Bedrooms: 4
- Bathrooms: 3
- Full bathrooms: 3
Primary bedroom
- Level: First
- Dimensions: 15 x 12
Bedroom
- Level: First
- Dimensions: 12 x 10
Bedroom
- Level: First
- Dimensions: 14 x 13
Bedroom
- Level: First
- Dimensions: 15 x 10
Dining room
- Level: First
- Dimensions: 17 x 14
Kitchen
- Features: Granite Counters, Pantry
- Level: First
- Dimensions: 12 x 11
Living room
- Level: First
- Dimensions: 20 x 13
Living room
- Level: First
- Dimensions: 13 x 12
Heating
- Electric, Natural Gas
Cooling
- Central Air, Ceiling Fan(s)
Appliances
- Included: Dishwasher, Electric Range, Disposal, Gas Water Heater, Microwave
- Laundry: Laundry in Utility Room
Features
- Decorative/Designer Lighting Fixtures
- Flooring: Carpet, Ceramic Tile, Laminate
- Windows: Window Coverings
- Has basement: No
- Number of fireplaces: 1
- Fireplace features: Gas Log, Masonry
Interior area
- Total interior livable area: 2,318 sqft
Video & virtual tour
Property
Parking
- Total spaces: 2
- Parking features: Garage Faces Front, Garage
- Attached garage spaces: 2
Features
- Levels: One
- Stories: 1
- Pool features: None
- Fencing: Wood
Lot
- Size: 9,191 Square Feet
- Features: Interior Lot, Landscaped, Few Trees
Details
- Parcel number: 00344877
Construction
Type & style
- Home type: SingleFamily
- Architectural style: Traditional,Detached
- Property subtype: Single Family Residence
Materials
- Brick
- Foundation: Pillar/Post/Pier
- Roof: Composition
Condition
- Year built: 1960
Utilities & green energy
- Sewer: Public Sewer
- Water: Public
- Utilities for property: Sewer Available, Water Available
Community & HOA
Community
- Subdivision: Browning Heights East
HOA
- Has HOA: No
Location
- Region: Haltom City
Financial & listing details
- Price per square foot: $144/sqft
- Tax assessed value: $300,734
- Annual tax amount: $5,334
- Date on market: 8/3/2026
- Cumulative days on market: 6 days
Estimated market value
$328,200
$312,000 - $345,000
$2,220/mo
Price history
| Date | Event | Price |
|---|---|---|
| 8/3/2026 | Listed for sale | $334,000+167.4%$144/sqft |
Source: NTREIS #21349375 Report a problem | ||
| 9/30/2014 | Sold | -- |
Source: Agent Provided Report a problem | ||
| 8/10/2014 | Listed for sale | $124,900-2%$54/sqft |
Source: C21 Preferred Properties #12195970 Report a problem | ||
| 7/4/2014 | Listing removed | $127,500$55/sqft |
Source: Owner Report a problem | ||
| 4/6/2014 | Listed for sale | $127,500$55/sqft |
Source: Owner Report a problem | ||
Public tax history
| Year | Property taxes | Tax assessment |
|---|---|---|
| 2025 | $840 +0.8% | $300,734 |
| 2024 | $833 -57% | $300,734 +3.4% |
| 2023 | $1,935 -4.4% | $290,857 +26.1% |
| 2022 | $2,023 +1.9% | $230,663 +18.9% |
| 2021 | $1,986 +1.7% | $194,046 +25.2% |
| 2020 | $1,953 +1.6% | $155,000 |
| 2019 | $1,922 +1.5% | $155,000 +25% |
| 2018 | $1,894 | $124,000 |
| 2017 | $1,894 +1.2% | $124,000 +4.9% |
| 2016 | $1,871 -10.3% | $118,202 +13.2% |
| 2015 | $2,087 | $104,400 |
| 2014 | $2,087 | $104,400 |
| 2013 | -- | $104,400 |
| 2012 | -- | $104,400 +2.2% |
| 2011 | -- | $102,200 +22.7% |
| 2010 | -- | $83,300 -8.3% |
| 2009 | -- | $90,800 |
| 2008 | -- | $90,800 +9.1% |
| 2007 | -- | $83,200 |
| 2006 | -- | $83,200 |
| 2005 | -- | $83,200 |
| 2004 | -- | $83,200 |
| 2003 | -- | $83,200 +3.6% |
| 2002 | -- | $80,300 +19.7% |
| 2001 | -- | $67,100 |
Find assessor info on the county website
Monthly payment
Est. payment
Payment breakdown
Explore the cost of this home by adjusting the details. Changes won't be saved.Climate risks
Neighborhood: Browning Heights
Nearby schools
GreatSchools rating
- 5/10O.H. Stowe Elementary SchoolGrades: PK-5Distance: 0.3 mi
- 4/10North Oaks Middle SchoolGrades: 6-8Distance: 0.7 mi
- 4/10Haltom High SchoolGrades: 9-12Distance: 1.5 mi
Schools provided by the listing agent
- Elementary: Stowe
- Middle: Northoaks
- High: Haltom
- District: Birdville ISD
Source: NTREIS. This data may not be complete. We recommend contacting the local school district to confirm school assignments for this home.
- $--3 bd2 ba1.6k sqft5409 Jane Anne St, Haltom City, TX 76117Sold

- $--3 bd2 ba1.7k sqft5417 Jane Anne St, Fort Worth, TX 76117Sold

- $239,3003 bd2 ba1.5k sqft5405 Jane Anne St, Haltom City, TX 76117Off Market
- $248,4004 bd2 ba1.5k sqft5421 Jane Anne St, Haltom City, TX 76117Off Market
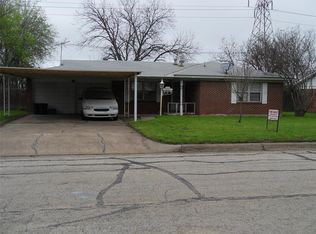
- $254,4003 bd2 ba1.8k sqft5412 Jane Anne St, Haltom City, TX 76117Off Market
- $256,7003 bd2 ba1.5k sqft5408 Jane Anne St, Fort Worth, TX 76117Off Market
- $244,4003 bd2 ba1.5k sqft5416 Jane Anne St, Haltom City, TX 76117Off Market
- $206,2003 bd2 ba1.6k sqft5404 Jane Anne St, Haltom City, TX 76117Off Market
A local agent can set up tours, give advice and negotiate with sellers.
Similar homes
- $264,9003 bd2 ba1.2k sqft5616 Ammons St, Haltom City, TX 76117For Sale
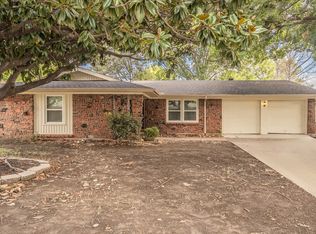 MLS ID #21341314, Elizabeth Deane. NTREIS
 - $379,0004 bd3 ba2.4k sqft2320 N Edgewood Ter, Fort Worth, TX 76103For Sale
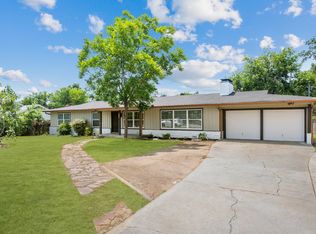 MLS ID #21352334, John Pollock. NTREIS
 - $325,0003 bd2 ba2.2k sqft7232 Monterrey Dr, Fort Worth, TX 76112For Sale
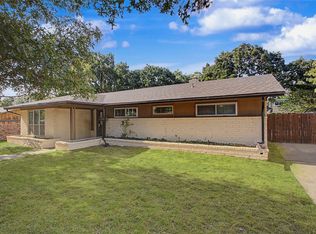 MLS ID #21340070, Amber Davis. NTREIS
 - $329,9004 bd2 ba1.6k sqft2800 Cecil Dr, Richland Hills, TX 76118For Sale
 MLS ID #21293778, Jason Kirkpatrick. NTREIS
 - $310,0004 bd2 ba1.7k sqft2214 Pearl Ave, Fort Worth, TX 76164For SaleMLS ID #21345973, Flor Alvarado. NTREIS
- $284,0004 bd2 ba1.6k sqft204 W Northern Ave, Saginaw, TX 76179For SaleMLS ID #21353974, Michele Colafrancesco. NTREIS
- $289,0003 bd2 ba1.3k sqft7017 Betsy Ross Ct, Watauga, TX 76148For SaleMLS ID #21350679, James Like. NTREIS
- $350,0004 bd2 ba1.9k sqft721 Norwood Dr, Hurst, TX 76053For SaleMLS ID #21329548, Brian Wells. NTREIS
- $405,0004 bd2 ba1.9k sqft2904 Steve Dr, Hurst, TX 76054For SaleMLS ID #21345574, Brandon Koonsman. NTREIS
- $379,9004 bd2 ba1.5k sqft6205 Shirley Dr, Fort Worth, TX 76180For SaleMLS ID #21346388, Jason Kramer. NTREIS
- $389,0004 bd3 ba2.3k sqft317 Cedar Creek Ct, Fort Worth, TX 76103For SaleMLS ID #21327212, Lizeth Arellano. NTREIS
- $299,9004 bd3 ba2.1k sqft6215 Post Oak Ter, Fort Worth, TX 76112For SaleMLS ID #21321511, Miriam Mier. NTREIS
- $314,9003 bd2 ba1.3k sqft8837 Claiborn St, Lakeside, TX 76135For SaleMLS ID #21332232, Judith Harris. NTREIS
- $345,0003 bd2 ba1.6k sqft6532 Moonglow Ln, Fort Worth, TX 76148For SaleMLS ID #21294914, Andrea Calero Gomez. NTREIS
- $289,9003 bd2 ba1.1k sqft800 Sherwood Dr, Arlington, TX 76013For SaleMLS ID #21346087, Cameron Love. NTREIS
- $379,9003 bd2 ba1.4k sqft729 Oakwood Ave, Hurst, TX 76053For SaleMLS ID #21342557, Emily Flores. NTREIS
- $329,0004 bd3 ba1.8k sqft5105 Foley Dr, Arlington, TX 76013For SaleMLS ID #21334359, Crystal Solensky. NTREIS
- $350,0003 bd2 ba1.4k sqft7241 Decoy Ln, Fort Worth, TX 76120For SaleMLS ID #21346837, Jack McLemore. NTREIS
- $419,9994 bd3 ba2.9k sqft1700 Prestonwood Dr, Arlington, TX 76012For SaleMLS ID #21350990, Mina Hemani. NTREIS
- $399,0003 bd2 ba1.7k sqft6136 Walnut Dr, Fort Worth, TX 76114For SaleMLS ID #21339091, Tanika Myricks. NTREIS
