If you’re looking for a backyard paradise, you just found it! This beautiful 3-bedroom, 2½-bath ranch is tucked away on a quiet cul-de-sac and is truly move-in ready!
Step inside to an inviting open-concept main floor featuring a spacious kitchen with a center island, vaulted ceilings, a large dining area, and a comfortable living room with a cozy gas fireplace. The main level offers two additional bedrooms and a full bath, along with a private primary suite complete with its own full bath.
Need more space? The finished basement provides tons of additional living and entertaining space, plus a laundry room, half bath, storage area, and plenty of possibilities. The home has been freshly painted and features new carpet and updated bathrooms, making it ready for you to move right in and enjoy.
Outside, you’ll appreciate the attached 2-car garage along with an impressive 21' x 30' detached outbuilding—perfect for additional vehicles, a workshop, hobbies, or extra storage.
But the backyard is the real showstopper! The fully fenced backyard was made for entertaining and summertime fun, featuring a large cement patio, multi-level deck, heated pool with a slide, and a playset. Whether you’re hosting family and friends, relaxing poolside, or enjoying a quiet evening on the deck, this backyard has something for everyone.
Move-in ready inside and your own private paradise outside—this is one you don’t want to miss!
Active
Price cut: $5K (9/23)
$319,900
5414 Carlson Ln, Ashtabula, OH 44004
3beds
--sqft
Single Family Residence
Built in 2003
0.55 Acres Lot
$-- Zestimate®
$--/sqft
$-- HOA
What's special
Multi-level deckLarge cement patioQuiet cul-de-sacVaulted ceilingsInviting open-concept main floorUpdated bathroomsLarge dining area
- 16 days
- 513
- 27
Zillow last checked:
Listing updated:
Listed by:
Raegan Hagerdon 440-576-7355 info@assuredrealestateoh.com,
Assured Real Estate
Source: MLS Now,MLS#: 5242827 Originating MLS: Ashtabula County REALTORS
Originating MLS: Ashtabula County REALTORSFacts & features
Interior
Bedrooms & bathrooms
- Bedrooms: 3
- Bathrooms: 3
- Full bathrooms: 2
- 1/2 bathrooms: 1
- Main level bathrooms: 2
- Main level bedrooms: 3
Heating
- Forced Air, Fireplace(s), Gas, Heat Pump
Cooling
- Central Air
Features
- Basement: Full,Finished,Sump Pump
- Number of fireplaces: 1
- Fireplace features: Gas
Video & virtual tour
Property
Parking
- Total spaces: 2
- Parking features: Attached, Detached, Garage
- Attached garage spaces: 2
Features
- Levels: One
- Stories: 1
- Has private pool: Yes
Lot
- Size: 0.55 Acres
Details
- Parcel number: 480750000400
Construction
Type & style
- Home type: SingleFamily
- Architectural style: Ranch
- Property subtype: Single Family Residence
Materials
- Vinyl Siding
- Roof: Asphalt,Fiberglass
Condition
- Year built: 2003
Utilities & green energy
- Sewer: Public Sewer
- Water: Public
Community & HOA
Community
- Subdivision: Carlson
HOA
- Has HOA: No
Location
- Region: Ashtabula
Financial & listing details
- Tax assessed value: $206,300
- Annual tax amount: $3,536
- Date on market: 9/10/2026
- Cumulative days on market: 16 days
Estimated market value
Not available
Estimated sales range
Not available
Not available
Price history
| Date | Event | Price |
|---|---|---|
| 9/23/2026 | Price change | $319,900-1.5% |
Source:  MLS Now #5242827 Report a problem MLS Now #5242827 Report a problem | ||
| 9/10/2026 | Listed for sale | $324,900+364.1% |
Source: MLS Now #5242827 Report a problem | ||
| 1/13/2014 | Sold | $70,000-12.5% |
Source: MLS Now #3448954 Report a problem | ||
| 10/23/2013 | Sold | $80,000-38.5% |
Source: Public Record Report a problem | ||
| 7/31/2013 | Listed for sale | -- |
Source: Auction.com Report a problem | ||
| 5/19/2003 | Sold | $130,000 |
Source: Public Record Report a problem | ||
Public tax history
| Year | Property taxes | Tax assessment |
|---|---|---|
| 2025 | $3,645 +6.2% | $72,210 |
| 2024 | $3,433 -0.6% | $72,210 |
| 2023 | $3,455 +18.6% | $72,210 +38.7% |
| 2022 | $2,913 -1% | $52,050 |
| 2021 | $2,943 -0.6% | $52,050 |
| 2020 | $2,961 +18.6% | $52,050 +19.6% |
| 2019 | $2,497 +3.2% | $43,510 |
| 2018 | $2,419 +0.1% | $43,510 |
| 2017 | $2,416 -2.3% | $43,510 +2% |
| 2016 | $2,472 +1% | $42,670 |
| 2015 | $2,447 +4.2% | $42,670 |
| 2014 | $2,349 -56.5% | $42,670 -10.2% |
| 2013 | $5,399 +107.6% | $47,500 |
| 2012 | $2,600 +3.2% | $47,500 |
| 2011 | $2,520 -5.9% | $47,500 -10.5% |
| 2010 | $2,678 +0.6% | $53,070 +0% |
| 2008 | $2,662 +1.3% | $53,060 +5.6% |
| 2007 | $2,627 +0.8% | $50,225 |
| 2006 | $2,607 +0.9% | $50,225 |
| 2005 | $2,583 -0.5% | $50,225 +5.1% |
| 2004 | $2,597 +378% | $47,810 +483.8% |
| 2003 | $543 +1020.8% | $8,190 +735.7% |
| 2002 | $48 | $980 |
Find assessor info on the county website
Monthly payment
Est. payment
Payment breakdown
Explore the cost of this home by adjusting the details. Changes won't be saved.Climate risks
Neighborhood: 44004
Nearby schools
Schools provided by the listing agent
- District: Ashtabula Area CSD - 401
Source: MLS Now. This data may not be complete. We recommend contacting the local school district to confirm school assignments for this home.
Similar homes
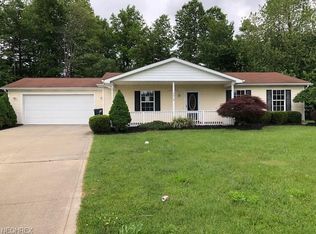
- $329,0003 bd3 ba2.3k sqft1305 Garrison Rd, Ashtabula, OH 44004For Sale
 MLS ID #5232244, Susanne L Horvath, Century 21 Homestar. MLS Now
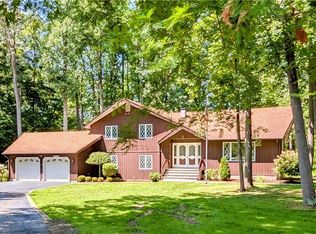
 - $365,0003 bd2 ba2k sqft6940 Lake Rd W, Ashtabula, OH 44004For Sale
 MLS ID #5245382, Michael Kaim, Real of Ohio. MLS Now
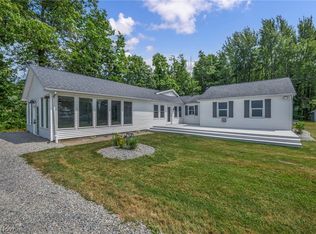
 - $239,5003 bd2 ba1.5k sqft5390 Savannah Dr, Ashtabula, OH 44004For Sale
 MLS ID #5217892, Clorice L Vines, McDowell Homes Real Estate Services. MLS Now
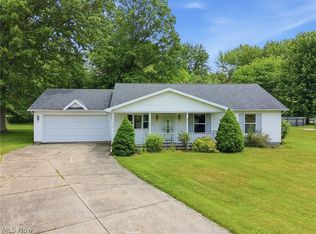
 - $342,0003 bd2 ba1.8k sqft3705 Shadyside Ave, Ashtabula, OH 44004For Sale
 MLS ID #5221546, Lori A Cerutti, McDowell Homes Real Estate Services. MLS Now
