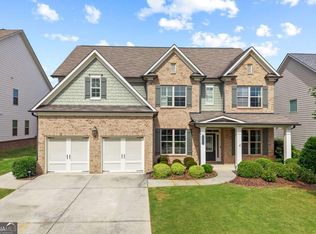
Located in the desirable Buford High School District, this stunning Eastwood Homes “Charleston” floor plan sits at the back of a quiet cul-de-sac and features elegant four-sided white painted brick. The three-car garage includes an upgraded epoxy floor and provides abundant storage and additional parking. A beautiful open foyer welcomes you with craftsman trim, cove crown molding throughout, and a tray ceiling. To the right, French doors lead to a spacious, light? filled office with four windows—perfect for working from home. The formal dining room easily accommodates a large table, making entertaining effortless. The expansive butler’s pantry is a true showpiece with sparkling white quartz countertops, upgraded level?5 cabinetry, and now custom closet systems, offering the perfect bar, buffet, or display space. The open concept layout flows seamlessly from the gourmet kitchen to the breakfast area and family room, now enhanced with a beautiful stone fireplace, updated light fixtures, accent walls, and custom details throughout. The kitchen has the high-end finishes of the butler’s pantry and includes a large walk-in pantry—also upgraded with a custom closet system throughout. A guest bedroom with a full bath is conveniently located on the main level. The screened in porch with tile flooring overlooks the trees and leads to a newly landscaped firepit area surrounded by decorative gravel—perfect for evenings of s’mores, barbecues, and year after year vegetable gardening. The private, wooded backyard spans both the back and side of the home, making this one of the best cul-de-sacs lots in the community. Upstairs, Total four bedrooms and two spacious bedrooms share a Jack and Jill bath, and the oversized bonus room has been transformed into a stylish media room featuring a modern linear fireplace. A private ensuite bedroom sits tucked away with its own full bath. The large laundry room includes cabinetry for added storage. The owner’s suite, also positioned privately at the back of the home, features crown molding, a tray ceiling, two Walkin closets with custom systems, and a luxurious bath with separate vanities and an oversized Walkin tile shower. Smart Home features included. This home has been meticulously upgraded and offers exceptional indoor and outdoor living—truly so much more to offer.
Pending
Price cut: $46K (5/2)
$899,000
5415 Summer Spruce Pl, Buford, GA 30518
5beds
3,734sqft
:
Get pre-qualified$6,111/mo
Single Family Residence, Residential
Built in 2022
0.32 Acres Lot
$874,300 Zestimate®
$241/sqft
$83/mo HOA
What's special
Cove crown molding throughoutQuiet cul-de-sacTray ceiling
- 182 days |
- 383 |
- 10 |
Zillow last checked:
Listing updated:
Listed by:
Kelly Kim,
The Kelly Kim Real Estate, LLC 678-815-2000
Source: FMLS GA,MLS#: 7708902
Facts & features
Interior
Bedrooms & bathrooms
- Bedrooms: 5
- Bathrooms: 4
- Full bathrooms: 4
- Main level bathrooms: 1
- Main level bedrooms: 1
Rooms
- Room types: Bonus Room, Family Room, Living Room
Primary bedroom
- Features: None
- Level: None
Bedroom
- Features: None
Primary bathroom
- Features: Double Vanity, Shower Only
Dining room
- Features: Butlers Pantry, Separate Dining Room
Kitchen
- Features: Breakfast Bar, Cabinets White, Kitchen Island, Pantry Walk-In, Solid Surface Counters, View to Family Room
Heating
- Forced Air, Natural Gas, Zoned
Cooling
- Ceiling Fan(s), Electric, Zoned
Appliances
- Included: Dishwasher, Disposal, Electric Oven, ENERGY STAR Qualified Water Heater, Gas Cooktop, Microwave, Range Hood, Tankless Water Heater
- Laundry: Laundry Room, Upper Level
Features
- Crown Molding, Double Vanity, Entrance Foyer, High Ceilings 9 ft Main, High Ceilings 9 ft Upper, His and Hers Closets, Smart Home, Tray Ceiling(s), Walk-In Closet(s)
- Flooring: Carpet, Ceramic Tile, Hardwood, Vinyl
- Windows: None
- Basement: None
- Number of fireplaces: 2
- Fireplace features: Factory Built, Family Room, Gas Log
- Common walls with other units/homes: No Common Walls
Interior area
- Total structure area: 3,734
- Total interior livable area: 3,734 sqft
- Finished area above ground: 3,734
Video & virtual tour
Property
Parking
- Total spaces: 3
- Parking features: Attached, Driveway, Garage, Garage Door Opener, Garage Faces Front, Level Driveway
- Attached garage spaces: 3
- Has uncovered spaces: Yes
Accessibility
- Accessibility features: None
Features
- Levels: Two
- Stories: 2
- Patio & porch: Covered, Patio
- Exterior features: None, No Dock
- Pool features: None
- Spa features: None
- Fencing: None
- Has view: Yes
- View description: Other
- Waterfront features: None
- Body of water: None
Lot
- Size: 0.32 Acres
- Features: Back Yard, Cul-De-Sac, Landscaped, Level, Private, Wooded
Details
- Additional structures: None
- Parcel number: 08151 002103
- Other equipment: None
- Horse amenities: None
Construction
Type & style
- Home type: SingleFamily
- Architectural style: Craftsman,Traditional
- Property subtype: Single Family Residence, Residential
Materials
- Brick 4 Sides
- Foundation: Slab
- Roof: Shingle
Condition
- Resale
- New construction: No
- Year built: 2022
Utilities & green energy
- Electric: 110 Volts, 220 Volts
- Sewer: Public Sewer
- Water: Public
- Utilities for property: Electricity Available, Natural Gas Available, Sewer Available, Underground Utilities, Water Available
Green energy
- Energy efficient items: None
- Energy generation: None
Community & HOA
Community
- Features: Homeowners Assoc
- Security: Carbon Monoxide Detector(s), Smoke Detector(s)
- Subdivision: Summerlyn
HOA
- Has HOA: Yes
- HOA fee: $1,000 annually
Location
- Region: Buford
Financial & listing details
- Price per square foot: $241/sqft
- Tax assessed value: $747,800
- Annual tax amount: $2,328
- Date on market: 1/23/2026
- Cumulative days on market: 181 days
- Electric utility on property: Yes
- Road surface type: Paved
Estimated market value
$874,300
$831,000 - $918,000
$3,540/mo
Price history
| Date | Event | Price |
|---|---|---|
| 7/8/2026 | Pending sale | $899,000$241/sqft |
Source:  FMLS GA #7708902 Report a problem FMLS GA #7708902 Report a problem | ||
| 5/2/2026 | Price change | $899,000-4.9%$241/sqft |
Source: FMLS GA #7708902 Report a problem | ||
| 1/23/2026 | Listed for sale | $945,000+26%$253/sqft |
Source: FMLS GA #7708902 Report a problem | ||
| 12/22/2022 | Sold | $749,900$201/sqft |
Source: FMLS GA #7107730 Report a problem | ||
| 9/13/2022 | Pending sale | $749,900$201/sqft |
Source:  GAMLS #10086995 Report a problem GAMLS #10086995 Report a problem | ||
| 8/31/2022 | Listed for sale | $749,900$201/sqft |
Source: FMLS GA #7107730 Report a problem | ||
Public tax history
| Year | Property taxes | Tax assessment |
|---|---|---|
| 2025 | $6,166 +4.3% | $299,120 +4.3% |
| 2024 | $5,912 +17.5% | $286,680 +19.4% |
| 2023 | $5,031 +392.7% | $240,080 +410.4% |
| 2022 | $1,021 +706.1% | $47,040 +728.2% |
| 2021 | $127 | $5,680 |
Find assessor info on the county website
Monthly payment
Est. payment
Payment breakdown
Explore the cost of this home by adjusting the details. Changes won't be saved.Climate risks
Neighborhood: 30518
Nearby schools
GreatSchools rating
- NABuford AcademyGrades: 1-2Distance: 3 mi
- 9/10Buford Middle SchoolGrades: 6-8Distance: 2.6 mi
- 9/10Buford High SchoolGrades: 9-12Distance: 3.4 mi
Schools provided by the listing agent
- Elementary: Buford
- Middle: Buford
- High: Buford
Source: FMLS GA. This data may not be complete. We recommend contacting the local school district to confirm school assignments for this home.
- $336,400-- bd2 ba558 sqft5230 Club Wildwood Dr, Buford, GA 30518Off Market
- $671,8005 bd4 ba3.6k sqft5223 Club Wildwood Dr, Buford, GA 30518Off Market
- $726,5005 bd5 ba3.4k sqft5325 Summer Oak Ln, Buford, GA 30518Off Market

- $1,087,5005 bd6 ba5.1k sqft5296 Frazer Rd, Buford, GA 30518Off Market
- $722,9005 bd4 ba3.7k sqft5224 Club Wildwood Dr, Buford, GA 30518Off Market
- $698,900-- bd3 ba3.7k sqft5217 Club Wildwood Dr, Buford, GA 30518Off Market
- $535,6003 bd2 ba1.8k sqft5292 Frazer Rd, Buford, GA 30518Off Market
- $849,9004 bd4 ba3.4k sqft5332 Summer Oak Ln, Buford, GA 30518For Sale
A local agent can set up tours, give advice and negotiate with sellers.
Similar homes
- $699,9005 bd4 ba3.3k sqft4867 Hunters Grove Way, Sugar Hill, GA 30518For Sale

 MLS ID #7810431, Danilo Silva, Drake Realty of GA, Inc.. FMLS GA
 - $899,9006 bd6 ba5.2k sqft4566 Molder Dr, Buford, GA 30518Active

 MLS ID #10739132, The Archer Group, eXp Realty. GAMLS
 - $860,0005 bd4 ba4k sqft3155 Scarlet Oak Pass, Cumming, GA 30041Active
 MLS ID #10773858, Lavanya Thadiparthi, Sekhars Realty, Inc.. GAMLS
 - $745,0004 bd4 ba3.7k sqft4051 Laura Jean Way, Buford, GA 30518Active
 MLS ID #10787493, Sally Kim, The Promise Realty Group. GAMLS
 - $639,0005 bd4 ba3.8k sqft5930 Mountain Laurel Walk, Flowery Branch, GA 30542ActiveMLS ID #10792454, Kim R Dontje, eXp Realty. GAMLS
- $750,0004 bd4 ba3.3k sqft4463 Thach Ave, Sugar Hill, GA 30518For SaleMLS ID #7798759, SUNNY YOO, Heritage GA. Realty. FMLS GA
- $824,9005 bd4 ba4k sqft2420 Hopehaven Way, Hoschton, GA 30548ActiveMLS ID #10801786, Jonesy Realty Group, HomeSmart. GAMLS
- $950,0004 bd4 ba4.3k sqft6060 Ashborough Park, Cumming, GA 30040ActiveMLS ID #10802766, Lavanya Thadiparthi, Sekhars Realty, Inc.. GAMLS
- $689,9004 bd3 ba2.6k sqft1930 Grand Lanier Dr, Buford, GA 30518For SaleMLS ID #7753804, Jannie Huh, Heritage GA. Realty. FMLS GA
- $980,0005 bd5 ba4.3k sqft2940 Annapolis Way, Cumming, GA 30041Active Under ContractMLS ID #10785776, Lavanya Thadiparthi, Sekhars Realty, Inc.. GAMLS
- $850,0005 bd4 ba3.9k sqft1400 Chattahoochee Run Dr, Suwanee, GA 30024ActiveMLS ID #10801910, Amber Kuhn, Bolst, Inc.. GAMLS
- $600,0004 bd4 ba3.3k sqft7110 Sailaway Dr, Flowery Branch, GA 30542ActiveMLS ID #10795385, Jana Waycaster, BHHS Georgia Properties. GAMLS
- $869,0005 bd4 ba3.8k sqft195 Stoneridge Ct, Dawsonville, GA 30534ActiveMLS ID #10724246, Danielle M Walls, Keller Williams Community Partners. GAMLS
- $850,0005 bd4 ba3.5k sqft9135 Fox Trail Ln, Gainesville, GA 30506For SaleMLS ID #7794259, Lavanya Thadiparthi, Sekhars Realty, LLC.. FMLS GA
- $998,5004 bd5 ba5.3k sqft386 Kentucky Ct, Hoschton, GA 30548ActiveMLS ID #10812620, Gina Bradley, Virtual Properties Realty.com. GAMLS
- $1,019,0005 bd5 ba4.7k sqft1458 Edenfield Pte, Cumming, GA 30041For SaleMLS ID #7778076, CONNIE CHUNG, Chapman Hall Professionals. FMLS GA
- $680,0005 bd5 ba4.4k sqft7530 Grand Reunion Dr, Hoschton, GA 30548ActiveMLS ID #10802027, Cindy Howell, Keller Williams Realty Atl. Partners. GAMLS
- $1,275,0006 bd6 ba5.1k sqft6754 Gaines Ferry Rd, Flowery Branch, GA 30542For SaleMLS ID #7735066, Jason Lapene, Jason Lapene Real Estate. FMLS GA
- $890,0005 bd5 ba3.2k sqft1238 Bloomsbury Ln, Gainesville, GA 30501ActiveMLS ID #10786091, Darka Krsmanovic, UC Premier Properties. GAMLS
- $875,0004 bd4 ba3.4k sqft5450 Settingdown Rd, Cumming, GA 30041ActiveMLS ID #10768068, Cindy S Girardeau, Hill Wood Realty. GAMLS
