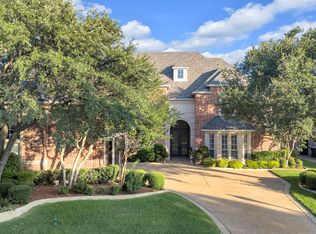
Absolutely stunning and impeccably updated, this home shows like a designer model. No expense was spared—from the Taj Mahal quartzite countertops to the elegant fixtures, custom hardware, and fresh interior paint. Window treatments are included, and the home features a premium Culligan whole-home water filtration system for exceptional water quality.Step inside to find two spacious living areas, both with fireplaces and sweeping views of the pool, patio, and golf course. The chef’s kitchen is a true showpiece with stainless steel appliances, Sub-Zero refrigerator, gas cooktop, double ovens, and a large island that opens to the breakfast area and second living room. A stylish wet bar adds to the home’s effortless flow for entertaining.The primary suite is privately tucked away with serene views of the golf course and outdoor living area. Her closet includes a hidden cedar closet behind the main wardrobe—an unexpected luxury detail. Downstairs also offers a dedicated study with a full bath, easily functioning as a 5th bedroom if needed.Upstairs you’ll find three generous bedrooms, including one that can serve as a second master, plus two ensuite baths. The oversized game room offers exceptional storage, including a massive walk-in closet perfect for holiday décor or seasonal items.Outside, enjoy a sparkling pool with water features, multiple seating areas, and peaceful golf course views—an ideal setting for both relaxation and entertaining.This home blends timeless elegance with thoughtful updates throughout. Truly a rare find.
Under contract
Price cut: $25K (6/28)
$2,200,000
5416 Grasmere Dr, Plano, TX 75093
4beds
5,511sqft
:
Get pre-qualified$14,859/mo
Single Family Residence
Built in 1993
0.3 Acres Lot
$-- Zestimate®
$399/sqft
$113/mo HOA
What's special
Peaceful golf course viewsStylish wet barFresh interior paintMultiple seating areasStainless steel appliancesStunning and impeccably updatedThree generous bedrooms
- 77 days |
- 570 |
- 25 |
Zillow last checked:
Listing updated:
Listed by:
Jill White 0654729 469-999-6133,
Berkshire HathawayHS PenFed TX 214-257-1111
Source: NTREIS,MLS#: 21265699
Facts & features
Interior
Bedrooms & bathrooms
- Bedrooms: 4
- Bathrooms: 5
- Full bathrooms: 4
- 1/2 bathrooms: 1
Primary bedroom
- Features: Built-in Features, Ceiling Fan(s), Double Vanity, En Suite Bathroom, Garden Tub/Roman Tub, Jetted Tub, Linen Closet, Walk-In Closet(s)
- Level: First
- Dimensions: 18 x 14
Primary bedroom
- Features: Ceiling Fan(s), En Suite Bathroom, Sitting Area in Primary, Walk-In Closet(s)
- Level: Second
- Dimensions: 17 x 14
Bedroom
- Features: Ceiling Fan(s), Split Bedrooms, Walk-In Closet(s)
- Level: Second
- Dimensions: 15 x 13
Bedroom
- Features: Ceiling Fan(s), Split Bedrooms, Walk-In Closet(s)
- Level: Second
- Dimensions: 14 x 12
Breakfast room nook
- Features: Breakfast Bar
- Level: First
- Dimensions: 11 x 10
Dining room
- Level: First
- Dimensions: 17 x 13
Game room
- Features: Ceiling Fan(s)
- Level: Second
- Dimensions: 19 x 18
Kitchen
- Features: Breakfast Bar, Built-in Features, Butler's Pantry, Eat-in Kitchen, Kitchen Island, Pantry, Pot Filler, Stone Counters, Walk-In Pantry
- Level: First
- Dimensions: 13 x 12
Living room
- Features: Fireplace
- Level: First
- Dimensions: 24 x 16
Living room
- Features: Built-in Features, Ceiling Fan(s), Fireplace
- Level: First
- Dimensions: 23 x 22
Office
- Level: First
- Dimensions: 12 x 11
Heating
- Central
Cooling
- Attic Fan, Central Air, Ceiling Fan(s), Zoned
Appliances
- Included: Some Gas Appliances, Built-In Gas Range, Built-In Refrigerator, Convection Oven, Double Oven, Dishwasher, Gas Cooktop, Disposal, Gas Range, Ice Maker, Microwave, Plumbed For Gas, Refrigerator, Trash Compactor, Tankless Water Heater, Vented Exhaust Fan, Warming Drawer, Water Purifier, Wine Cooler
- Laundry: Common Area, Washer Hookup, Dryer Hookup, ElectricDryer Hookup, Laundry in Utility Room, In Kitchen
Features
- Wet Bar, Built-in Features, Cedar Closet(s), Chandelier, Central Vacuum, Decorative/Designer Lighting Fixtures, Double Vanity, Eat-in Kitchen, Granite Counters, High Speed Internet, Kitchen Island, Multiple Master Suites, Open Floorplan, Pantry, Smart Home, Cable TV, Wired for Data, Natural Woodwork, Walk-In Closet(s), Wired for Sound
- Flooring: Carpet, Ceramic Tile, Hardwood
- Windows: Bay Window(s), Shutters, Window Coverings
- Has basement: No
- Number of fireplaces: 2
- Fireplace features: Den, Family Room, Gas, Living Room, Masonry
Interior area
- Total interior livable area: 5,511 sqft
Video & virtual tour
Property
Parking
- Total spaces: 3
- Parking features: Additional Parking, Circular Driveway, Door-Multi, Door-Single, Driveway, Garage, Garage Door Opener, Kitchen Level, Lighted, Garage Faces Side
- Attached garage spaces: 3
Features
- Levels: Two
- Stories: 2
- Patio & porch: Awning(s), Covered, Mosquito System
- Exterior features: Lighting, Outdoor Living Area, Rain Gutters
- Pool features: Fenced, Heated, In Ground, Outdoor Pool, Pool, Pool Sweep, Pool/Spa Combo, Waterfall, Water Feature
- Fencing: Back Yard,Fenced,Gate,Wood,Wrought Iron
Lot
- Size: 0.3 Acres
- Dimensions: 129 x 100
- Features: Interior Lot, Landscaped, On Golf Course, Pond on Lot, Subdivision, Sprinkler System, Few Trees
Details
- Parcel number: R237200D02001
- Other equipment: Intercom
Construction
Type & style
- Home type: SingleFamily
- Architectural style: Traditional,Detached
- Property subtype: Single Family Residence
- Attached to another structure: Yes
Materials
- Brick
- Foundation: Slab
- Roof: Composition
Condition
- Year built: 1993
Utilities & green energy
- Sewer: Public Sewer
- Water: Public
- Utilities for property: Electricity Connected, Phone Available, Sewer Available, Underground Utilities, Water Available, Cable Available
Community & HOA
Community
- Features: Curbs, Putting Green, Sidewalks
- Security: Security System, Smoke Detector(s), Security Lights
- Subdivision: Kingsborough In Old Shepard Place
HOA
- Has HOA: Yes
- Services included: Association Management, Maintenance Grounds, Maintenance Structure
- HOA fee: $1,350 annually
- HOA name: Pmp Management
- HOA phone: 661-295-4900
Location
- Region: Plano
Financial & listing details
- Price per square foot: $399/sqft
- Tax assessed value: $1,390,676
- Annual tax amount: $23,749
- Date on market: 5/16/2026
- Cumulative days on market: 77 days
- Listing terms: Cash,Conventional
- Road surface type: Asphalt
Estimated market value
Not available
Estimated sales range
Not available
Not available
Price history
| Date | Event | Price |
|---|---|---|
| 7/23/2026 | Contingent | $2,200,000$399/sqft |
Source: NTREIS #21265699 Report a problem | ||
| 6/28/2026 | Price change | $2,200,000-1.1%$399/sqft |
Source: NTREIS #21265699 Report a problem | ||
| 5/16/2026 | Listed for sale | $2,225,000+34.8%$404/sqft |
Source: NTREIS #21265699 Report a problem | ||
| 2/9/2023 | Sold | -- |
Source: Dave Perry Miller RE solds #20213705_75093 Report a problem | ||
| 1/20/2023 | Pending sale | $1,650,000$299/sqft |
Source: NTREIS #20213705 Report a problem | ||
| 1/16/2023 | Contingent | $1,650,000$299/sqft |
Source: NTREIS #20213705 Report a problem | ||
| 1/11/2023 | Price change | $1,650,000-2.9%$299/sqft |
Source: NTREIS #20213705 Report a problem | ||
| 11/29/2022 | Listed for sale | $1,699,000+136%$308/sqft |
Source: NTREIS #20213705 Report a problem | ||
| 5/26/2010 | Listing removed | $719,900$131/sqft |
Source: Keller Williams Realty #11266141 Report a problem | ||
| 2/24/2010 | Sold | -- |
Source: Agent Provided Report a problem | ||
| 12/12/2009 | Price change | $719,900-4%$131/sqft |
Source: Keller Williams Realty #11266141 Report a problem | ||
| 9/5/2009 | Listed for sale | $749,900$136/sqft |
Source: Keller Williams Realty #11266141 Report a problem | ||
Public tax history
| Year | Property taxes | Tax assessment |
|---|---|---|
| 2025 | $20,747 -23.7% | $1,390,676 -13.5% |
| 2024 | $27,180 +80.2% | $1,607,674 +58.1% |
| 2023 | $15,082 -7.2% | $1,016,652 +10% |
| 2022 | $16,259 +3% | $924,229 +10% |
| 2021 | $15,785 +2.4% | $840,208 +2.8% |
| 2020 | $15,412 -8.2% | $817,102 -7.3% |
| 2019 | $16,791 +4% | $881,899 +10% |
| 2018 | $16,151 +5.5% | $801,726 -3% |
| 2017 | $15,307 | $826,319 +10.8% |
| 2016 | $15,307 +2.3% | $745,673 +5% |
| 2015 | $14,958 | $710,092 +0.3% |
| 2014 | $14,958 | $707,759 +9.8% |
| 2013 | -- | $644,696 -3.4% |
| 2012 | -- | $667,200 -2.2% |
| 2011 | -- | $682,000 |
| 2010 | -- | $682,000 -0.2% |
| 2009 | -- | $683,448 0% |
| 2008 | -- | $683,484 -0.5% |
| 2007 | -- | $686,875 +3.2% |
| 2006 | -- | $665,707 +3.1% |
| 2005 | -- | $645,965 +5.7% |
| 2004 | -- | $611,237 -2.5% |
| 2003 | -- | $626,699 +3.1% |
| 2002 | -- | $607,999 +7.7% |
| 2001 | -- | $564,692 +4.1% |
| 2000 | -- | $542,432 |
Find assessor info on the county website
Monthly payment
Est. payment
Payment breakdown
Explore the cost of this home by adjusting the details. Changes won't be saved.Climate risks
Neighborhood: 75093
Nearby schools
GreatSchools rating
- 7/10Huffman Elementary SchoolGrades: PK-5Distance: 0.4 mi
- 6/10Renner Middle SchoolGrades: 6-8Distance: 1.7 mi
- 5/10Shepton High SchoolGrades: 9-10Distance: 0.5 mi
Schools provided by the listing agent
- Elementary: Huffman
- Middle: Renner
- High: Shepton,Plano West
- District: Plano ISD
Source: NTREIS. This data may not be complete. We recommend contacting the local school district to confirm school assignments for this home.
- $1,381,7005 bd4 ba4.9k sqft5420 Grasmere Dr, Plano, TX 75093Off Market
- $1,397,9005 bd5 ba4.8k sqft5412 Grasmere Dr, Plano, TX 75093Off Market
- $1,290,1004 bd5 ba4.4k sqft5417 Grasmere Dr, Plano, TX 75093Off Market
- $1,215,0004 bd3 ba4.4k sqft5413 Grasmere Dr, Plano, TX 75093Off Market

- $1,221,800-- bd-- ba4.8k sqft5408 Grasmere Dr, Plano, TX 75093Off Market
- $1,353,9004 bd5 ba5.3k sqft5500 Grasmere Dr, Plano, TX 75093Off Market
- $1,081,3005 bd4 ba4.3k sqft5409 Grasmere Dr, Plano, TX 75093Off Market
- $1,370,7004 bd6 ba4.7k sqft5501 Grasmere Dr, Plano, TX 75093Off Market
A local agent can set up tours, give advice and negotiate with sellers.
A local lender can help you make sure your offer is ready when you are.
Similar homes
- $2,595,0005 bd6 ba6.1k sqft5900 McFarland Ct, Plano, TX 75093For Sale
 MLS ID #21343630, Kimberly Woodard. NTREIS
 - $2,295,0005 bd5 ba5.6k sqft2600 Redding Dr, Plano, TX 75093For Sale
 MLS ID #21320412, Deann Abbott. NTREIS
 - $2,495,0005 bd6 ba6.1k sqft5717 Northbrook Dr, Plano, TX 75093For Sale
 MLS ID #21295228, Gina Lester. NTREIS
 - $1,599,0004 bd5 ba6.3k sqft5048 Castle Creek Ln, Plano, TX 75093For Sale
 MLS ID #21326389, Sally Zaharovitz. NTREIS
 - $2,650,0005 bd5 ba5.9k sqft5809 Golden Leaf Ct, Plano, TX 75093For SaleMLS ID #21270251, Will Koberg. NTREIS
- $1,295,0004 bd4 ba4.1k sqft5872 Bridle Bend Ct, Plano, TX 75093For SaleMLS ID #21319308, Shelly Seltzer. NTREIS
- $1,345,0004 bd5 ba4.5k sqft5709 Danmire Ct, Plano, TX 75093For SaleMLS ID #21234589, Cindy O'Gorman. NTREIS
- $1,999,0005 bd5 ba5.3k sqft6416 Riverside Dr, Plano, TX 75024For SaleMLS ID #21298462, Regina Kashtelyan. NTREIS
- $1,499,0005 bd7 ba5.2k sqft5315 Ambergate Ln, Dallas, TX 75287For SaleMLS ID #21335571, Nicole Cannaday. NTREIS
- $1,380,0004 bd4 ba4k sqft5528 Gleneagles Dr, Plano, TX 75093For SaleMLS ID #21291733, Kathy Gibson. NTREIS
- $2,475,0004 bd6 ba5.9k sqft12034 Drujon Ln, Dallas, TX 75244For SaleMLS ID #21331392, Michele Balady Beach. NTREIS
- $1,999,9004 bd5 ba5.5k sqft4901 Pinehurst Dr, Frisco, TX 75034For SaleMLS ID #21280939, Judi Wright. NTREIS
- $2,125,0003 bd5 ba5.1k sqft14828 Bellbrook Dr, Dallas, TX 75254For SaleMLS ID #21146996, Haley Dowling. NTREIS
- $2,175,0005 bd7 ba6k sqft19 Windsor Rdg, Frisco, TX 75034For SaleMLS ID #21266395, Heather Winchester. NTREIS
- $1,995,0005 bd6 ba6.1k sqft6267 Bristol Pl, Frisco, TX 75034For SaleMLS ID #21338811, Paulette Greene. NTREIS
- $1,199,0004 bd4 ba3.5k sqft6813 Columbine Way, Plano, TX 75093For SaleMLS ID #21298930, Daniel Sirka. NTREIS
- $2,050,0003 bd4 ba4.1k sqft14900 Winnwood Rd, Dallas, TX 75254For SaleMLS ID #21200576, Shirly Huezo. NTREIS
- $2,299,9994 bd5 ba4.8k sqft7530 Yamini Dr, Dallas, TX 75230For SaleMLS ID #21218316, Michelle Holland. NTREIS
- $2,120,0004 bd4 ba4k sqft32 Fawn Wood Dr, Dallas, TX 75248For SaleMLS ID #21241746, Sanders Avrea. NTREIS
- $2,395,0004 bd5 ba4.4k sqft8663 Elm Ct, Frisco, TX 75033For SaleMLS ID #21251075, Matt Calloway. NTREIS
