Welcome home to this beautifully maintained 3-bedroom attached condo with over 2900 sq feet of space offering the perfect blend of comfort, space, and low-maintenance living. The open and inviting floor plan features soaring high ceilings, elegant crown molding, rich vinyl hardwood floors, and a cozy fireplace that creates a warm and welcoming atmosphere. The spacious primary suite includes a relaxing soaking tub and generous walk-in closet, while three full bathrooms provide convenience for family and guests. A full basement offers the 3rd bedroom, and family room for additional living space, with 30 feet of closed cupboards in the unfinished part of the basement. Enjoy peaceful views as this home backs to mature trees and a creek, providing privacy and a tranquil setting. The HOA takes care of lawn mowing, snow shoveling and salt, Mulching, Landscape trimming, gutter cleaning, outside window cleaning, maintenance of the outside lights of the structure, roads and common ground, allowing you more time to enjoy your home and the surrounding community. Some more features the home offers are ironing board in the kitchen, a wet bar in the main living room and a wet bar in the lower lever family room, new sliders off the lower-level bedroom and family room to the patio, Move-in ready and thoughtfully maintained, this is an exceptional opportunity to enjoy easy living in a beautiful setting!
Pending
$304,900
5416 Winding Creek Dr, Rockford, IL 61114
3beds
2,731sqft
Condominium
Built in 1981
-- sqft lot
$-- Zestimate®
$112/sqft
$629/mo HOA
What's special
Cozy fireplaceSoaring high ceilingsRich vinyl hardwood floorsElegant crown moldingRelaxing soaking tubGenerous walk-in closetSpacious primary suite
- 58 days |
- 41 |
- 0 |
Zillow last checked:
Listing updated:
Listed by:
Dawn Bremer 847-456-6334,
Keller Williams Success Realty
Source: NorthWest Illinois Alliance of REALTORS®,MLS#: 202603677
Facts & features
Interior
Bedrooms & bathrooms
- Bedrooms: 3
- Bathrooms: 3
- Full bathrooms: 3
- Main level bathrooms: 2
- Main level bedrooms: 2
Primary bedroom
- Level: Main
- Area: 255
- Dimensions: 17 x 15
Bedroom 2
- Level: Main
- Area: 156
- Dimensions: 13 x 12
Bedroom 3
- Level: Basement
- Area: 224
- Dimensions: 16 x 14
Dining room
- Level: Main
- Area: 169
- Dimensions: 13 x 13
Family room
- Level: Basement
- Area: 375
- Dimensions: 25 x 15
Kitchen
- Level: Main
- Area: 240
- Dimensions: 24 x 10
Living room
- Level: Main
- Area: 312
- Dimensions: 24 x 13
Heating
- Forced Air, Natural Gas
Cooling
- Central Air
Appliances
- Included: Dishwasher, Dryer, Microwave, Refrigerator, Washer, Gas Water Heater
Features
- L.L. Finished Space, Wet Bar, Book Cases Built In, Tray Ceiling(s), Ceiling-Vaults/Cathedral, Walk-In Closet(s)
- Windows: Window Treatments
- Basement: Full
- Has fireplace: Yes
- Fireplace features: Gas
Interior area
- Total structure area: 2,731
- Total interior livable area: 2,731 sqft
- Finished area above ground: 1,941
- Finished area below ground: 790
Property
Parking
- Total spaces: 2
- Parking features: Asphalt, Attached
- Garage spaces: 2
Lot
- Features: Subdivided
Details
- Parcel number: 1209181011
Construction
Type & style
- Home type: Condo
- Architectural style: Ranch
- Property subtype: Condominium
Materials
- Wood, Cedar
- Roof: Shingle
Condition
- Year built: 1981
Utilities & green energy
- Electric: Circuit Breakers
- Sewer: City/Community
- Water: City/Community
Community & HOA
Community
- Subdivision: IL
HOA
- Has HOA: Yes
- Services included: Maintenance Grounds, Snow Removal
- HOA fee: $629 monthly
Location
- Region: Rockford
Financial & listing details
- Price per square foot: $112/sqft
- Tax assessed value: $260,736
- Annual tax amount: $7,579
- Price range: $304.9K - $304.9K
- Date on market: 6/20/2026
- Cumulative days on market: 70 days
- Ownership: Fee Simple
- Road surface type: Hard Surface Road
Estimated market value
Not available
Estimated sales range
Not available
Not available
Price history
| Date | Event | Price |
|---|---|---|
| 7/11/2026 | Pending sale | $304,900$112/sqft |
Source:  NorthWest Illinois Alliance of REALTORS® #202603677 Report a problem NorthWest Illinois Alliance of REALTORS® #202603677 Report a problem | ||
| 6/20/2026 | Listed for sale | $304,900$112/sqft |
Source: NorthWest Illinois Alliance of REALTORS® #202603677 Report a problem | ||
Public tax history
| Year | Property taxes | Tax assessment |
|---|---|---|
| 2024 | $7,194 +5.6% | $86,912 +13.4% |
| 2023 | $6,815 +3.7% | $76,635 +11.9% |
| 2022 | $6,569 | $68,497 +9.1% |
| 2021 | -- | $62,807 +5.8% |
| 2020 | $7,635 +0.7% | $59,375 +4.9% |
| 2019 | $7,581 -0.4% | $56,591 +6.1% |
| 2018 | $7,609 +101% | $53,322 +4.5% |
| 2017 | $3,786 | $51,031 +1.9% |
| 2016 | $3,786 +0.1% | $50,075 |
| 2015 | $3,782 +26.6% | $50,075 +2.7% |
| 2014 | $2,989 -57.2% | $48,764 -36.2% |
| 2009 | $6,982 | $76,487 +8% |
| 2007 | -- | $70,809 -11.6% |
| 2006 | -- | $80,112 +13.2% |
| 2005 | -- | $70,787 +5.5% |
| 2004 | -- | $67,084 -4% |
| 2003 | -- | $69,858 +3.3% |
| 2001 | -- | $67,600 +1% |
| 2000 | -- | $66,931 +0.8% |
| 1999 | -- | $66,425 |
Find assessor info on the county website
Monthly payment
Est. payment
Payment breakdown
Explore the cost of this home by adjusting the details. Changes won't be saved.Climate risks
Neighborhood: 61114
Nearby schools
GreatSchools rating
- 4/10Spring Creek Elementary SchoolGrades: K-5Distance: 0.5 mi
- 3/10Eisenhower Middle SchoolGrades: 6-8Distance: 1.8 mi
- 3/10Guilford High SchoolGrades: 9-12Distance: 0.5 mi
Schools provided by the listing agent
- Elementary: Spring Creek Elementary
- Middle: Eisenhower Middle
- District: Rockford 205
Source: NorthWest Illinois Alliance of REALTORS®. This data may not be complete. We recommend contacting the local school district to confirm school assignments for this home.
- $279,1004 bd3 ba900 sqft5408 Winding Creek Dr, Rockford, IL 61114Off Market

- $332,9003 bd3 ba1.6k sqft5402 Winding Creek Dr, Rockford, IL 61114Off Market

- $255,1953 bd3 ba2.2k sqft5436 Winding Creek Dr, Rockford, IL 61114Off Market
- $304,9003 bd3 ba1.9k sqft5416 Winding Creek Dr #11, Rockford, IL 61114For Sale
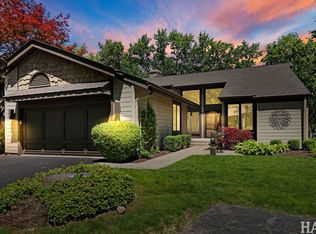
- $334,5003 bd3 ba12k sqft5340 Winding Creek Dr, Rockford, IL 61114Off Market
- $365,9004 bd3 ba1.9k sqft5342 Winding Creek Dr, Rockford, IL 61114Off Market
- $327,7003 bd3 ba1.9k sqft5348 Winding Creek Dr, Rockford, IL 61114Off Market
- $307,1002 bd3 ba12k sqft5350 Winding Creek Dr, Rockford, IL 61114Off Market
A local agent can set up tours, give advice and negotiate with sellers.
A local lender can help you make sure your offer is ready when you are.
Similar homes
- $318,0004 bd3 ba2.5k sqft3342 Montlake Dr, Rockford, IL 61114For Sale
 MLS ID #202604826, Andrew Kordash. NorthWest Illinois Alliance of REALTORS®
 - $340,0004 bd3 ba3.2k sqft3296 N Trainer Rd, Rockford, IL 61114For Sale
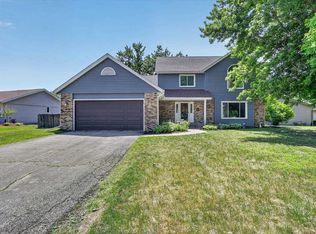 MLS ID #202605110, Thomas Holder. NorthWest Illinois Alliance of REALTORS®
 - $315,0003 bd4 ba2.7k sqft6320 Old Hunters Run, Rockford, IL 61114For Sale
 MLS ID #202603366, David Larson. NorthWest Illinois Alliance of REALTORS®
 - $260,0003 bd2 ba1.8k sqft5343 Winding Creek Dr, Rockford, IL 61114For Sale
 MLS ID #202604863, Kassey Lang. NorthWest Illinois Alliance of REALTORS®
 - $319,9002 bd2 ba1.7k sqft2947 Troon Ct, Rockford, IL 61114For SaleMLS ID #202604531, Justin Smith. NorthWest Illinois Alliance of REALTORS®
- $299,0003 bd3 ba1.8k sqft6481 Palo Verde Dr, Rockford, IL 61114For SaleMLS ID #202603935, Harris Pham. NorthWest Illinois Alliance of REALTORS®
- $320,0003 bd3 ba2k sqft3210 Piper Ct, Rockford, IL 61114For SaleMLS ID #202604687, Taylor Miller. NorthWest Illinois Alliance of REALTORS®
- $259,0003 bd2 ba1.6k sqft2938 Southbridge Rd, Rockford, IL 61114For SaleMLS ID #202604959, Melissa Kuhrt. NorthWest Illinois Alliance of REALTORS®
- $300,0003 bd2 ba1.8k sqft7103 Mill Rd, Rockford, IL 61108For SaleMLS ID #202604969, Donna Andrews. NorthWest Illinois Alliance of REALTORS®
- $295,0003 bd2 ba1.7k sqft1441 Chokecherry Dr, Rockford, IL 61108For SaleMLS ID #202604970, Keith Kelly. NorthWest Illinois Alliance of REALTORS®
- $279,9003 bd2 ba2.9k sqft6225 Browns Pkwy, Loves Park, IL 61111For SaleMLS ID #202605032, Dianne Parvin. NorthWest Illinois Alliance of REALTORS®
- $355,0003 bd4 ba2.6k sqft4996 Zenith Pkwy, Machesney Park, IL 61115For SaleMLS ID #202605034, Teresa Skridla. NorthWest Illinois Alliance of REALTORS®
- $325,0003 bd3 ba2.3k sqft7238 Price Dr, Roscoe, IL 61115For SaleMLS ID #202605105, Brittany Stiffler. NorthWest Illinois Alliance of REALTORS®
- $269,0003 bd3 ba2.5k sqft1401 Stone Bridge Xing, Rockford, IL 61108For SaleMLS ID #202604713, Cassandra Hoch. NorthWest Illinois Alliance of REALTORS®
- $299,9993 bd3 ba2.4k sqft3078 Derbyshire Dr, Machesney Park, IL 61115For SaleMLS ID #202604884, Brittany Stiffler. NorthWest Illinois Alliance of REALTORS®
- $324,9994 bd3 ba2.9k sqft6538 Coach Lite Ct, Loves Park, IL 61111For SaleMLS ID #202604051, Toni Vander Heyden. NorthWest Illinois Alliance of REALTORS®
- $349,9004 bd3 ba2.4k sqft1301 Albany Ln, Rockford, IL 61107For SaleMLS ID #202604745, Imelda Campuzano Barajas. NorthWest Illinois Alliance of REALTORS®
- $300,0005 bd2 ba2.2k sqft2916 Rural St, Rockford, IL 61107For SaleMLS ID #202604621, Dana Gulik. NorthWest Illinois Alliance of REALTORS®
- $320,0003 bd2 ba1.8k sqft9960 Flint Ct, Roscoe, IL 61073For SaleMLS ID #202604449, Vanessa Bloomer. NorthWest Illinois Alliance of REALTORS®
- $214,9003 bd2 ba2.3k sqft4621 High Point Dr #6, Rockford, IL 61114For SaleMLS ID #202601044, Mark Payne. NorthWest Illinois Alliance of REALTORS®
