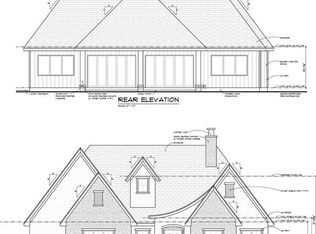
Custom built 2420 square foot ranch on 1.2 acres. Beautiful wooded lot within walking distance to the center of Holly Springs amphitheater area. Plenty of room to add a pool or an ADU. Open floor plan, 10 ft ceilings, custom built ins, stone fireplace, split floor plan creates privacy for both you and your guests, and a covered back porch for entertaining or relaxing. The oversized bonus room with full bath above the garage provides flexibility to all types of buyers. Building has begun with an estimated completion late summer early fall. Amenities & finishes from this 40+ year custom builder will impress even the most discerning buyers. Call for the full set of floor plans. This home is being built on lot #1. When looking at the property it is on the far right. Photos now being updated weekly as the home is under roof!
Active
$839,000
542 Palm St, Holly Springs, GA 30115
4beds
2,420sqft
Single Family Residence, Residential
Built in 2026
1.26 Acres Lot
$830,100 Zestimate®
$347/sqft
$-- HOA
What's special
Stone fireplaceOpen floor planBeautiful wooded lotCustom built ins
- 503 days |
- 369 |
- 12 |
Zillow last checked:
Listing updated:
Listed by:
Kim Ackerman,
Beacham and Company 404-261-6300
Source: FMLS GA,MLS#: 7534739
Loading...
Facts & features
Interior
Bedrooms & bathrooms
- Bedrooms: 4
- Bathrooms: 3
- Full bathrooms: 3
- Main level bathrooms: 2
- Main level bedrooms: 3
Rooms
- Room types: Bonus Room, Family Room, Laundry, Office
Primary bedroom
- Features: Master on Main
- Level: Master on Main
Bedroom
- Features: Master on Main
Primary bathroom
- Features: Double Vanity, Separate Tub/Shower
Dining room
- Features: Open Concept
Kitchen
- Features: Cabinets Other, Kitchen Island, Pantry, View to Family Room
Heating
- Central
Cooling
- Ceiling Fan(s), Central Air
Appliances
- Included: Dishwasher, Double Oven, Microwave, Refrigerator, Self Cleaning Oven
- Laundry: Laundry Room, Main Level, Mud Room
Features
- Double Vanity, Entrance Foyer, High Ceilings 9 ft Lower, High Ceilings 9 ft Main, High Ceilings 9 ft Upper, High Speed Internet, Walk-In Closet(s)
- Flooring: Carpet, Ceramic Tile, Hardwood
- Windows: Double Pane Windows, Insulated Windows
- Basement: None
- Number of fireplaces: 1
- Fireplace features: Gas Starter
- Common walls with other units/homes: No Common Walls
Interior area
- Total structure area: 2,420
- Total interior livable area: 2,420 sqft
- Finished area above ground: 2,420
- Finished area below ground: 0
Video & virtual tour
Property
Parking
- Total spaces: 4
- Parking features: Driveway, Garage, Garage Door Opener
- Garage spaces: 3
- Has uncovered spaces: Yes
Accessibility
- Accessibility features: None
Features
- Levels: One and One Half
- Stories: 1
- Patio & porch: Covered, Front Porch, Rear Porch
- Exterior features: Lighting, Private Yard, Rain Gutters, No Dock
- Pool features: None
- Spa features: None
- Fencing: None
- Has view: Yes
- View description: Trees/Woods
- Waterfront features: None
- Body of water: None
Lot
- Size: 1.26 Acres
- Features: Back Yard, Front Yard, Level, Open Lot, Wooded
Details
- Additional structures: None
- Parcel number: 93N01020B
- Other equipment: None
- Horse amenities: None
Construction
Type & style
- Home type: SingleFamily
- Architectural style: Farmhouse,Modern
- Property subtype: Single Family Residence, Residential
Materials
- Brick, Cement Siding, Stone
- Foundation: Concrete Perimeter
- Roof: Composition
Condition
- To Be Built
- New construction: Yes
- Year built: 2026
Details
- Builder name: Ramon Stewart Construction
Utilities & green energy
- Electric: 110 Volts
- Sewer: Septic Tank
- Water: Public
- Utilities for property: Electricity Available, Natural Gas Available, Underground Utilities, Water Available
Green energy
- Energy efficient items: Appliances, Insulation, Windows
- Energy generation: None
Community & HOA
Community
- Features: None
- Security: Carbon Monoxide Detector(s)
- Subdivision: Holly Springs
HOA
- Has HOA: No
Location
- Region: Holly Springs
Financial & listing details
- Price per square foot: $347/sqft
- Tax assessed value: $112,500
- Annual tax amount: $1,404
- Date on market: 3/3/2025
- Cumulative days on market: 501 days
- Ownership: Fee Simple
- Electric utility on property: Yes
- Road surface type: Asphalt
Estimated market value
$830,100
$789,000 - $872,000
$2,832/mo
Price history
| Date | Event | Price |
|---|---|---|
| 3/6/2026 | Price change | $839,000+11.9%$347/sqft |
Source:  FMLS GA #7534739 Report a problem FMLS GA #7534739 Report a problem | ||
| 3/3/2025 | Listed for sale | $750,000$310/sqft |
Source:  GAMLS #10470349 Report a problem GAMLS #10470349 Report a problem | ||
Public tax history
| Year | Property taxes | Tax assessment |
|---|---|---|
| 2025 | $1,404 | $45,000 |
Find assessor info on the county website
Monthly payment
Est. payment
Payment breakdown
Explore the cost of this home by adjusting the details. Changes won't be saved.Climate risks
Neighborhood: 30115
Nearby schools
GreatSchools rating
- 8/10Holly Springs Elementary SchoolGrades: PK-5Distance: 1.7 mi
- 8/10Rusk Middle SchoolGrades: 6-8Distance: 4.4 mi
- 8/10Sequoyah High SchoolGrades: 9-12Distance: 4.1 mi
Schools provided by the listing agent
- Elementary: Holly Springs - Cherokee
- Middle: Teasley
- High: Cherokee
Source: FMLS GA. This data may not be complete. We recommend contacting the local school district to confirm school assignments for this home.
- $50,4001 bd1 ba780 sqft540 Palm St, Canton, GA 30115Off Market
- $795,0004 bd3 ba2.2k sqft554 Palm St, Holly Springs, GA 30115New Construction
- $640,0003 bd3 ba2k sqft546 Palm St, Canton, GA 30115Sold

- $140,0003.7 Acres550 Palm St, Canton, GA 30115Sold
- $170,0003 bd1 ba1.1k sqft547 Palm St, Canton, GA 30115Sold
- $253,2003 bd1 ba1k sqft545 Palm St, Canton, GA 30115Off Market
- $454,6004 bd4 ba3.2k sqft586 Palm St, Canton, GA 30115Off Market
- $269,0003 bd1 ba1.1k sqft591 Palm St, Canton, GA 30115Off Market
A local agent can set up tours, give advice and negotiate with sellers.
Similar homes
- $995,0003 bd3 ba3.3k sqft160 Moody Meadows Trl, Canton, GA 30114For Sale

 MLS ID #7775085, Alexis Fernandez, 1 Look Real Estate. FMLS GA
 - $850,0004 bd2 ba2k sqft2111 E Piedmont Rd, Marietta, GA 30062For Sale
 MLS ID #7757251, BUDHI JHOL, Drake Realty, Inc. FMLS GA
 - $865,0005 bd4 ba2.9k sqft3846 Wesley Chapel Rd, Marietta, GA 30062For Sale
 MLS ID #7794937, Guy Kirkland, Real Broker, LLC.. FMLS GA
 - $789,9004 bd3 ba2.8k sqft1813 Mount Vernon Rd, Dunwoody, GA 30338For Sale
 MLS ID #7798109, Anna Marzec, Keller Williams Rlty, First Atlanta. FMLS GA
 - $635,0004 bd4 ba2.9k sqft2069 Harmony Dr, Canton, GA 30115For SaleMLS ID #7766800, THE KURZNER GROUP, Resideum Real Estate. FMLS GA
- $749,9005 bd3 ba2.8k sqft163 Spaulding Ln, Woodstock, GA 30188For SaleMLS ID #7800733, Cynthia Mermoz, Sanders RE, LLC. FMLS GA
- $799,9004 bd4 ba2.6k sqft3265 Hilltop Cir, Marietta, GA 30066New ConstructionMLS ID #7769326, TAMRA WADE, RE/MAX Tru. FMLS GA
- $429,9004 bd2 ba1.8k sqft122 Little Brook Dr, Woodstock, GA 30188For SaleMLS ID #7788211, Keith Lunsford, Keith Edward Real Estate, LLC. FMLS GA
- $825,0003 bd2 ba1.7k sqft3120 Maple Ln, Alpharetta, GA 30009For SaleMLS ID #7798600, Ryan Hartkopp, FIV Realty Co GA, LLC. FMLS GA
- $735,0004 bd3 ba3.2k sqft151 Settlers Ridge Dr, Ball Ground, GA 30107For SaleMLS ID #7800000, ROBERTO VAZQUEZ, Keller Knapp. FMLS GA
- $852,0005 bd4 ba3.1k sqft210 Chatfield Pl, Roswell, GA 30075For SaleMLS ID #7750634, Keith Kraft, Simple Showing, Inc.. FMLS GA
- $749,9004 bd4 ba2.6k sqft994 Cable Rd, Waleska, GA 30183New ConstructionMLS ID #7769815, Dominic Bamford, Atlanta Communities Real Estate Brokerage. FMLS GA
- $699,9995 bd4 ba2.1k sqft101 Arrow Wood Dr, Waleska, GA 30183For SaleMLS ID #7783751, AMY JACKSON, HomeSmart. FMLS GA
- $674,9004 bd3 ba3.3k sqft310 Saddle Creek Cir, Roswell, GA 30076For SaleMLS ID #7778509, DAVID STONER, HomeSmart. FMLS GA
- $459,7504 bd3 ba2.3k sqft1086 Fieldstone Dr, Canton, GA 30114For SaleMLS ID #7777320, Kelly Anderson, Engel & Volkers Atlanta. FMLS GA
- $719,9994 bd3 ba2.7k sqft10030 Lauren Hall Ct, Alpharetta, GA 30022For SaleMLS ID #7802313, MANNY ZAMBRANO, Keller Williams Realty Chattahoochee North, LLC. FMLS GA
- $1,049,5003 bd3 ba2.8k sqft236 Laurel Vista Dr, Canton, GA 30114New ConstructionMLS ID #7777812, Kristi Lynch, LLane & Co.. FMLS GA
- $769,9004 bd5 ba3k sqft3275 Hilltop Cir, Marietta, GA 30066New ConstructionMLS ID #7769305, TAMRA WADE, RE/MAX Tru. FMLS GA
- $889,0005 bd6 ba3.5k sqft7035 Foundry Dr, Woodstock, GA 30188New ConstructionFMLS GA
- $665,0004 bd3 ba2.8k sqft2060 Fairport Way, Marietta, GA 30062For SaleMLS ID #7789077, MATT BAKER, Berkshire Hathaway HomeServices Georgia Properties. FMLS GA
