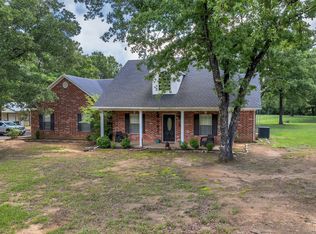
Motivated Sellers!! Large, sprawling, 4 bedrooms, 3 full updated bathrooms, updated home includes an added Mother-in-law or guest suite, game room, plus shop on .83 of an acre on much desired, scenic Houston St. that leads into the nostalgic, sweet town of Edgewood! This move in ready home offers so much for the multi-gen family with an added suite, with large bath, with a separate entry and separate privacy fenced area. Open floor plan offers an updated large kitchen with plenty of granite counter space, SS appliances, 2 wall ovens, gas cooktop, venti-hood, custom cabinets, and island-breakfast bar. You will LOVE the huge utility room with room for second pantry shelves, freezers and a 2nd fridge w water for ice maker. Home has a complete water filtration system, 2024 HVAC, and replaced, insulated double pane windows throughout. The extra-large, fenced backyard is ready to enjoy with a wood deck patio and pretty country views. The shop (man cave) has electric and plenty of work and storage space. Enjoy all the parking space for your RV, boat and cars. Near all schools, churches and parks and city lake. Just a few easy minutes to Canton First Monday, I20, Lake Tawakoni and medical facilities. Much desired Edgewood ISD. Great price for a large home on a large .83 acre lot with so much to offer!
Contingent
$350,000
542 S South, Edgewood, TX 75117
4beds
2,816sqft
Single Family Residence
Built in 1973
-- sqft lot
$333,100 Zestimate®
$124/sqft
$-- HOA
What's special
Open floor planPretty country viewsGranite counter spaceUpdated large kitchenWood deck patioIsland-breakfast barExtra-large fenced backyard
- 490 days |
- 0 |
- 0 |
Zillow last checked:
Listing updated:
Listed by:
Elaine Fabbri 214-457-3676,
RE/MAX Landmark
Source: GTARMLS,MLS#: 25003791
Facts & features
Interior
Bedrooms & bathrooms
- Bedrooms: 4
- Bathrooms: 3
- Full bathrooms: 3
Rooms
- Room types: Utility Room
Primary bedroom
- Features: Master Bedroom Split
Bedroom
- Features: Other/See Remarks, Walk-In Closet(s)
- Level: Main
Bathroom
- Features: Shower Only, Shower and Tub, Shower/Tub
Kitchen
- Features: Kitchen/Eating Combo
Heating
- Central/Electric
Cooling
- Central Electric
Appliances
- Included: Double Oven, Gas Cooktop
Features
- Ceiling Fan(s)
- Number of fireplaces: 1
- Fireplace features: One Wood Burning
Interior area
- Total structure area: 2,816
- Total interior livable area: 2,816 sqft
Property
Parking
- Total spaces: 2
- Parking features: Garage
- Garage spaces: 2
Features
- Levels: One
- Stories: 1
- Patio & porch: Deck Open
- Pool features: None
- Fencing: Chain Link
Details
- Additional structures: Guest Quarters, Storage, Metal Outbuilding(s)
- Special conditions: None
Construction
Type & style
- Home type: SingleFamily
- Architectural style: Traditional
- Property subtype: Single Family Residence
Materials
- Brick and Wood
- Foundation: Slab
- Roof: Composition
Condition
- Year built: 1973
Community & HOA
Community
- Subdivision: Edgewood
HOA
- Has HOA: No
Location
- Region: Edgewood
Financial & listing details
- Price per square foot: $124/sqft
- Annual tax amount: $3,945
- Date on market: 3/13/2025
Estimated market value
$333,100
$316,000 - $350,000
$2,125/mo
Price history
| Date | Event | Price |
|---|---|---|
| 5/12/2026 | Contingent | $350,000$124/sqft |
Source:  GTARMLS #25003791 Report a problem GTARMLS #25003791 Report a problem | ||
| 5/2/2026 | Pending sale | $350,000$124/sqft |
Source: GTARMLS #25003791 Report a problem | ||
| 3/24/2026 | Price change | $350,000-2.5%$124/sqft |
Source: GTARMLS #25003791 Report a problem | ||
| 7/7/2025 | Price change | $359,000-2.7%$127/sqft |
Source: GTARMLS #25003791 Report a problem | ||
| 5/27/2025 | Price change | $369,000-1.6%$131/sqft |
Source: GTARMLS #25003791 Report a problem | ||
| 4/3/2025 | Price change | $375,000-2.6%$133/sqft |
Source: GTARMLS #25003791 Report a problem | ||
| 3/13/2025 | Listed for sale | $385,000$137/sqft |
Source: GTARMLS #25003791 Report a problem | ||
Public tax history
Tax history is unavailable.
Monthly payment
Est. payment
Payment breakdown
Explore the cost of this home by adjusting the details. Changes won't be saved.Climate risks
Neighborhood: 75117
Nearby schools
GreatSchools rating
- NAEdgewood Elementary SchoolGrades: PK-2Distance: 0.9 mi
- 6/10Edgewood Middle SchoolGrades: 6-8Distance: 0.9 mi
- 5/10Edgewood High SchoolGrades: 9-12Distance: 0.9 mi
Schools provided by the listing agent
- Elementary: Edgewood
- Middle: Edgewood
- High: Edgewood
Source: GTARMLS. This data may not be complete. We recommend contacting the local school district to confirm school assignments for this home.
- $--3 bd2 ba2.1k sqft2113 Vz County Road 3710, Edgewood, TX 75117Sold
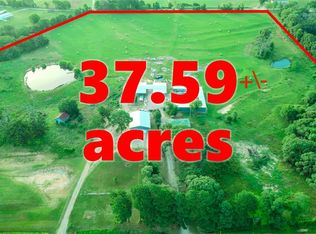
- $--3 bd1 ba1.6k sqft10387 State Highway 19, Edgewood, TX 75117Sold
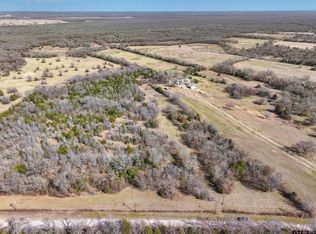
- $--6.04 Acres0 Van Zandt County Rd #3710, Edgewood, TX 75117Sold
- $--1.22 Acres938 Private Rd, Edgewood, TX 75117Sold

- $482,5863 bd2 ba1.7k sqft601 Vz County Road 3717, Edgewood, TX 75117For Sale
- $--7.5 Acres158 Vz County Rd, Edgewood, TX 75117Sold
- $---- bd-- ba2k sqft211 Northeast Front St, Edgewood, TX 75117Off Market
- $199,800-- bd-- ba1k sqft104 SE Front St, Edgewood, TX 75117Off Market
A local agent can set up tours, give advice and negotiate with sellers.
Similar homes

- $349,9004 bd3 ba1.9k sqft204 Southridge St, Edgewood, TX 75117For Sale
 MLS ID #20899359, Sherry Scott Moore. NTREIS
 - $369,9003 bd4 ba2.6k sqft202 S Houston St, Edgewood, TX 75117For Sale
 MLS ID #26006626, Shannon Clower, Pioneer DFW Realty. GTARMLS
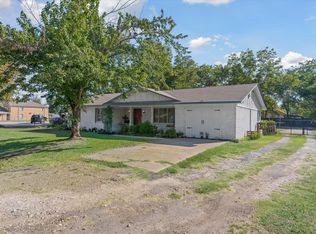
 - $264,5003 bd2 ba1.6k sqft503 S Houston St, Edgewood, TX 75117For Sale
 MLS ID #21084646, Roland Davis. NTREIS
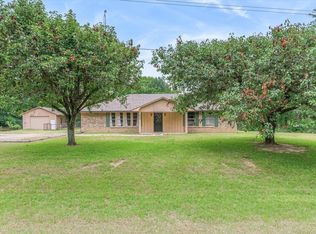
 - $319,9003 bd2 ba1.8k sqft5155 Fm 1504, Wills Point, TX 75169For Sale
 MLS ID #21276062, Sherry Scott Moore. NTREIS
 - $227,5003 bd2 ba1.4k sqft610 Crooked Creek Rd, Edgewood, TX 75117For SaleMLS ID #21276758, Erica Wiley Pisconski. NTREIS
- $449,9004 bd2 ba2.1k sqft536 Private Road 7017, Edgewood, TX 75117For SaleMLS ID #21297140, Jamie Wallis. NTREIS
- $385,0006 bd3 ba2.3k sqft221 Avenue C #S, Pt, TX 75472For SaleMLS ID #21330706, Sunni Chester. NTREIS
- $374,9993 bd2 ba1.7k sqft400 Vz County Road 1112, Grand Saline, TX 75140For SaleMLS ID #21284412, Jessica Harrell. NTREIS
- $400,0003 bd3 ba2.2k sqft540 Vz County Road 3724, Wills Point, TX 75169For SaleMLS ID #26009433, Elaine Fabbri, RE/MAX Landmark. GTARMLS
- $310,0004 bd2 ba2.9k sqft703 Amy St, Canton, TX 75103For SaleMLS ID #26008557, Ryan Major, Keller Williams Realty-Tyler. GTARMLS
- $350,0003 bd1 ba1.4k sqft741 Vz County Road 4134, Canton, TX 75103For SaleMLS ID #21318274, Sheila Peoples. NTREIS
- $348,0004 bd2 ba2k sqft1024 Monte Carlo Dr, Grand Saline, TX 75140For SaleMLS ID #26009542, Courtney Harrell, Leslie Cain Realty, LLC. GTARMLS
- $320,0003 bd2 ba1.8k sqft2300 Country Club Dr, Canton, TX 75103For SaleMLS ID #21293797, Christian Kinsey. NTREIS
- $359,9004 bd3 ba2.3k sqft4424 Etheridge Cir, Canton, TX 75103For SaleMLS ID #21301885, Angela Day. NTREIS
- $399,9995 bd3 ba2.9k sqft233 E High St, Wills Point, TX 75169For SaleMLS ID #21192947, Amanda Mccoy. NTREIS
- $325,0003 bd2 ba1.7k sqft190 Westshore Dr, Wills Point, TX 75169For SaleMLS ID #21218619, Sherry Scott Moore. NTREIS
- $429,9003 bd2 ba1.6k sqft1052 Vz County Road 3208, Wills Point, TX 75169For SaleMLS ID #21193527, Kaedon Kesterson. NTREIS
- $360,0003 bd3 ba2.6k sqft114 Granada Sq, Canton, TX 75103For SaleMLS ID #21222501, Janet Hutson. NTREIS
- $395,0003 bd2 ba2.2k sqft1800 W Frank St, Grand Saline, TX 75140For SaleMLS ID #21214796, Patricia Bishop. NTREIS
- $315,0003 bd2 ba2.2k sqft855 Avenue A, Canton, TX 75103For SaleMLS ID #26008180, Jeremey Bernard, Better Homes & Gardens Real Estate I-20 Team. GTARMLS
