View this amazing homesite to build your next home in Brickshire! This beautiful, level lot offers exceptional setting, overlooking the 18th fairway and green. Enjoy serene, panoramic vistas throughout the year!
The Claremont plan features three well sized bedrooms on the main level plus a bonus room. This plan is a show stopper with so many options included in this price. This home features a stately front elevation with Hardieplank siding, a large covered rear porch with a 16' slider door from the family room, a Butler's Pantry for entertaining and ample walk up storage space. Other features inlcude a generous hard surface flooring package, Double Islands in the Kitchen, Granite countertops abdsoft close construction cabinets.
There are many options to choose from. We have other floor plans that fit on this lot as well! The model pictured is of a previous Claremont built by RCI. It may have options not included in the price of this home. If you need a different type of house, we offer many plans and options. This is one example of what can be built! Ask about the builder's preferred lender incentive!
Pending
$1,016,439
5420 Brickshire Dr, Providence Forge, VA 23140
4beds
3,639sqft
Farm, Single Family Residence
Built in 2026
0.53 Acres Lot
$1,011,900 Zestimate®
$279/sqft
$87/mo HOA
What's special
Level lot
- 38 days
- 18
- 0
Zillow last checked:
Listing updated:
Listed by:
Sara Crum 804-564-4840,
Hometown Realty 804-752-7585
Source: CVRMLS,MLS#: 2602458 Originating MLS: Central Virginia Regional MLS
Originating MLS: Central Virginia Regional MLSFacts & features
Interior
Bedrooms & bathrooms
- Bedrooms: 4
- Bathrooms: 3
- Full bathrooms: 3
Other
- Description: Tub & Shower
- Level: First
Heating
- Electric, Zoned
Cooling
- Central Air, Zoned
Appliances
- Included: Electric Water Heater
- Laundry: Washer Hookup, Dryer Hookup
Features
- Butler's Pantry, Ceiling Fan(s), Dining Area, Separate/Formal Dining Room, Double Vanity, Fireplace, Granite Counters, High Ceilings, High Speed Internet, Kitchen Island, Main Level Primary, Cable TV, Wired for Data, Walk-In Closet(s)
- Flooring: Ceramic Tile, Partially Carpeted, Vinyl, Wood
- Basement: Crawl Space
- Attic: Walk-up
- Number of fireplaces: 1
- Fireplace features: Gas, Vented
Interior area
- Total interior livable area: 3,639 sqft
- Finished area above ground: 3,639
- Finished area below ground: 0
Property
Parking
- Total spaces: 3
- Parking features: Attached, Driveway, Garage, Garage Door Opener, Paved, Garage Faces Rear, Garage Faces Side
- Attached garage spaces: 3
- Has uncovered spaces: Yes
Features
- Levels: Two
- Stories: 2
- Patio & porch: Rear Porch, Front Porch
- Exterior features: Paved Driveway
- Pool features: Community, Pool
- Fencing: None
- Has view: Yes
- View description: Golf Course
Lot
- Size: 0.53 Acres
- Features: Buildable
Details
- Parcel number: 33B8 1A1 3
- Special conditions: Corporate Listing
Construction
Type & style
- Home type: SingleFamily
- Architectural style: Custom,Farmhouse,Two Story
- Property subtype: Farm, Single Family Residence
Materials
- Block, Drywall, Frame, HardiPlank Type
Condition
- New Construction
- New construction: Yes
- Year built: 2026
Utilities & green energy
- Sewer: Public Sewer
- Water: Public
Community & HOA
Community
- Features: Home Owners Association
- Subdivision: Brickshire
HOA
- Has HOA: Yes
- Services included: Association Management, Clubhouse, Common Areas, Pool(s), Recreation Facilities, Reserve Fund
- HOA fee: $87 monthly
Location
- Region: Providence Forge
Financial & listing details
- Price per square foot: $279/sqft
- Tax assessed value: $106,100
- Annual tax amount: $637
- Date on market: 9/10/2026
- Ownership: Corporate,Individuals
- Ownership type: Corporation
Estimated market value
$1,011,900
$961,000 - $1.06M
$3,607/mo
Price history
| Date | Event | Price |
|---|---|---|
| 2/24/2026 | Pending sale | $1,016,439$279/sqft |
Source:  CVRMLS #2602458 Report a problem CVRMLS #2602458 Report a problem | ||
| 2/24/2026 | Price change | $1,016,439+14.3%$279/sqft |
Source: CVRMLS #2602458 Report a problem | ||
| 2/8/2026 | Price change | $889,650-0.3%$244/sqft |
Source: CVRMLS #2602458 Report a problem | ||
| 2/1/2026 | Listed for sale | $892,073$245/sqft |
Source: CVRMLS #2602458 Report a problem | ||
| 2/1/2026 | Listing removed | $892,073$245/sqft |
Source: CVRMLS #2527809 Report a problem | ||
| 10/2/2025 | Listed for sale | $892,073+494.7%$245/sqft |
Source: CVRMLS #2527809 Report a problem | ||
| 9/24/2025 | Sold | $150,000$41/sqft |
Source:  WMLS #2500789 Report a problem WMLS #2500789 Report a problem | ||
| 7/25/2025 | Pending sale | $150,000$41/sqft |
Source: WMLS #2500789 Report a problem | ||
| 7/25/2025 | Contingent | $150,000$41/sqft |
Source:  REIN Inc. #10573811 Report a problem REIN Inc. #10573811 Report a problem | ||
| 3/14/2025 | Listed for sale | $150,000+100%$41/sqft |
Source: REIN Inc. #10573811 Report a problem | ||
| 9/1/2020 | Listing removed | $75,000$21/sqft |
Source: Liz Moore & Associates LLC #10178803 Report a problem | ||
| 4/10/2018 | Listed for sale | $75,000+150%$21/sqft |
Source: Liz Moore & Associates-2 #1806979 Report a problem | ||
| 4/3/2012 | Sold | $30,000$8/sqft |
Source: Public Record Report a problem | ||
Public tax history
| Year | Property taxes | Tax assessment |
|---|---|---|
| 2025 | $637 +1.7% | $106,100 |
| 2024 | $626 +33.9% | $106,100 +52% |
| 2023 | $468 | $69,800 |
| 2022 | $468 +85% | $69,800 +118.1% |
| 2021 | $253 | $32,000 |
| 2020 | $253 +4.2% | $32,000 +8.1% |
| 2019 | $243 | $29,600 |
| 2018 | $243 -38.7% | $29,600 -37.9% |
| 2017 | $396 | $47,700 |
| 2016 | $396 -38.8% | $47,700 -38.1% |
| 2015 | $647 | $77,000 |
| 2014 | -- | $77,000 -19.1% |
| 2004 | -- | $95,200 |
| 2003 | -- | -- |
| 2002 | -- | -- |
| 2001 | -- | -- |
| 2000 | -- | -- |
Find assessor info on the county website
Monthly payment
Est. payment
Payment breakdown
Explore the cost of this home by adjusting the details. Changes won't be saved.Climate risks
Neighborhood: 23140
Nearby schools
Schools provided by the listing agent
- Elementary: New Kent
- Middle: New Kent
- High: New Kent
Source: CVRMLS. This data may not be complete. We recommend contacting the local school district to confirm school assignments for this home.
- $809,9720.57 acres5430 Brickshire Dr, Providence Forge, VA 23140Sold

- $86,600-- bd-- ba-- sqft5410 Brickshire Dr, Providence Forge, VA 23140Off Market

- $706,0004 bd3 ba3.1k sqft5440 Brickshire Dr, Providence Forge, VA 23140Sold
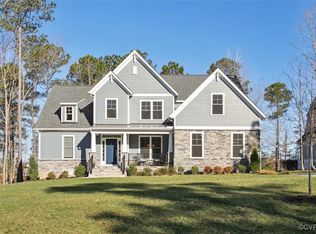
- $843,1004 bd4 ba5.1k sqft5400 Brickshire Dr, Providence Forge, VA 23140Off Market
Similar homes
- $849,9004 bd6 ba4.1k sqft11745 Kings Pond Dr, Providence Forge, VA 23140For Sale
 MLS ID #2620094, Nancy Cheely, The Steele Group. CVRMLS
 - $849,9755 bd3 ba3.8k sqft5593 Brickshire Dr, Providence Forge, VA 23140New Construction
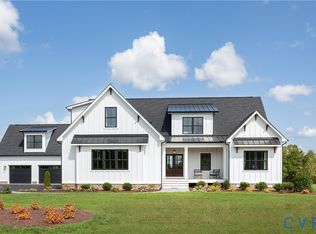 MLS ID #2612884, Matt Rutledge, Hometown Realty. CVRMLS
 - $785,0006 bd3 ba3.7k sqft11441 Red Brick Ct, Providence Forge, VA 23140For Sale
 MLS ID #2625152, Sarah Jefferson, Compass. CVRMLS
 - $988,4815 bd4 ba4.9k sqft2716 Old Telegraph Ct, New Kent, VA 23140New Construction
 MLS ID #2622792, Brittany Shields, Hometown Realty. CVRMLS
