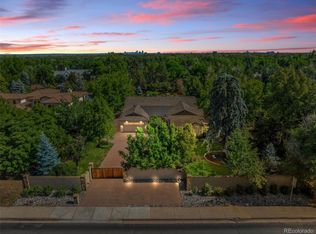
Perfectly positioned just steps from Bow Mar’s private beach, this turn-key residence offers a rare blend of luxury, comfort, & access to one of the Denver area’s most coveted lake communities. Set near Bow Mar’s private 100-acre recreational lake, the home delivers a lifestyle centered on recreation and connection. Residents enjoy swimming, paddleboarding, fishing, sailing, tennis, pickleball, boating, volleyball, a lifeguarded beach, concerts, bonfires, ice skating, Yacht Club events, and a close-knit neighborhood where people gather. Inside, the home is designed for both everyday living & effortless entertaining. Expansive open-concept spaces are balanced by private retreats for work, study, reading, or play. The chef’s kitchen features dual islands, high-end appliances, an induction cooktop, full-size refrigerator and freezer, double ovens, two dishwashers, a microwave, and a walk-in pantry. A beautifully appointed wet bar w/ a wine fridge, instant hot and cold taps, CO2 tap, and ice maker anchors the main living area. A wall of glass doors opens to the patio, firepit, and fenced backyard, creating seamless indoor-outdoor living. Hardwood floors, two fireplaces, and built-in speakers add warmth and character throughout. The flexible lower level includes a recreation room with a built-in Murphy bed & bath, plus a separate wing with two bedrooms and an additional bath. With seven bedrooms, the home easily accommodates guests, or multi-generational living. Set on a landscaped .79-acre lot, the property offers privacy, space, complete w/ a treehouse, in-ground trampoline & generous outdoor living areas. Its rare proximity to the beach allows easy access to the lake, clubhouse & community amenities. Conveniently located near award-winning public schools and private schools including Colorado Academy, Mullen & Denver Christian, this home offers an exceptional Bow Mar lifestyle defined by lake access, recreation, natural beauty & genuine neighborhood connection.
Accepting backups
Price cut: $100K (7/7)
$3,399,000
5420 Lakeshore Drive, Littleton, CO 80123
6beds
5,090sqft
:
Get pre-qualified$21,660/mo
Single Family Residence
Built in 1954
0.79 Acres Lot
$-- Zestimate®
$668/sqft
$-- HOA
What's special
Two fireplacesIn-ground trampolineWalk-in pantrySeven bedroomsDouble ovensTwo dishwashersInduction cooktop
- 146 days |
- 1,174 |
- 30 |
Zillow last checked:
Listing updated:
Listed by:
Kristiane Lucas 303-945-5280 KMLUCAS@COMCAST.NET,
Corcoran Perry & Co.,
Nicole Ridley 720-936-7967,
Corcoran Perry & Co.
Source: REcolorado as distributed by MLS GRID,MLS#: 4224295
Facts & features
Interior
Bedrooms & bathrooms
- Bedrooms: 6
- Bathrooms: 5
- Full bathrooms: 3
- 3/4 bathrooms: 2
- Main level bathrooms: 3
- Main level bedrooms: 4
Bedroom
- Description: Ensuite Bath, Open Closet Space 14 X 8
- Features: Primary Suite
- Level: Main
- Area: 428.75 Square Feet
- Dimensions: 17.5 x 24.5
Bedroom
- Level: Main
- Area: 132 Square Feet
- Dimensions: 11 x 12
Bedroom
- Description: Customizable Built-In Loft Bed
- Level: Main
- Area: 131.25 Square Feet
- Dimensions: 10.5 x 12.5
Bedroom
- Level: Main
- Area: 147 Square Feet
- Dimensions: 10.5 x 14
Bedroom
- Level: Basement
- Area: 150 Square Feet
- Dimensions: 12 x 12.5
Bedroom
- Level: Basement
- Area: 141.75 Square Feet
- Dimensions: 10.5 x 13.5
Bathroom
- Features: En Suite Bathroom, Primary Suite
- Level: Main
- Area: 137.5 Square Feet
- Dimensions: 11 x 12.5
Bathroom
- Level: Main
Bathroom
- Level: Main
Bathroom
- Level: Basement
Bathroom
- Level: Basement
Bonus room
- Description: Custom Built-In Murphy Bed
- Level: Basement
- Area: 367.5 Square Feet
- Dimensions: 17.5 x 21
Family room
- Description: Fireplace, Tv, Surround Sound, Custom Built-In Cabinetry
- Level: Main
- Area: 323.75 Square Feet
- Dimensions: 17.5 x 18.5
Great room
- Description: Glass Wall Opens Up To Patio & Backyard, Wet Bar, Bar Fridge, Ice Machine, Instant Filtered Hot
- Level: Main
- Area: 398.75 Square Feet
- Dimensions: 14.5 x 27.5
Kitchen
- Description: Opens To Great Room, 2 Islands, Walk-In Pantry, Granite/Silestone Counters, Induction Cooktop
- Level: Main
- Area: 312.5 Square Feet
- Dimensions: 12.5 x 25
Laundry
- Description: Built-In Lockers & Cubbies, Washer/Dryer Included
- Level: Main
- Area: 93.75 Square Feet
- Dimensions: 7.5 x 12.5
Living room
- Description: Fireplace, Tv
- Level: Main
- Area: 360 Square Feet
- Dimensions: 16 x 22.5
Heating
- Forced Air, Hot Water, Natural Gas, Radiant
Cooling
- Central Air
Appliances
- Included: Bar Fridge, Cooktop, Dishwasher, Disposal, Double Oven, Dryer, Microwave, Refrigerator, Self Cleaning Oven, Tankless Water Heater, Washer
Features
- Audio/Video Controls, Built-in Features, Eat-in Kitchen, Granite Counters, Kitchen Island, Open Floorplan, Pantry, Primary Suite, Smoke Free, Solid Surface Counters, Sound System, Stone Counters, Synthetic Counters, Wet Bar, Wired for Data
- Flooring: Tile, Wood
- Windows: Double Pane Windows, Skylight(s), Window Coverings, Window Treatments
- Basement: Daylight,Finished,Interior Entry,Partial,Sump Pump
- Number of fireplaces: 3
- Fireplace features: Family Room, Gas, Living Room, Outside
Interior area
- Total structure area: 5,090
- Total interior livable area: 5,090 sqft
- Finished area above ground: 3,758
- Finished area below ground: 1,271
Video & virtual tour
Property
Parking
- Total spaces: 3
- Parking features: Circular Driveway, Concrete, Oversized, Storage
- Attached garage spaces: 3
- Has uncovered spaces: Yes
Features
- Levels: One
- Stories: 1
- Entry location: Ground
- Patio & porch: Covered, Front Porch, Patio
- Exterior features: Dog Run, Fire Pit, Playground, Private Yard, Rain Gutters
- Fencing: Partial
Lot
- Size: 0.79 Acres
- Features: Corner Lot, Irrigated, Landscaped, Level, Many Trees, Sprinklers In Front, Sprinklers In Rear
Details
- Parcel number: 032070641
- Special conditions: Standard
Construction
Type & style
- Home type: SingleFamily
- Architectural style: Traditional
- Property subtype: Single Family Residence
Materials
- Brick, Cedar
Condition
- Updated/Remodeled
- Year built: 1954
Utilities & green energy
- Electric: 220 Volts, 220 Volts in Garage
- Sewer: Public Sewer
- Water: Public
- Utilities for property: Cable Available, Electricity Connected, Internet Access (Wired), Natural Gas Connected
Community & HOA
Community
- Security: Video Doorbell
- Subdivision: Bow Mar
HOA
- Has HOA: No
Location
- Region: Littleton
Financial & listing details
- Price per square foot: $668/sqft
- Tax assessed value: $2,733,900
- Annual tax amount: $24,685
- Date on market: 3/19/2026
- Listing terms: Cash,Conventional
- Exclusions: Seller's Personal Property
- Ownership: Corporation/Trust
- Electric utility on property: Yes
- Road surface type: Paved
Estimated market value
Not available
Estimated sales range
Not available
Not available
Price history
| Date | Event | Price |
|---|---|---|
| 7/30/2026 | Pending sale | $3,399,000$668/sqft |
Source:  REcolorado as distributed by MLS GRID #4224295 Report a problem REcolorado as distributed by MLS GRID #4224295 Report a problem | ||
| 7/7/2026 | Price change | $3,399,000-2.9%$668/sqft |
Source: REcolorado as distributed by MLS GRID #4224295 Report a problem | ||
| 5/22/2026 | Price change | $3,499,000-2.7%$687/sqft |
Source: REcolorado as distributed by MLS GRID #4224295 Report a problem | ||
| 4/27/2026 | Price change | $3,595,000-4.1%$706/sqft |
Source: REcolorado as distributed by MLS GRID #4224295 Report a problem | ||
| 3/19/2026 | Listed for sale | $3,750,000+215.8%$737/sqft |
Source: REcolorado as distributed by MLS GRID #4224295 Report a problem | ||
| 4/15/2015 | Sold | $1,187,500-6.9%$233/sqft |
Source: Public Record Report a problem | ||
| 2/12/2015 | Pending sale | $1,275,000$250/sqft |
Source: Kentwood City Properties #2734852 Report a problem | ||
| 1/10/2015 | Price change | $1,275,000-1.5%$250/sqft |
Source: Kentwood City Properties #2734852 Report a problem | ||
| 10/29/2014 | Price change | $1,295,000-7.2%$254/sqft |
Source: Perry & Co. #6725160 Report a problem | ||
| 8/2/2014 | Price change | $1,395,000+0.4%$274/sqft |
Source: Perry & Co. #6725160 Report a problem | ||
| 6/27/2014 | Price change | $1,390,000-7%$273/sqft |
Source: Russ Wehner Realty Co. #8605799 Report a problem | ||
| 5/15/2014 | Listed for sale | $1,495,000+107.6%$294/sqft |
Source: Russ Wehner Realty Co. #8605799 Report a problem | ||
| 6/25/2003 | Sold | $720,000+75.6%$141/sqft |
Source: Public Record Report a problem | ||
| 8/23/1996 | Sold | $410,000$81/sqft |
Source: Public Record Report a problem | ||
Public tax history
| Year | Property taxes | Tax assessment |
|---|---|---|
| 2025 | $22,168 +5.3% | $170,869 +8.4% |
| 2024 | $21,059 +11.1% | $157,604 -3.2% |
| 2023 | $18,948 +0.2% | $162,854 +22.3% |
| 2022 | $18,901 | $133,190 -2.8% |
| 2021 | -- | $137,023 +24.8% |
| 2020 | $15,325 +2.1% | $109,825 |
| 2019 | $15,010 | $109,825 -2.7% |
| 2018 | $15,010 +41.7% | $112,867 +32.4% |
| 2017 | $10,591 | $85,234 +15% |
| 2016 | -- | $74,092 |
| 2015 | -- | $74,092 +0.3% |
| 2014 | $9,390 | $73,853 -0.5% |
| 2013 | -- | $74,200 |
| 2012 | -- | $74,200 |
| 2011 | $9,467 +9.2% | $74,200 -4.1% |
| 2010 | $8,667 -2.4% | $77,340 |
| 2009 | $8,879 | $77,340 -2% |
| 2008 | -- | $78,955 |
| 2007 | -- | $78,955 +35.1% |
| 2006 | -- | $58,434 |
| 2005 | -- | $58,434 +33.3% |
| 2002 | $4,219 +33.1% | $43,840 +50.6% |
| 2001 | $3,170 | $29,110 |
Find assessor info on the county website
Monthly payment
Est. payment
Payment breakdown
Explore the cost of this home by adjusting the details. Changes won't be saved.Climate risks
Neighborhood: 80123
Nearby schools
GreatSchools rating
- 9/10Wilder Elementary SchoolGrades: K-5Distance: 1.2 mi
- 7/10Goddard Middle SchoolGrades: 6-8Distance: 0.4 mi
- 8/10Littleton High SchoolGrades: 9-12Distance: 3.2 mi
Schools provided by the listing agent
- Elementary: Wilder
- Middle: Goddard
- High: Littleton
- District: Littleton 6
Source: REcolorado as distributed by MLS GRID. This data may not be complete. We recommend contacting the local school district to confirm school assignments for this home.
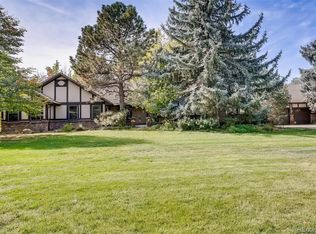
- $2,500,0004 bd4 ba4.5k sqft5400 Beach Rd, Littleton, CO 80123Off Market
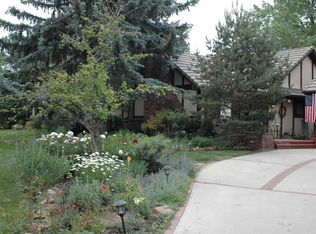
- $1,236,0004 bd3 ba4.5k sqft5400 Beach Rd, Bow Mar, CO 80123Off Market
- $2,402,5004 bd4 ba3.4k sqft5440 Lakeshore Dr, Littleton, CO 80123Off Market
- $4,344,6005 bd5 ba5.2k sqft5405 Lakeshore Dr, Littleton, CO 80123Off Market

- $3,156,1005 bd6 ba5.4k sqft5475 Bow Mar Dr, Littleton, CO 80123Off Market
- $3,004,6002 bd3 ba1.5k sqft5435 Lakeshore Dr, Littleton, CO 80123Off Market
- $2,923,6004 bd6 ba3.7k sqft5401 Beach Rd, Littleton, CO 80123Off Market
- $6,815,7003 bd5 ba5.1k sqft5390 Lakeshore Dr, Littleton, CO 80123Off Market
A local agent can set up tours, give advice and negotiate with sellers.
Similar homes
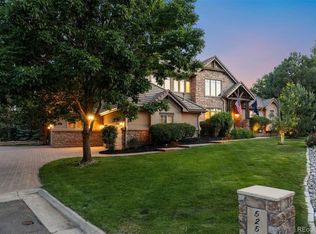
- $2,450,0006 bd6 ba5.7k sqft5256 W Dorado Court, Littleton, CO 80123For Sale
 MLS ID #6964411, Lea Van Schaack, LIV Sotheby's International Realty. REcolorado as distributed by MLS GRID
 - $2,495,0004 bd4 ba4.2k sqft5200 Sunset Dr, Littleton, CO 80123For Sale

 MLS ID #1056494, Grace Kennedy, eXp Realty LLC. IRES as distributed by MLS GRID
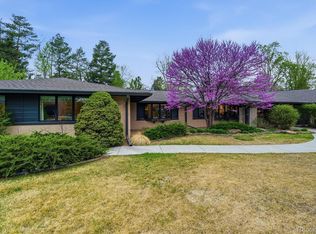
 - $2,250,0004 bd3 ba3.4k sqft4607 W Wagon Trail Road, Littleton, CO 80123For Sale
 MLS ID #8619571, Nicole Ridley, Corcoran Perry & Co.. REcolorado as distributed by MLS GRID
 - $2,995,0004 bd5 ba5.8k sqft1101 E Belleview Avenue, Cherry Hills Village, CO 80121For Sale
 MLS ID #2885033, Helm, Weaver, Helm, Compass - Denver. REcolorado as distributed by MLS GRID
 - $2,750,0006 bd7 ba6.5k sqft5181 Preserve Parkway N, Greenwood Village, CO 80121For SaleMLS ID #2162858, Mitch Lazar, Compass - Denver. REcolorado as distributed by MLS GRID
- $2,995,0005 bd7 ba7.5k sqft702 Shadycroft Lane, Littleton, CO 80120For SaleMLS ID #9600639, Joel Marosy, INCO Property Management & Sales. REcolorado as distributed by MLS GRID
- $1,849,5003 bd3 ba5.5k sqft5825 S Watson Circle, Littleton, CO 80123For SaleMLS ID #4077030, Ryan Laird, Wahlen Properties. REcolorado as distributed by MLS GRID
- $4,295,0006 bd5 ba6.2k sqft5870 S Bemis Street, Littleton, CO 80120For SaleMLS ID #7359998, Rene Harding, RE/MAX of Cherry Creek. REcolorado as distributed by MLS GRID
- $3,400,0005 bd6 ba5.9k sqft137 Dahlia Street, Denver, CO 80220For SaleMLS ID #2931190, Shaylisa Turner, Compass - Denver. REcolorado as distributed by MLS GRID
- $2,875,0005 bd5 ba5.9k sqft5400 Preserve Parkway S, Greenwood Village, CO 80121For SaleMLS ID #8274578, Tyler Zakovich, Compass - Denver. REcolorado as distributed by MLS GRID
- $2,050,0004 bd5 ba4.7k sqft10 Wilder Lane, Littleton, CO 80123For SaleMLS ID #5660018, Robyn Klee, HomeSmart. REcolorado as distributed by MLS GRID
- $3,500,0004 bd5 ba7k sqft2175 S Monroe Street, Denver, CO 80210For SaleMLS ID #9995173, Todd L Crosbie, LIV Sotheby's International Realty. REcolorado as distributed by MLS GRID
- $3,998,0005 bd7 ba7.5k sqft6180 E Quincy Avenue, Cherry Hills Village, CO 80111For SaleMLS ID #1803562, Megan Khalafi, Century 21 Dream Home. REcolorado as distributed by MLS GRID
- $2,595,0005 bd5 ba6.3k sqft1519 E Maplewood Court, Littleton, CO 80121For SaleMLS ID #9764147, Patrick Shanley, Metro Real Estate. REcolorado as distributed by MLS GRID
- $3,495,0005 bd6 ba5.2k sqft1084 S Williams Street, Denver, CO 80209For SaleMLS ID #1916900, Andrew Arevalo, Compass - Denver. REcolorado as distributed by MLS GRID
- $2,990,0006 bd5 ba5.3k sqft1346 S Gaylord Street, Denver, CO 80210For SaleMLS ID #8067336, Susie Dews, Compass - Denver. REcolorado as distributed by MLS GRID
- $2,990,0004 bd4 ba5.4k sqft4636 N Ponderosa Trail, Littleton, CO 80125For SaleMLS ID #3803592, Amy Randolph, Compass - Denver. REcolorado as distributed by MLS GRID
- $3,695,0006 bd7 ba6.5k sqft1250 S ELIZABETH Street, Denver, CO 80210For SaleMLS ID #9856433, Ronald Brown, HomeSmart. REcolorado as distributed by MLS GRID
- $2,799,9995 bd4 ba5k sqft3045 Ohm Way, Denver, CO 80209For SaleMLS ID #4731249, Samantha Wise, Milehimodern. REcolorado as distributed by MLS GRID
- $1,990,0005 bd5 ba7.2k sqft3 Mourning Dove Lane, Littleton, CO 80127For SaleMLS ID #7637695, Rike Palese, RE/MAX Professionals. REcolorado as distributed by MLS GRID
