Welcome to 5421 Country Manor Ln., North Chesterfield nestled in the Meadowbrook Farm Subdivision. This is a beautifully maintained 3 bedroom possible 4th room that can be used as an office or bedroom, 2.5 bath home offering the perfect blend of comfort and charm. This inviting home features a formal living room and very nicely proportioned formal dining room, ideal for entertaining family and friends. The downstairs has great flow with the spacious family room flowing into the living room and the bright breakfast area with an updated kitchen featuring gorgeous new quartz countertops and new LVP flooring. Relax year round in the delightful three season porch or step outside onto the deck overlooking a nice park like setting, perfect for morning coffee, evening gatherings or simply enjoying the peaceful surroundings. Home has been updated with new HVAC, new flooring and painted throughout. With its thoughtful layout, tasteful updates and picturesque setting, this home is ready for its next owners to move in and enjoy.
DON'T MISS THIS EXCEPTIONAL OPPORTUNITY.
Pending
$450,000
5421 Country Manor Ln, North Chesterfield, VA 23234
3beds
2,406sqft
:
Get pre-qualified$2,811/mo
Single Family Residence
Built in 1992
0.4 Acres Lot
$448,800 Zestimate®
$187/sqft
$17/mo HOA
What's special
Bright breakfast areaNew lvp flooringInviting homePicturesque settingThoughtful layoutDelightful three season porch
- 18 days |
- 856 |
- 47 |
Likely to sell faster than
Zillow last checked:
Listing updated:
Listed by:
Myrna Kimbrough 804-334-8655,
Samson Properties 804-430-9410
Source: CVRMLS,MLS#: 2618533 Originating MLS: Central Virginia Regional MLS
Originating MLS: Central Virginia Regional MLSFacts & features
Interior
Bedrooms & bathrooms
- Bedrooms: 3
- Bathrooms: 3
- Full bathrooms: 2
- 1/2 bathrooms: 1
Rooms
- Room types: Center Hall
Primary bedroom
- Level: Second
- Dimensions: 0 x 0
Bedroom 2
- Level: Second
- Dimensions: 0 x 0
Bedroom 3
- Level: Second
- Dimensions: 0 x 0
Dining room
- Level: First
- Dimensions: 0 x 0
Family room
- Level: First
- Dimensions: 0 x 0
Other
- Description: Tub & Shower
- Level: Second
Half bath
- Level: First
Kitchen
- Level: First
- Dimensions: 0 x 0
Living room
- Level: First
- Dimensions: 0 x 0
Office
- Level: Second
- Dimensions: 0 x 0
Heating
- Electric, Heat Pump, Zoned
Cooling
- Central Air, Heat Pump, Zoned
Appliances
- Included: Dishwasher, Electric Cooking, Disposal, Gas Water Heater, Microwave, Refrigerator, Stove, Water Heater
- Laundry: Washer Hookup, Dryer Hookup
Features
- Tray Ceiling(s), Ceiling Fan(s), Cathedral Ceiling(s), Dining Area, Separate/Formal Dining Room, Fireplace, Garden Tub/Roman Tub, Jetted Tub, Solid Surface Counters, Walk-In Closet(s)
- Flooring: Ceramic Tile, Partially Carpeted, Vinyl, Wood
- Basement: Crawl Space
- Attic: Pull Down Stairs
- Has fireplace: Yes
- Fireplace features: Gas, Masonry
Interior area
- Total interior livable area: 2,406 sqft
- Finished area above ground: 2,406
- Finished area below ground: 0
Video & virtual tour
Property
Parking
- Total spaces: 2
- Parking features: Direct Access, Driveway, Finished Garage, Garage Door Opener, Off Street, Oversized, Paved, Garage Faces Rear, Garage Faces Side
- Garage spaces: 2
- Has uncovered spaces: Yes
Features
- Levels: Two
- Stories: 2
- Patio & porch: Rear Porch, Screened, Stoop, Deck
- Exterior features: Deck, Storage, Shed, Paved Driveway
- Pool features: None
- Has spa: Yes
Lot
- Size: 0.4 Acres
- Features: Level
- Topography: Level
Details
- Parcel number: 774683717200000
- Zoning description: R9
- Other equipment: Generator
Construction
Type & style
- Home type: SingleFamily
- Architectural style: Colonial,Two Story
- Property subtype: Single Family Residence
Materials
- Brick, Drywall, Vinyl Siding
- Roof: Shingle
Condition
- Resale
- New construction: No
- Year built: 1992
Utilities & green energy
- Electric: Generator Hookup
- Sewer: Public Sewer
- Water: Public
Community & HOA
Community
- Features: Home Owners Association
- Security: Security System, Smoke Detector(s)
- Subdivision: Meadowbrook Farm
HOA
- Has HOA: Yes
- Services included: Common Areas
- HOA fee: $200 annually
Location
- Region: North Chesterfield
Financial & listing details
- Price per square foot: $187/sqft
- Tax assessed value: $390,000
- Annual tax amount: $3,471
- Date on market: 7/12/2026
- Ownership: Individuals
- Ownership type: Sole Proprietor
Estimated market value
$448,800
$426,000 - $471,000
$2,532/mo
Price history
| Date | Event | Price |
|---|---|---|
| 7/22/2026 | Pending sale | $450,000$187/sqft |
Source:  CVRMLS #2618533 Report a problem CVRMLS #2618533 Report a problem | ||
| 7/8/2026 | Listed for sale | $450,000$187/sqft |
Source: CVRMLS #2618533 Report a problem | ||
Public tax history
| Year | Property taxes | Tax assessment |
|---|---|---|
| 2025 | $3,328 +1.4% | $373,900 +2.5% |
| 2024 | $3,282 +1.4% | $364,700 +2.6% |
| 2023 | $3,236 +17.3% | $355,600 +18.6% |
| 2022 | $2,758 +11.2% | $299,800 +14.8% |
| 2021 | $2,481 +6% | $261,200 +6% |
| 2020 | $2,342 +4.1% | $246,500 +4.1% |
| 2019 | $2,249 -2.2% | $236,700 |
| 2018 | $2,299 +7.4% | $236,700 +3.7% |
| 2017 | $2,141 | $228,200 +3.5% |
| 2016 | $2,141 +3.7% | $220,400 +3.8% |
| 2015 | $2,064 | $212,400 |
| 2014 | $2,064 | $212,400 +2.9% |
| 2013 | -- | $206,400 -4.3% |
| 2012 | -- | $215,700 -14.8% |
| 2011 | -- | $253,200 -4.2% |
| 2010 | -- | $264,400 -2.3% |
| 2009 | -- | $270,600 +0.7% |
| 2008 | -- | $268,600 +15% |
| 2007 | -- | $233,600 +28.7% |
| 2005 | -- | $181,500 +1.5% |
| 2004 | -- | $178,800 +0.6% |
| 2003 | -- | $177,800 +7% |
| 2002 | -- | $166,100 |
| 2001 | -- | $166,100 |
Find assessor info on the county website
Monthly payment
Est. payment
Payment breakdown
Explore the cost of this home by adjusting the details. Changes won't be saved.Climate risks
Neighborhood: 23234
Nearby schools
GreatSchools rating
- 3/10J G Hening Elementary SchoolGrades: PK-5Distance: 0.8 mi
- 1/10Falling Creek Middle SchoolGrades: 6-8Distance: 2 mi
- 2/10Meadowbrook High SchoolGrades: 9-12Distance: 0.6 mi
Schools provided by the listing agent
- Elementary: Hening
- Middle: Falling Creek
- High: Meadowbrook
Source: CVRMLS. This data may not be complete. We recommend contacting the local school district to confirm school assignments for this home.
- $426,0003 bd2 ba2.4k sqft5801 Country Manor Ter, North Chesterfield, VA 23234Off Market
- $450,0004 bd3 ba2.8k sqft5800 Country Manor Way, North Chesterfield, VA 23234Sold
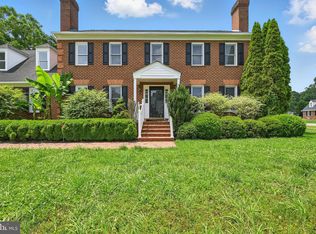
- $478,3004 bd2 ba2.9k sqft5805 Country Manor Ter, North Chesterfield, VA 23234Off Market
- $478,2004 bd3 ba3.1k sqft5802 Country Manor Way, North Chesterfield, VA 23234Off Market
- $468,4005 bd3 ba2.9k sqft5420 Country Manor Ln, North Chesterfield, VA 23234Off Market
- $396,5003 bd2 ba2k sqft5703 Country Manor Cir, North Chesterfield, VA 23234Off Market
- $438,4005 bd2 ba2.8k sqft5807 Country Manor Ter, North Chesterfield, VA 23234Off Market
- $453,0004 bd2 ba2.8k sqft5804 Country Manor Way, North Chesterfield, VA 23234Off Market
A local agent can set up tours, give advice and negotiate with sellers.
Similar homes
- $435,0004 bd3 ba2.2k sqft7037 Autumn Point Dr, North Chesterfield, VA 23234For Sale
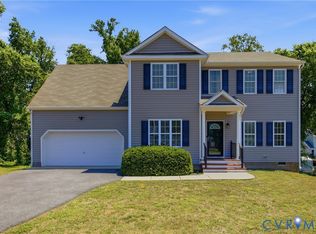 MLS ID #2613863, Yolanda Ewings, United Real Estate Richmond. CVRMLS
 - $485,0004 bd3 ba2.8k sqft7000 Whisperwood Dr, North Chesterfield, VA 23234For Sale
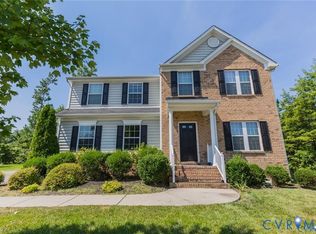 MLS ID #2611977, Joby Pullathil, Fathom Realty Virginia. CVRMLS
 - $439,9504 bd3 ba2.2k sqft6812 Lake Caroline Dr, Chesterfield, VA 23832For Sale
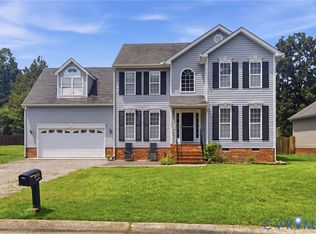 MLS ID #2620119, Anna Schauer, Long & Foster REALTORS. CVRMLS
 - $469,9003 bd4 ba2.6k sqft2412 Sunset Hills Ct, North Chesterfield, VA 23236For Sale
 MLS ID #2618901, Shelly McGee, Joyner Fine Properties. CVRMLS
 - $495,0004 bd4 ba2.9k sqft9367 Springmount Ter, Chesterfield, VA 23832For SaleMLS ID #2616218, Annemarie Franz, RE/MAX Commonwealth. CVRMLS
- $439,0003 bd2 ba1.5k sqft10136 Woodvale Ct, North Chesterfield, VA 23236For SaleMLS ID #2617119, Justin Ellis, Real Broker LLC. CVRMLS
- $390,0004 bd2 ba2.2k sqft4419 Boones Bluff Way, Chesterfield, VA 23832For SaleMLS ID #2616706, Kacie Jenkins, Real Broker LLC. CVRMLS
- $425,0004 bd3 ba2.1k sqft6401 Arbor Landing Dr, Chester, VA 23831For SaleMLS ID #2612188, Jamie Younger, Long & Foster REALTORS. CVRMLS
- $449,5003 bd3 ba2.2k sqft7700 Bold Forbes Ln, Midlothian, VA 23112For SaleMLS ID #2618934, Marisa Jones, RE/MAX Commonwealth. CVRMLS
- $525,0004 bd3 ba2.7k sqft4428 Old Fox Trl, Midlothian, VA 23112For SaleMLS ID #2619514, Rick Cox, The Rick Cox Realty Group. CVRMLS
- $475,0004 bd3 ba1.8k sqft12040 Hunters Hawk Ct, Chesterfield, VA 23838For SaleMLS ID #2613519, Carey French, EXP Realty LLC. CVRMLS
- $425,0003 bd2 ba1.4k sqft3307 N Huguenot Rd, Richmond, VA 23235For SaleMLS ID #2618561, Sarah Ripp, River Fox Realty. CVRMLS
- $559,9504 bd3 ba2.6k sqft8203 Gates Bluff Pl, Chesterfield, VA 23832For SaleMLS ID #2615246, Chris Elliott, Keller Williams Realty. CVRMLS
- $459,0003 bd2 ba2.2k sqft518 Rebel Ridge Rd, South Chesterfield, VA 23834For SaleMLS ID #2603359, Scott Morgan, Fathom Realty Virginia. CVRMLS
- $469,5004 bd3 ba2.7k sqft5343 Nairn Ln, Chester, VA 23831For SaleMLS ID #2613151, Rick Cox, The Rick Cox Realty Group. CVRMLS
- $480,0004 bd3 ba2.5k sqft8724 Hillcreek Dr, Midlothian, VA 23112For SaleMLS ID #2614464, Erin Hungerford, Long & Foster REALTORS. CVRMLS
- $439,9003 bd4 ba2.8k sqft1916 River Ridge Pl, Hopewell, VA 23860For SaleMLS ID #2617840, Julie Smart Koob, Napier Realtors, ERA. CVRMLS
- $429,0005 bd3 ba2.6k sqft2803 Jolly Ln, Chester, VA 23831For SaleMLS ID #2612832, Will Stevens, ERA Woody Hogg & Assoc. CVRMLS
- $425,0005 bd3 ba2.6k sqft3318 Greenham Dr, Chester, VA 23831For SaleMLS ID #2615121, Glen Schoot, AMW Real Estate. CVRMLS
- $479,9004 bd3 ba2.2k sqft12419 Buffalo Nickel Dr, Midlothian, VA 23112For SaleMLS ID #2608691, Olivia Major, Real Broker LLC. CVRMLS
