WELCOME TO THIS SPACIOUS AND UPDATED HOUSE. 4 BEDROOMS, 2 FULL BATHROOMS FINISHED BASEMENT AND 2 CAR GARAGE. FEATURING GLEAMING HARDWOOD FLOORS THROUGHOUT THE MAIN LEVEL. BRIGHT AND SPACIOUS LIVING ROOM, 2 AMPLE BEDROOMS, UPDATED KITCHEN WITH PLENTY OF NATURAL LIGHTING.THE SECOND FLOOR OFFERS 2 ADDITIONAL BEDROOMS AND A FULL BATH. THE FINISHED BASEMENT ADDS MORE LIVING SPACE FOR HOME OFFICE, WORKOUT SPACE OR RECREATION. OUTSIDE YOU WILL FIND A COZY BACKYARD WITH PATIO FOR RELAXING AND ENTERTAINING. A 2 CAR GARAGE AND A CARPORT FOR ADDED CONVENIENCE. HOUSE AND GARAGE ROOF 2021, FURNACE, HOT WATER TANK AND CENTRAL AIR WERE INSTALLED IN 2025. MAKE YOUR APPOINTMENTS TO SHOW THIS AMAZING HOME. WALKING DISTANCE TO ORANGE LINE AND MIDWAY AIRPORT.
Contingent
$398,000
5421 S Kildare Ave, Chicago, IL 60632
4beds
--sqft
Single Family Residence
Built in ----
3,750 Square Feet Lot
$394,500 Zestimate®
$--/sqft
$-- HOA
What's special
Finished basementCarport for added convenience
- 48 days
- 95
- 9
Zillow last checked:
Listing updated:
Listed by:
John Miller 708-996-3004,
New Heritage Real Estate
Source: MRED as distributed by MLS GRID,MLS#: 12751217
Facts & features
Interior
Bedrooms & bathrooms
- Bedrooms: 4
- Bathrooms: 2
- Full bathrooms: 2
Rooms
- Room types: No additional rooms
Primary bedroom
- Features: Flooring (Hardwood)
- Level: Main
- Area: 144 Square Feet
- Dimensions: 12X12
Bedroom 2
- Features: Flooring (Hardwood)
- Level: Main
- Area: 144 Square Feet
- Dimensions: 12X12
Bedroom 3
- Features: Flooring (Hardwood)
- Level: Second
- Area: 156 Square Feet
- Dimensions: 13X12
Bedroom 4
- Features: Flooring (Hardwood)
- Level: Second
- Area: 182 Square Feet
- Dimensions: 14X13
Family room
- Features: Flooring (Laminate)
- Level: Basement
- Area: 144 Square Feet
- Dimensions: 12X12
Kitchen
- Features: Kitchen (Eating Area-Table Space), Flooring (Ceramic Tile)
- Level: Main
- Area: 180 Square Feet
- Dimensions: 15X12
Laundry
- Features: Flooring (Other)
- Level: Basement
- Area: 80 Square Feet
- Dimensions: 8X10
Living room
- Features: Flooring (Hardwood)
- Level: Main
- Area: 204 Square Feet
- Dimensions: 17X12
Heating
- Natural Gas, Forced Air
Cooling
- Central Air
Features
- Basement: Finished,Full
- Attic: Finished
Interior area
- Total structure area: 0
Property
Parking
- Total spaces: 2
- Parking features: Yes, Garage Owned, Detached, Garage
- Garage spaces: 2
Accessibility
- Accessibility features: No Disability Access
Features
- Stories: 1.5
Lot
- Size: 3,750 Square Feet
- Dimensions: 30X125
Details
- Parcel number: 19104170070000
- Special conditions: None
Construction
Type & style
- Home type: SingleFamily
- Architectural style: Cape Cod
- Property subtype: Single Family Residence
Materials
- Brick
- Foundation: Concrete Perimeter
Condition
- New construction: No
Utilities & green energy
- Electric: Circuit Breakers, 100 Amp Service
- Sewer: Public Sewer
- Water: Lake Michigan
Community & HOA
HOA
- Services included: None
Location
- Region: Chicago
Financial & listing details
- Tax assessed value: $240,000
- Annual tax amount: $4,178
- Date on market: 9/4/2026
- Ownership: Fee Simple
Estimated market value
$394,500
$375,000 - $414,000
$2,740/mo
Price history
| Date | Event | Price |
|---|---|---|
| 9/22/2026 | Contingent | $398,000 |
Source:  MRED as distributed by MLS GRID #12751217 Report a problem MRED as distributed by MLS GRID #12751217 Report a problem | ||
| 9/4/2026 | Listed for sale | $398,000+182.3% |
Source: MRED as distributed by MLS GRID #12751217 Report a problem | ||
| 8/29/2001 | Sold | $141,000 |
Source: Public Record Report a problem | ||
Public tax history
| Year | Property taxes | Tax assessment |
|---|---|---|
| 2024 | $4,178 +25.6% | $24,000 +26.3% |
| 2023 | $3,327 +3.2% | $19,000 |
| 2022 | $3,223 +2.3% | $19,000 |
| 2021 | $3,151 -16.2% | $19,000 -4.4% |
| 2020 | $3,759 -1.6% | $19,866 -11% |
| 2019 | $3,820 +1.7% | $22,322 |
| 2018 | $3,755 +25.4% | $22,322 +29.8% |
| 2017 | $2,995 +1.1% | $17,199 |
| 2016 | $2,964 +10.2% | $17,199 |
| 2015 | $2,690 +3.9% | $17,199 +4.7% |
| 2014 | $2,590 +2.4% | $16,422 |
| 2013 | $2,529 +0.4% | $16,422 |
| 2012 | $2,519 -12.6% | $16,422 -24.4% |
| 2011 | $2,884 +4.3% | $21,716 |
| 2010 | $2,765 +11.5% | $21,716 |
| 2009 | $2,481 +0.7% | $21,716 -8.6% |
| 2008 | $2,463 +17.7% | $23,754 |
| 2007 | $2,092 +9.8% | $23,754 |
| 2006 | $1,906 -4.4% | $23,754 +32.9% |
| 2005 | $1,993 +1% | $17,876 |
| 2004 | $1,974 +4.4% | $17,876 |
| 2003 | $1,890 -18.8% | $17,876 +39.2% |
| 2002 | $2,329 +23.1% | $12,838 |
| 2001 | $1,892 -9% | $12,838 |
| 2000 | $2,079 +0% | $12,838 +1% |
| 1999 | $2,079 | $12,707 |
Find assessor info on the county website
Monthly payment
Est. payment
Payment breakdown
Explore the cost of this home by adjusting the details. Changes won't be saved.Climate risks
Neighborhood: West Elsdon
Nearby schools
Schools provided by the listing agent
- District: 299
Source: MRED as distributed by MLS GRID. This data may not be complete. We recommend contacting the local school district to confirm school assignments for this home.
Similar homes
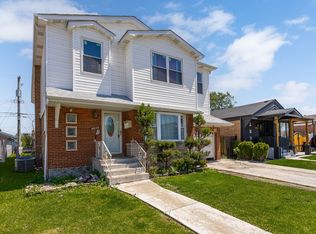
- $442,0006 bd3 ba3.2k sqft3143 W 54th Pl, Chicago, IL 60632Active
 MLS ID #12718064, David Tovias, Keller Williams Thrive. MRED as distributed by MLS GRID
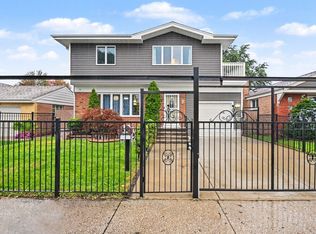
 - $459,9006 bd4 ba2.8k sqft8035 S Kolin Ave, Chicago, IL 60652New
 MLS ID #12791437, Samantha Laba, Realty One Group Heartland. MRED as distributed by MLS GRID
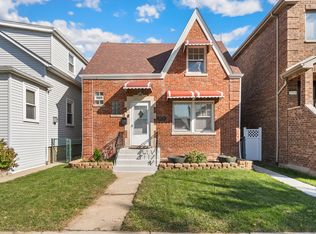
 - $420,0005 bd4 ba2.4k sqft4260 W 82nd Pl, Chicago, IL 60652Active
 MLS ID #12778033, Robert Martinez, Coldwell Banker Realty. MRED as distributed by MLS GRID
 - $375,0004 bd2 ba-- sqft3715 N Odell Ave, Chicago, IL 60634New
 MLS ID #12790274, Steve Dombar, Redfin Corporation. MRED as distributed by MLS GRID
