Spacious End-Unit Townhome with Private Views in Fridley, MN!
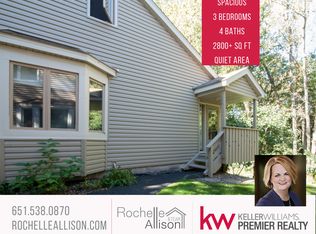
Discover the space, privacy, and potential you've been looking for in this impressive 3-bedroom, 4-bathroom end-unit townhome offering over 2,800 square feet of living space! With three distinct living areas, generously sized rooms, and beautiful private views, this home offers a rare combination of comfort, flexibility, and opportunity.
The spacious main-level living room opens to a private deck, creating the perfect place to relax and enjoy the peaceful surroundings. Downstairs, the walkout lower-level family room leads directly to a patio, providing another inviting space for entertaining or unwinding. A third living area offers a space to warm up by the fire on a cold winter night.
An attached 2-car garage adds everyday convenience, while the desirable end-unit location provides additional privacy.
Bring your decorating ideas and personal touches! With its generous square footage, versatile floor plan, and opportunity for updates, this home is ready for you to make it your own.
If you're searching for a spacious Fridley, Minnesota townhome with room to grow, private outdoor spaces, and incredible potential, this is an opportunity you won't want to miss!
Active
$280,000
5422 Meister Rd, Minneapolis, MN 55432
3beds
2,822sqft
(TH) Side x Side
Built in 1980
4,356 Square Feet Lot
$281,200 Zestimate®
$99/sqft
$330/mo HOA
What's special
- 18 days
- 492
- 30
Zillow last checked:
Listing updated:
Listed by:
Jeffrey Rud 763-439-5728,
RE/MAX RESULTS
Source: NorthstarMLS as distributed by MLS GRID,MLS#: 7155877
Facts & features
Interior
Bedrooms & bathrooms
- Bedrooms: 3
- Bathrooms: 4
- Full bathrooms: 1
- 3/4 bathrooms: 2
- 1/2 bathrooms: 1
Bedroom
- Area: 221 Square Feet
- Dimensions: 17x13
Bedroom 2
- Area: 255 Square Feet
- Dimensions: 17x15
Bedroom 3
- Area: 165 Square Feet
- Dimensions: 15x11
Den
- Area: 192 Square Feet
- Dimensions: 16x12
Dining room
- Area: 143 Square Feet
- Dimensions: 13x11
Family room
- Area: 285 Square Feet
- Dimensions: 15x19
Kitchen
- Area: 255 Square Feet
- Dimensions: 15x17
Living room
- Area: 320 Square Feet
- Dimensions: 16x20
Office
- Area: 143 Square Feet
- Dimensions: 13x11
Heating
- Forced Air
Cooling
- Central Air
Appliances
- Included: Dishwasher, Dryer, Microwave, Range, Refrigerator, Washer
- Laundry: Lower Level
Features
- Basement: Finished,Full,Walk-Out Access
- Number of fireplaces: 1
- Fireplace features: Family Room, Gas
Interior area
- Total structure area: 4,031
- Total interior livable area: 2,822 sqft
- Finished area above ground: 1,888
- Finished area below ground: 934
Property
Parking
- Total spaces: 2
- Parking features: Attached, Garage, Garage Door Opener, Tuckunder Garage
- Attached garage spaces: 2
- Has uncovered spaces: Yes
- Details: Garage Dimensions (20x19)
Accessibility
- Accessibility features: None
Features
- Levels: Two
- Stories: 2
- Patio & porch: Deck, Patio
- Pool features: None
- Fencing: None
Lot
- Size: 4,356 Square Feet
- Dimensions: 45 x 98
Details
- Foundation area: 963
- Parcel number: 243024440077
- Zoning description: Residential-Single Family
Construction
Type & style
- Home type: Townhouse
- Property subtype: (TH) Side x Side
- Attached to another structure: Yes
Materials
- Frame
- Roof: Age Over 8 Years,Pitched
Condition
- New construction: No
- Year built: 1980
Utilities & green energy
- Electric: Circuit Breakers
- Gas: Natural Gas
- Sewer: City Sewer/Connected
- Water: City Water/Connected
Community & HOA
Community
- Subdivision: Innsbruck T H 4
HOA
- Has HOA: Yes
- Services included: Lawn Care, Maintenance Grounds, Snow Removal
- HOA fee: $330 monthly
- HOA name: Gassen
- HOA phone: 952-520-3203
Location
- Region: Minneapolis
Financial & listing details
- Price per square foot: $99/sqft
- Annual tax amount: $3,626
- Date on market: 10/8/2026
Estimated market value
$281,200
$267,000 - $295,000
$2,704/mo
Price history
| Date | Event | Price |
|---|---|---|
| 10/9/2026 | Listed for sale | $280,000+46.6%$99/sqft |
Source:  NorthstarMLS as distributed by MLS GRID #7155877 Report a problem | ||
| 9/2/2016 | Sold | $191,000$68/sqft |
Source: NorthstarMLS as distributed by MLS GRID #4649582 Report a problem | ||
Public tax history
Tax history is unavailable.
Monthly payment
Est. payment
Payment breakdown
Explore the cost of this home by adjusting the details. Changes won't be saved.Climate risks
Neighborhood: Black Forest
Similar homes
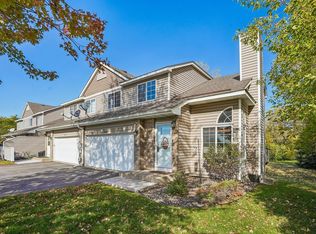
- $274,9003 bd2 ba1.5k sqft987 Hillwind Rd NE, Fridley, MN 55432For Sale
 MLS ID #7163101, Christopher J Broz, REMAX Results. NorthstarMLS as distributed by MLS GRID
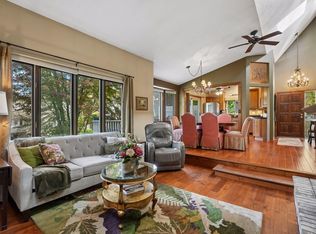
- $340,0003 bd3 ba2.4k sqft1523 S Bavarian Pass, Fridley, MN 55432For Sale
 MLS ID #7158128, Ellyn Sternberg, Edina Realty, Inc.. NorthstarMLS as distributed by MLS GRID
- $269,9002 bd2 ba1.7k sqft1517 N Innsbruck Dr, Minneapolis, MN 55432For Sale
 MLS ID #7144652, Timothy E. Montgomery, DirectByOwner.com, Inc. / Montgomery & Associates Realty. NorthstarMLS as distributed by MLS GRID
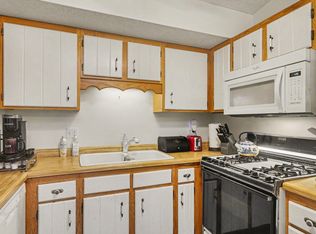
- $250,0002 bd2 ba1.7k sqft5626 N Innsbruck Ct, Minneapolis, MN 55432For Sale
 MLS ID #7107332, Joe Benson, GRI, CRS, CRB, eXp Realty. NorthstarMLS as distributed by MLS GRID
- $350,0003 bd4 ba2k sqft5486 W Bavarian Pass, Fridley, MN 55432For SaleMLS ID #7147981, Cari Ann Carter-Cari Ann Carter Group, Edina Realty, Inc.. NorthstarMLS as distributed by MLS GRID
- $249,9003 bd3 ba2k sqft601 67th Ave NE, Fridley, MN 55432For SaleMLS ID #7162386, Ryan Dybevik, Keller Williams Integrity Realty. NorthstarMLS as distributed by MLS GRID
- $340,0003 bd2 ba1.5k sqft5570 Fillmore St NE, Fridley, MN 55432For SaleMLS ID #7155141, Josh Johnson, Pemberton RE. NorthstarMLS as distributed by MLS GRID
- $213,0003 bd2 ba1.5k sqft5530 E Bavarian Pass, Minneapolis, MN 55432For SaleMLS ID #7112044, Cole Hooey, Anderson Realty. NorthstarMLS as distributed by MLS GRID
- $314,9993 bd2 ba1.4k sqft5604 5th St NE, Fridley, MN 55432For SaleMLS ID #7160287, Cuyler Q. Fischer, Arrow Real Estate Corp. NorthstarMLS as distributed by MLS GRID
- $395,0004 bd2 ba2.2k sqft1414 W Danube Rd, Minneapolis, MN 55432For SaleMLS ID #7159716, Dalton Ogg, Fuze Real Estate. NorthstarMLS as distributed by MLS GRID
- $339,9004 bd2 ba1.4k sqft6845 Channel Rd NE, Fridley, MN 55432For SaleMLS ID #7164130, Cheemeng Her, Home Sellers. NorthstarMLS as distributed by MLS GRID
- $349,9004 bd2 ba2k sqft5611 6th St NE, Fridley, MN 55432For SaleMLS ID #7164063, Jonathan Harold Peterson, RE/MAX Results. NorthstarMLS as distributed by MLS GRID
- $275,0003 bd1 ba1.5k sqft5149 Horizon Dr NE, Fridley, MN 55421For SaleMLS ID #7164424, LaRae Spencer, RE/MAX Results. NorthstarMLS as distributed by MLS GRID
- $375,0003 bd2 ba2.5k sqft1343 Hillwind Rd NE, Fridley, MN 55432For SaleMLS ID #7157834, Peter T. Heryla, GRI, RE/MAX Synergy. NorthstarMLS as distributed by MLS GRID
- $285,0003 bd1 ba1.5k sqft210 67th Ave NE, Fridley, MN 55432For SaleMLS ID #7129997, Nicole Watson, Pemberton RE. NorthstarMLS as distributed by MLS GRID
- $289,9003 bd1 ba1.7k sqft71 63 1/2 Way NE, Fridley, MN 55432For SaleMLS ID #7152612, Shawna Frazier, RE/MAX Results. NorthstarMLS as distributed by MLS GRID
- $299,9002 bd2 ba1.7k sqft6420 Christenson Ln NE, Fridley, MN 55432For SaleMLS ID #7050026, Terri Rezac, Realty ONE Group Choice. NorthstarMLS as distributed by MLS GRID
- $250,0002 bd1 ba1.8k sqft6009 2nd St NE, Fridley, MN 55432For SaleMLS ID #7145494, Wanda Hart, Coldwell Banker Realty. NorthstarMLS as distributed by MLS GRID
- $299,9003 bd3 ba1.9k sqft214 Windsor Ct, New Brighton, MN 55112For SaleMLS ID #7154288, John Ahnemann, Keller Williams Realty Integrity Lakes. NorthstarMLS as distributed by MLS GRID
