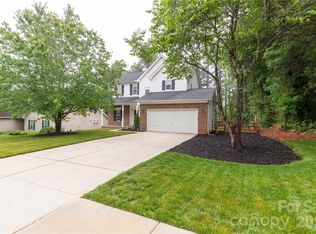
Move-in ready and freshly painted, this beautifully maintained home is nestled on a quiet cul-de-sac in the Turtle Rock community of East Charlotte. Ideally located just minutes from I-485, Harrisburg Road, Mint Hill, shopping, dining, parks, and greenways, this home offers the perfect balance of everyday convenience and neighborhood charm with an easy commute to Uptown Charlotte.
Step inside to discover a bright, open floor plan featuring luxury vinyl plank flooring, crown molding, a formal dining room with classic wainscoting, and spacious living areas designed for both entertaining and everyday living. The kitchen offers granite countertops, stainless steel appliances, abundant cabinetry, and overlooks the family room filled with natural light.
Upstairs, the oversized primary suite features a vaulted ceiling with a beautifully updated walk-in tiled shower, dual vanity, and a walk-in closet. Additional bedrooms and a versatile bonus room with custom built-in shelving provide flexible space for a playroom, media room, or guest accommodations.
Enjoy outdoor living in the large, fully fenced backyard featuring an extended patio, custom fire pit, and storage shed which is perfect for relaxing or entertaining.
As a resident of Turtle Rock, you'll enjoy neighborhood amenities including a community pool, playground, and clubhouse while being surrounded by continued growth, new restaurants, retail, and entertainment options nearby. With its fresh updates, functional floor plan, desirable cul-de-sac location, and unbeatable access to I-485, this home is ready for its next owners to move right in and enjoy.
Under contract-show
$349,900
5423 Starflower Dr, Charlotte, NC 28215
4beds
1,761sqft
:
Get pre-qualified$2,096/mo
Single Family Residence
Built in 1999
0.28 Acres Lot
$343,200 Zestimate®
$199/sqft
$37/mo HOA
What's special
Vaulted ceilingCrown moldingFreshly paintedBright open floor planGranite countertopsExtended patioQuiet cul-de-sac
- 48 days |
- 196 |
- 9 |
Likely to sell faster than
Zillow last checked:
Listing updated:
Listed by:
Matt Stone matt@mattstoneteam.com,
Stone Realty Group,
Jasmine Garcia,
Stone Realty Group
Source: Canopy MLS as distributed by MLS GRID,MLS#: 4394296
Facts & features
Interior
Bedrooms & bathrooms
- Bedrooms: 4
- Bathrooms: 3
- Full bathrooms: 2
- 1/2 bathrooms: 1
Primary bedroom
- Features: En Suite Bathroom, Walk-In Closet(s)
- Level: Upper
Primary bedroom
- Level: Upper
Bedroom s
- Level: Upper
Bathroom full
- Level: Upper
Bathroom half
- Level: Main
Dining area
- Level: Main
Family room
- Features: Ceiling Fan(s)
- Level: Main
Kitchen
- Level: Main
Laundry
- Level: Main
Living room
- Level: Main
Heating
- Forced Air, Natural Gas
Cooling
- Ceiling Fan(s), Central Air
Appliances
- Included: Dishwasher, Disposal, Electric Oven, Electric Range, Washer/Dryer
- Laundry: In Hall, Main Level
Features
- Walk-In Closet(s)
- Has basement: No
- Fireplace features: Family Room
Interior area
- Total structure area: 1,761
- Total interior livable area: 1,761 sqft
- Finished area above ground: 1,761
- Finished area below ground: 0
Property
Parking
- Total spaces: 1
- Parking features: Driveway, Garage Faces Front, Garage on Main Level
- Garage spaces: 1
- Has uncovered spaces: Yes
Features
- Levels: Two
- Stories: 2
- Patio & porch: Patio
- Exterior features: Fire Pit
- Fencing: Fenced
Lot
- Size: 0.28 Acres
- Features: Cul-De-Sac
Details
- Additional structures: Shed(s)
- Parcel number: 11152133
- Zoning: N1-A
- Special conditions: Standard
Construction
Type & style
- Home type: SingleFamily
- Property subtype: Single Family Residence
Materials
- Brick Partial, Vinyl
- Foundation: Slab
Condition
- New construction: No
- Year built: 1999
Utilities & green energy
- Sewer: Public Sewer
- Water: City
Community & HOA
Community
- Subdivision: Turtle Rock
HOA
- Has HOA: Yes
- HOA fee: $112 quarterly
- HOA name: First Service Residential
- HOA phone: 704-527-2314
Location
- Region: Charlotte
Financial & listing details
- Price per square foot: $199/sqft
- Tax assessed value: $329,100
- Date on market: 6/26/2026
- Cumulative days on market: 48 days
- Listing terms: Cash,Conventional,FHA,VA Loan
- Road surface type: Concrete, Paved
Estimated market value
$343,200
$326,000 - $360,000
$2,234/mo
Price history
| Date | Event | Price |
|---|---|---|
| 6/26/2026 | Listed for sale | $349,900+227%$199/sqft |
Source:  Canopy MLS as distributed by MLS GRID #4394296 Report a problem Canopy MLS as distributed by MLS GRID #4394296 Report a problem | ||
| 2/9/2012 | Sold | $107,000-2.3%$61/sqft |
Source: Canopy MLS as distributed by MLS GRID #2049899 Report a problem | ||
| 11/2/2011 | Listed for sale | $109,550+2960.1%$62/sqft |
Source: Wilkinson & Associates #2049899 Report a problem | ||
| 9/26/2011 | Sold | $3,580-95.3%$2/sqft |
Source: Public Record Report a problem | ||
| 9/21/2011 | Price change | $76,500-10%$43/sqft |
Source: Giving Tree Realty #2023744 Report a problem | ||
| 9/5/2011 | Price change | $85,000+9%$48/sqft |
Source: Master Brokers of the Catawba Valley Report a problem | ||
| 7/4/2011 | Price change | $78,000-8.2%$44/sqft |
Source: Master Brokers of the Catawba Valley Report a problem | ||
| 5/12/2011 | Listed for sale | $85,000-41.1%$48/sqft |
Source: isNowListed.com Report a problem | ||
| 1/12/2011 | Sold | $144,334+11%$82/sqft |
Source: Public Record Report a problem | ||
| 5/17/2006 | Sold | $130,000+4%$74/sqft |
Source: Public Record Report a problem | ||
| 4/27/1999 | Sold | $125,000$71/sqft |
Source: Public Record Report a problem | ||
Public tax history
| Year | Property taxes | Tax assessment |
|---|---|---|
| 2025 | -- | $329,100 |
| 2024 | -- | $329,100 |
| 2023 | -- | $329,100 +81.5% |
| 2022 | -- | $181,300 |
| 2021 | -- | $181,300 |
| 2020 | $1,857 +0.8% | $181,300 |
| 2019 | $1,841 +6.2% | $181,300 +43.3% |
| 2018 | $1,733 +2.5% | $126,500 |
| 2017 | $1,691 | $126,500 |
| 2016 | $1,691 | $126,500 |
| 2015 | $1,691 +0.2% | $126,500 |
| 2014 | $1,687 | $126,500 |
| 2013 | -- | $126,500 -0.1% |
| 2012 | -- | $126,600 |
| 2011 | -- | $126,600 -4.6% |
| 2010 | -- | $132,700 |
| 2009 | -- | $132,700 |
| 2008 | -- | $132,700 |
| 2007 | -- | $132,700 |
| 2006 | -- | $132,700 |
| 2005 | -- | $132,700 |
| 2004 | -- | $132,700 |
| 2003 | -- | $132,700 +5.2% |
| 2002 | -- | $126,160 |
| 2001 | -- | $126,160 +1.3% |
| 2000 | -- | $124,480 |
Find assessor info on the county website
Monthly payment
Est. payment
Payment breakdown
Explore the cost of this home by adjusting the details. Changes won't be saved.Climate risks
Neighborhood: 28215
Nearby schools
GreatSchools rating
- 5/10J H Gunn ElementaryGrades: K-5Distance: 2 mi
- 5/10Albemarle Road MiddleGrades: 6-8Distance: 4.6 mi
- 2/10Rocky River HighGrades: 9-12Distance: 1.8 mi
Schools provided by the listing agent
- Elementary: J.H. Gunn
- Middle: Albemarle Road
- High: Rocky River
Source: Canopy MLS as distributed by MLS GRID. This data may not be complete. We recommend contacting the local school district to confirm school assignments for this home.
- $315,2003 bd2 ba1.2k sqft5419 Starflower Dr, Charlotte, NC 28215Off Market
- $331,5003 bd2 ba1.5k sqft5427 Starflower Dr, Charlotte, NC 28215Off Market
- $325,1003 bd2 ba1.5k sqft5415 Starflower Dr, Charlotte, NC 28215Off Market
- $335,8003 bd3 ba1.5k sqft5415 Starflower Dr #132, Charlotte, NC 28215Off Market

- $375,3004 bd3 ba1.6k sqft5431 Starflower Dr, Charlotte, NC 28215Off Market
- $314,7003 bd2 ba1.3k sqft5411 Starflower Dr, Charlotte, NC 28215Off Market
- $320,6003 bd2 ba1.6k sqft9836 Veronica Dr, Charlotte, NC 28215Off Market
- $306,0003 bd2 ba1.2k sqft5434 Starflower Dr, Charlotte, NC 28215Sold
A local agent can set up tours, give advice and negotiate with sellers.
Similar homes
- $339,9003 bd3 ba1.7k sqft8220 Upsall Ct, Charlotte, NC 28215For Sale

 MLS ID #4407199, Jacqueline Shaffer, OfferPad Brokerage LLC. Canopy MLS as distributed by MLS GRID
 - $359,0003 bd3 ba2.2k sqft8411 Washoe Pine Ln, Charlotte, NC 28215For Sale
 MLS ID #4397190, Matt Stone, Stone Realty Group. Canopy MLS as distributed by MLS GRID
 - $400,0003 bd3 ba1.7k sqft12819 Matisse Ln, Charlotte, NC 28215For Sale
 MLS ID #4401166, Eliza dos Santos, Carolina Homes Connection, LLC. Canopy MLS as distributed by MLS GRID
 - $344,9003 bd3 ba1.9k sqft4636 Meadowfield Rd, Charlotte, NC 28215For Sale
 MLS ID #4398535, Robert Salmons, Entera Realty LLC. Canopy MLS as distributed by MLS GRID
 - $399,0004 bd3 ba2.2k sqft6931 Ludell Ln, Charlotte, NC 28215For SaleMLS ID #4408618, Charles Shaw, DASH Carolina. Canopy MLS as distributed by MLS GRID
- $344,9004 bd2 ba1.4k sqft6739 Old Meadow Rd, Charlotte, NC 28227For SaleMLS ID #4401893, Ismael Gil, Keller Williams South Park. Canopy MLS as distributed by MLS GRID
- $365,0003 bd3 ba1.7k sqft5516 Ilford St, Charlotte, NC 28215For SaleMLS ID #4393005, TJ Bailey, Keller Williams Connected. Canopy MLS as distributed by MLS GRID
- $389,0003 bd3 ba2.3k sqft9534 Bradstreet Commons Way, Charlotte, NC 28215For SaleMLS ID #4398378, Sophia Spearman, Coldwell Banker Realty. Canopy MLS as distributed by MLS GRID
- $310,0003 bd2 ba1.4k sqft6324 Grove Park Blvd, Charlotte, NC 28215For SaleMLS ID #4387347, Paula Villalva, Clifton Property Investment. Canopy MLS as distributed by MLS GRID
- $339,9003 bd3 ba1.9k sqft534 Mary Charlotte Dr, Charlotte, NC 28262For SaleMLS ID #4412787, Gregory Faulcon, Faulcon & Associates Real Estate. Canopy MLS as distributed by MLS GRID
- $300,0003 bd3 ba1.4k sqft8500 Four Sisters Ln, Charlotte, NC 28215For SaleMLS ID #4404292, Sean Langston, Langston Realty Group LLC. Canopy MLS as distributed by MLS GRID
- $364,0004 bd3 ba1.9k sqft1132 Wylam Dilly Ct, Charlotte, NC 28213For SaleMLS ID #4399006, Enrique Alzate, NorthGroup Real Estate LLC. Canopy MLS as distributed by MLS GRID
- $379,9003 bd2 ba1.2k sqft6557 Cove Creek Dr, Charlotte, NC 28215For SaleMLS ID #4409078, William Pratt, Stephen Cooley Real Estate. Canopy MLS as distributed by MLS GRID
- $289,9003 bd2 ba1.1k sqft6820 Barrington Dr, Charlotte, NC 28215For SaleMLS ID #4395584, Jacqueline Shaffer, OfferPad Brokerage LLC. Canopy MLS as distributed by MLS GRID
- $380,0004 bd2 ba1.8k sqft5317 Caradon Dr, Charlotte, NC 28227For SaleMLS ID #4395080, Matt Stone, Stone Realty Group. Canopy MLS as distributed by MLS GRID
- $339,0003 bd3 ba1.4k sqft10410 Roundleaf Dr, Charlotte, NC 28213For SaleMLS ID #4378376, Nitin Aggarwal, Nitro Realty Group LLC. Canopy MLS as distributed by MLS GRID
- $349,9003 bd3 ba1.7k sqft8207 Belmont Stables Dr, Charlotte, NC 28216For SaleMLS ID #4409546, Angie Katherine Botero Culma, Gonzalez Realty. Canopy MLS as distributed by MLS GRID
- $314,9003 bd3 ba1.3k sqft8904 Brown Oak Ct, Charlotte, NC 28227For SaleMLS ID #4393518, Robert Salmons, Entera Realty LLC. Canopy MLS as distributed by MLS GRID
- $344,9003 bd3 ba1.8k sqft8401 Redstone View Dr, Charlotte, NC 28269For SaleMLS ID #4397005, Robert Salmons, Entera Realty LLC. Canopy MLS as distributed by MLS GRID
- $365,0004 bd3 ba1.8k sqft4891 Aldridge Pl NW, Concord, NC 28027For SaleMLS ID #4393706, Lisa Belk, Mark Spain Real Estate. Canopy MLS as distributed by MLS GRID
