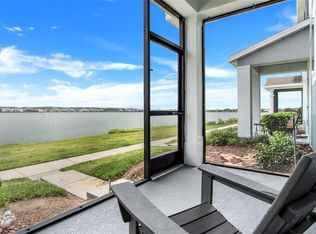
Under contract-accepting backup offers. Virtually Staged. Beautifully updated lakefront townhome in the resort-style gated community of Waterside Pointe! This move-in ready 3-bedroom, 2.5-bath home has been refreshed with new interior paint, beautiful new flooring, and a brand-new stainless steel kitchen appliance package—giving you the feel of a much newer home without the work. The functional floor plan features a first-floor primary suite with a walk-in closet and ensuite bath, a spacious kitchen with 42" cabinets, center island, and pantry, plus an inviting living and dining area overlooking the lake. Upstairs offers two additional bedrooms, a full bath, and an oversized loft that easily serves as a family room, game room, home office, or potential fourth bedroom. Enjoy peaceful lakefront views from your front porch, plus a private brick-paver courtyard leading to the freshly painted two-car garage. Waterside Pointe offers outstanding resort-style amenities including a pool with waterslide, clubhouse, fitness center, tennis, basketball, playgrounds, walking trails, and a community boat ramp with direct access to the Clermont Chain of Lakes. HOA includes exterior maintenance, lawn care, and community amenities, allowing you to enjoy low-maintenance Florida living just minutes from shopping, dining, and entertainment in downtown Clermont.
Under contract
Price cut: $15K (7/21)
$315,000
543 Juniper Springs Dr, Groveland, FL 34736
3beds
1,668sqft
:
Get pre-qualified$2,445/mo
Townhouse
Built in 2013
4,088 Square Feet Lot
$327,200 Zestimate®
$189/sqft
$357/mo HOA
What's special
Private brick-paver courtyardFreshly painted two-car garageNew interior paintBeautiful new flooring
- 14 days |
- 164 |
- 16 |
Likely to sell faster than
Zillow last checked:
Listing updated:
Listed by:
Laura Crawford 352-636-3095,
FLORIDA REALTY INVESTMENTS 407-207-2220
Source: Stellar MLS,MLS#: O6424493 Originating MLS: Orlando Regional
Originating MLS: Orlando Regional
Facts & features
Interior
Bedrooms & bathrooms
- Bedrooms: 3
- Bathrooms: 3
- Full bathrooms: 2
- 1/2 bathrooms: 1
Rooms
- Room types: Loft
Primary bedroom
- Features: En Suite Bathroom, Walk-In Closet(s)
- Level: First
Bedroom 2
- Features: Built-in Closet
- Level: Second
Bedroom 3
- Features: Built-in Closet
- Level: Second
Dining room
- Level: First
Kitchen
- Features: Pantry
- Level: First
Living room
- Level: First
Loft
- Level: Second
Heating
- Electric
Cooling
- Central Air
Appliances
- Included: Dishwasher, Disposal, Electric Water Heater, Microwave, Range, Refrigerator
- Laundry: Electric Dryer Hookup, Laundry Closet, Washer Hookup
Features
- Ceiling Fan(s), Primary Bedroom Main Floor, Solid Surface Counters
- Flooring: Luxury Vinyl, Tile
- Has fireplace: No
Interior area
- Total structure area: 2,277
- Total interior livable area: 1,668 sqft
Video & virtual tour
Property
Parking
- Total spaces: 2
- Parking features: Garage - Attached
- Attached garage spaces: 2
Features
- Levels: Two
- Stories: 2
- Patio & porch: Front Porch, Patio
- Exterior features: Irrigation System, Sidewalk
- Fencing: Vinyl
- Has view: Yes
- View description: Water, Lake
- Has water view: Yes
- Water view: Water,Lake
- Waterfront features: Lake Front, Freshwater Canal Access, Lake Privileges, Boat Ramp - Private
- Body of water: CRYSTAL LAKE, CLERMONT CHAIN
Lot
- Size: 4,088 Square Feet
Details
- Parcel number: 222225001000018300
- Special conditions: None
Construction
Type & style
- Home type: Townhouse
- Property subtype: Townhouse
- Attached to another structure: Yes
Materials
- Block, Stucco, Wood Frame
- Foundation: Slab
- Roof: Shingle
Condition
- New construction: No
- Year built: 2013
Utilities & green energy
- Sewer: Public Sewer
- Water: Public
- Utilities for property: Electricity Connected, Sewer Connected, Water Connected
Community & HOA
Community
- Features: Community Boat Ramp, Water Access, Clubhouse, Fitness Center, Gated Community - No Guard, Playground, Pool, Tennis Court(s)
- Pet fee: $0 monthly
- Subdivision: GROVELAND WATERSIDE POINTE PH 01
HOA
- Has HOA: Yes
- Amenities included: Basketball Court, Clubhouse, Fitness Center, Gated, Playground, Pool, Tennis Court(s)
- Services included: Maintenance Structure
- HOA fee: $357 monthly
- HOA name: Kristine Rector
- HOA phone: 352-243-4595
Location
- Region: Groveland
Financial & listing details
- Price per square foot: $189/sqft
- Tax assessed value: $281,066
- Annual tax amount: $5,325
- Date on market: 7/12/2026
- Cumulative days on market: 14 days
- Listing terms: Cash,Conventional,FHA,VA Loan
- Ownership: Fee Simple
- Total actual rent: 0
- Electric utility on property: Yes
- Road surface type: Paved
Estimated market value
$327,200
$311,000 - $344,000
$2,128/mo
Price history
| Date | Event | Price |
|---|---|---|
| 7/21/2026 | Contingent | $315,000-4.5%$189/sqft |
Source:  Stellar MLS #O6424493 Report a problem Stellar MLS #O6424493 Report a problem | ||
| 7/12/2026 | Listed for sale | $330,000+52.1%$198/sqft |
Source: Stellar MLS #O6424493 Report a problem | ||
| 3/24/2020 | Sold | $217,000-2.2%$130/sqft |
Source: Public Record Report a problem | ||
| 2/14/2020 | Pending sale | $221,900$133/sqft |
Source: MBT HOMES #S5029029 Report a problem | ||
| 1/20/2020 | Listed for sale | $221,900+13.3%$133/sqft |
Source: MBT HOMES #S5029029 Report a problem | ||
| 3/22/2017 | Sold | $195,900$117/sqft |
Source: Public Record Report a problem | ||
| 2/14/2017 | Pending sale | $195,900$117/sqft |
Source: ERA Grizzard Real Estate #G4838343 Report a problem | ||
| 2/10/2017 | Listed for sale | $195,900+18.6%$117/sqft |
Source: ERA GRIZZARD REAL ESTATE #G4838343 Report a problem | ||
| 6/26/2014 | Sold | $165,199$99/sqft |
Source: Public Record Report a problem | ||
Public tax history
| Year | Property taxes | Tax assessment |
|---|---|---|
| 2025 | $5,325 +6.1% | $281,066 +7.2% |
| 2024 | $5,021 +6.4% | $262,260 +10% |
| 2023 | $4,720 +10.7% | $238,420 +10% |
| 2022 | $4,263 +20.6% | $216,750 +10% |
| 2021 | $3,535 +11.2% | $197,047 +12% |
| 2020 | $3,180 +1% | $175,961 +5.7% |
| 2019 | $3,148 +2.4% | $166,433 +1% |
| 2018 | $3,074 | $164,757 +67.7% |
| 2017 | $3,074 +187.4% | $98,224 +2.1% |
| 2016 | $1,069 -0.3% | $96,204 +0.7% |
| 2015 | $1,072 -65% | $95,536 -35.8% |
| 2014 | $3,060 +318% | $148,846 +292.7% |
| 2013 | $732 -1.5% | $37,900 |
| 2012 | $743 +0.1% | $37,900 |
| 2011 | $743 +0.7% | $37,900 |
| 2010 | $737 +0.1% | $37,900 |
| 2009 | $737 | $37,900 |
| 2008 | -- | -- |
Find assessor info on the county website
Monthly payment
Est. payment
Payment breakdown
Explore the cost of this home by adjusting the details. Changes won't be saved.Climate risks
Neighborhood: 34736
Nearby schools
GreatSchools rating
- 5/10Aurelia Cole AcademyGrades: PK-8Distance: 2 mi
- 4/10South Lake High SchoolGrades: 9-12Distance: 2 mi
Schools provided by the listing agent
- Elementary: Aurelia Cole Academy
- Middle: Aurelia Cole Academy
- High: South Lake High
Source: Stellar MLS. This data may not be complete. We recommend contacting the local school district to confirm school assignments for this home.
- $335,0003 bd3 ba1.5k sqft545 Juniper Springs Dr, Groveland, FL 34736Sold

- $355,0003 bd3 ba1.6k sqft541 Juniper Springs Dr, Groveland, FL 34736Sold

- $339,0003 bd3 ba1.6k sqft539 Juniper Springs Dr, Groveland, FL 34736Sold
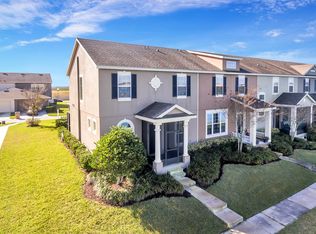
- $298,1003 bd3 ba1.6k sqft547 Juniper Springs Dr, Groveland, FL 34736Off Market
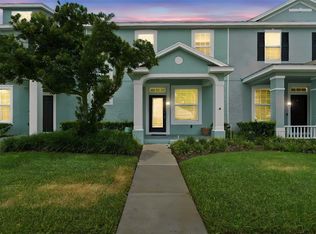
- $325,0003 bd3 ba1.5k sqft537 Juniper Springs Dr, Groveland, FL 34736Sold
- $301,4003 bd2 ba1.5k sqft549 Juniper Springs Dr, Groveland, FL 34736Off Market
- $316,9003 bd2 ba1.6k sqft535 Juniper Springs Dr, Groveland, FL 34736Off Market
- $304,2003 bd3 ba1.6k sqft551 Juniper Springs Dr, Groveland, FL 34736Off Market
A local agent can set up tours, give advice and negotiate with sellers.
Similar homes
- $335,0003 bd3 ba1.6k sqft513 Juniper Springs Dr, Groveland, FL 34736For Sale

 MLS ID #G5114234, Tony Stanley, OPTIMA ONE REALTY, INC.. Stellar MLS
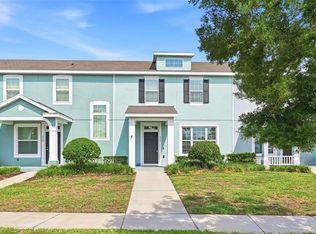
 - $295,0003 bd3 ba1.6k sqft556 Juniper Springs Dr, Groveland, FL 34736For Sale
 MLS ID #G5113703, Karen Salter, IAD REAL ESTATE. Stellar MLS
 - $280,0003 bd3 ba1.5k sqft528 Rainbow Springs Loop, Groveland, FL 34736For Sale
 MLS ID #NS1088534, Joey Feeser, WEICHERT REALTORS HALLMARK PR. Stellar MLS
 - $315,0003 bd2 ba1.5k sqft1028 Green Gate Blvd, Groveland, FL 34736For Sale
 MLS ID #G5113258, Laura Rakestraw, KELLER WILLIAMS CLASSIC. Stellar MLS
 - $339,0003 bd2 ba1.6k sqft16434 Blooming Cherry Dr, Groveland, FL 34736For SaleMLS ID #G5113890, Richard Gullian LLC, KELLER WILLIAMS ELITE PARTNERS III REALTY. Stellar MLS
- $349,9904 bd2 ba1.9k sqft1141 Greenley Ave, Groveland, FL 34736For SaleMLS ID #G5111745, Melissa Minner, RE/MAX TITANIUM GROUP. Stellar MLS
- $329,9004 bd3 ba2.3k sqft2079 Newtown Rd, Groveland, FL 34736For SaleMLS ID #TB8522077, Rob Jones, OFFERPAD BROKERAGE FL, LLC. Stellar MLS
- $374,9004 bd2 ba1.8k sqft6941 Dilly Lake Ave, Groveland, FL 34736For SaleMLS ID #O6426794, Steven Horner, RE/MAX PRIME PROPERTIES. Stellar MLS
- $334,0003 bd3 ba1.5k sqft915 Lakefront Village Dr, Clermont, FL 34711New ConstructionMLS ID #S5154021, Emidio Dias Carvalho Neto, LLC, CHARLES RUTENBERG REALTY ORLANDO. Stellar MLS
- $335,5804 bd2 ba1.9k sqft2012 Sloans Outlook Dr, Groveland, FL 34736For SaleMLS ID #G5110844, Ryan Heitman, ERA GRIZZARD REAL ESTATE. Stellar MLS
- $354,9003 bd3 ba1.8k sqft8700 Sportsman Loop, Groveland, FL 34736For SaleMLS ID #G5113487, Joe Cooper, COOPER HOMEFRONT REALTY. Stellar MLS
- $325,0004 bd3 ba2k sqft17436 Chateau Pine Way, Clermont, FL 34711For SaleMLS ID #R4910693, Maritza Westerveld, SIMS REALTY LLC. Stellar MLS
- $275,0002 bd2 ba1.2k sqft648 Harbor Villa Ct #648, Clermont, FL 34711For SaleMLS ID #O6426351, Chad Busby, BUSBY REALTY LLC. Stellar MLS
- $335,0003 bd3 ba1.3k sqft13527 Daniels Landing Cir, Winter Garden, FL 34787For SaleMLS ID #O6408480, Julieta Kraponick, LPT REALTY, LLC. Stellar MLS
- $415,0002 bd2 ba2.1k sqft228 Bayou Bend Rd, Groveland, FL 34736For SaleMLS ID #G5114506, Brandie Mathison-Klein, KELLER WILLIAMS ELITE PARTNERS III REALTY. Stellar MLS
- $299,5002 bd3 ba1.2k sqft13551 Daniels Landing Cir, Winter Garden, FL 34787For SaleMLS ID #O6423265, Ronald Ziolkowski, RE/MAX PRIME PROPERTIES. Stellar MLS
- $385,0004 bd2 ba2k sqft189 Luxmore Rd, Groveland, FL 34736For SaleMLS ID #O6380948, Astrid Rivas, COLDWELL BANKER REALTY. Stellar MLS
- $296,9993 bd3 ba1.6k sqft1219 Lido Dr, Howey In The Hills, FL 34737For SaleMLS ID #S5145406, Jeanine Corcoran, CORCORAN CONNECT LLC. Stellar MLS
- $389,9003 bd2 ba1.7k sqft1348 Golden Pond Dr, Minneola, FL 34715For SaleMLS ID #O6414907, Steven Koleno, BEYCOME OF FLORIDA LLC. Stellar MLS
- $377,9993 bd3 ba1.8k sqft1943 Holden Ridge Ln, Minneola, FL 34715For SaleMLS ID #O6375261, Mauro Ocampo, LA ROSA REALTY HORIZONS LLC. Stellar MLS
