Welcome Home to this beautifully updated four-bedroom home in the desirable Summerlin pool community, featuring low HOA fees! The interior boasts a modern, neutral palette with elegant laminate flooring throughout the main level and staircase. The updated gourmet Kitchen features sleek quartz countertops (2022), a large walnut butcher block island, and modern stainless-steel appliances. It opens to the Great Room with a classic brick fireplace and outdoor access. Upstairs provides four spacious bedrooms, while the newly finished lower level (2025) adds over 600 sq. ft. of comfortable living space with a second fireplace. Escape to your fenced backyard oasis with an expansive 18' x 30' patio (2021) and custom pergola. Premium mechanical updates include a new HVAC with a transferable warranty (2024) and a newer hot water heater (2024). Ideally located near Wyandot Early Childhood School, this home offers quick access to premier shopping and dining.
Pending
Price cut: $10K (7/15)
$415,000
5432 Sunrise View Cir, Liberty Township, OH 45044
4beds
1,688sqft
:
Get pre-qualified$2,845/mo
Single Family Residence
Built in 2004
7,501 Square Feet Lot
$-- Zestimate®
$246/sqft
$21/mo HOA
What's special
Second fireplaceModern neutral paletteBeautifully updated four-bedroom homeSleek quartz countertopsFour spacious bedroomsCustom pergolaFenced backyard oasis
- 16 days |
- 1,109 |
- 64 |
Likely to sell faster than
Zillow last checked:
Listing updated:
Listed by:
Dolores G Mize 513-476-1986,
Sibcy Cline, Inc. 513-777-8100
Source: Cincy MLS,MLS#: 1886026 Originating MLS: Cincinnati Area Multiple Listing Service
Originating MLS: Cincinnati Area Multiple Listing Service
Facts & features
Interior
Bedrooms & bathrooms
- Bedrooms: 4
- Bathrooms: 3
- Full bathrooms: 2
- 1/2 bathrooms: 1
Primary bedroom
- Features: Bath Adjoins, Wood Floor, Other
- Level: Second
- Area: 180
- Dimensions: 15 x 12
Bedroom 2
- Level: Second
- Area: 120
- Dimensions: 12 x 10
Bedroom 3
- Level: Second
- Area: 110
- Dimensions: 11 x 10
Bedroom 4
- Level: Second
- Area: 130
- Dimensions: 13 x 10
Bedroom 5
- Area: 0
- Dimensions: 0 x 0
Primary bathroom
- Features: Shower, Tile Floor
Bathroom 1
- Features: Full
- Level: Second
Bathroom 2
- Features: Full
- Level: Second
Bathroom 3
- Features: Partial
- Level: First
Dining room
- Features: Chair Rail, Laminate Floor, Chandelier, Formal
- Level: First
- Area: 120
- Dimensions: 12 x 10
Family room
- Area: 0
- Dimensions: 0 x 0
Great room
- Features: Walkout, Fireplace, Laminate Floor, Other
- Level: First
- Area: 192
- Dimensions: 16 x 12
Kitchen
- Features: Quartz Counters, Eat-in Kitchen, Kitchen Island, Wood Cabinets, Laminate Floor
- Area: 110
- Dimensions: 11 x 10
Living room
- Area: 0
- Dimensions: 0 x 0
Office
- Area: 0
- Dimensions: 0 x 0
Heating
- Forced Air, Gas
Cooling
- Ceiling Fan(s)
Appliances
- Included: Dishwasher, Dryer, Disposal, Microwave, Oven/Range, Refrigerator, Washer, Gas Water Heater
Features
- Ceiling Fan(s), Recessed Lighting
- Doors: Multi Panel Doors
- Windows: Vinyl
- Basement: Full,Bath/Stubbed,Finished,WW Carpet
- Number of fireplaces: 2
- Fireplace features: Brick, Electric, Gas, Basement, Great Room
Interior area
- Total structure area: 1,688
- Total interior livable area: 1,688 sqft
Property
Parking
- Total spaces: 2
- Parking features: On Street, Driveway, Garage Door Opener
- Attached garage spaces: 2
- Has uncovered spaces: Yes
Features
- Levels: Two
- Stories: 2
- Patio & porch: Patio
- Exterior features: Other
- Fencing: Wood
Lot
- Size: 7,501 Square Feet
- Topography: Cleared,Level
Details
- Parcel number: D2020236000110
- Zoning description: Residential
- Other equipment: Sump Pump
Construction
Type & style
- Home type: SingleFamily
- Architectural style: Transitional
- Property subtype: Single Family Residence
Materials
- Brick, Vinyl Siding
- Foundation: Concrete Perimeter
- Roof: Shingle
Condition
- New construction: No
- Year built: 2004
Utilities & green energy
- Electric: 220 Volts
- Gas: Natural
- Sewer: Public Sewer
- Water: Public
Community & HOA
Community
- Subdivision: Summerlin
HOA
- Has HOA: Yes
- Services included: Community Landscaping, Pool
- HOA fee: $250 annually
- HOA name: Stonegate Property
Location
- Region: Liberty Township
Financial & listing details
- Price per square foot: $246/sqft
- Tax assessed value: $279,030
- Annual tax amount: $3,988
- Date on market: 7/8/2026
- Listing terms: No Special Financing
- Road surface type: Paved
Estimated market value
Not available
Estimated sales range
Not available
Not available
Price history
| Date | Event | Price |
|---|---|---|
| 7/17/2026 | Pending sale | $415,000$246/sqft |
Source:  Cincy MLS #1886026 Report a problem Cincy MLS #1886026 Report a problem | ||
| 7/15/2026 | Price change | $415,000-2.4%$246/sqft |
Source: Cincy MLS #1886026 Report a problem | ||
| 7/8/2026 | Listed for sale | $425,000+150%$252/sqft |
Source: Cincy MLS #1886026 Report a problem | ||
| 10/28/2015 | Sold | $170,000-5.5%$101/sqft |
Source: Cincy MLS #1447371 Report a problem | ||
| 9/15/2015 | Pending sale | $179,900$107/sqft |
Source: Reinvest Consultants #1447371 Report a problem | ||
| 9/4/2015 | Price change | $179,900-2.7%$107/sqft |
Source: Reinvest Consultants #1447371 Report a problem | ||
| 7/9/2015 | Price change | $184,900-2.6%$110/sqft |
Source: Reinvest Consultants #1447371 Report a problem | ||
| 6/3/2015 | Price change | $189,900-2.6%$113/sqft |
Source: Reinvest Consultants #1447371 Report a problem | ||
| 5/1/2015 | Listed for sale | $194,900+8%$115/sqft |
Source: Reinvest Consultants #1447371 Report a problem | ||
| 12/23/2014 | Listing removed | $1,450$1/sqft |
Source: American Homes 4 Rent Report a problem | ||
| 12/11/2014 | Listed for rent | $1,450$1/sqft |
Source: American Homes 4 Rent Report a problem | ||
| 12/1/2005 | Sold | $180,500+3.6%$107/sqft |
Source: Cincy MLS #962778 Report a problem | ||
| 3/8/2004 | Sold | $174,300+424.2%$103/sqft |
Source: Public Record Report a problem | ||
| 12/11/2003 | Sold | $33,250$20/sqft |
Source: Public Record Report a problem | ||
Public tax history
| Year | Property taxes | Tax assessment |
|---|---|---|
| 2025 | $3,988 +1.9% | $97,660 |
| 2024 | $3,914 +2.6% | $97,660 |
| 2023 | $3,815 +7.3% | $97,660 +37.1% |
| 2022 | $3,554 +0.5% | $71,230 |
| 2021 | $3,535 -2.1% | $71,230 |
| 2020 | $3,610 +17.9% | $71,230 +577.7% |
| 2019 | $3,061 -1.8% | $10,510 |
| 2018 | $3,117 -1.5% | $10,510 |
| 2017 | $3,164 -0.8% | $10,510 |
| 2016 | $3,189 +34.2% | $10,510 |
| 2015 | $2,376 -24.5% | $10,510 |
| 2014 | $3,145 | $10,510 |
| 2013 | $3,145 +455.2% | $10,510 |
| 2012 | $566 | $10,510 -81.6% |
| 2011 | $566 +2.8% | $56,988 -7.2% |
| 2010 | $551 -81% | $61,405 |
| 2009 | $2,901 +3.2% | $61,405 -3.1% |
| 2008 | $2,811 -10.5% | $63,368 +502.9% |
| 2007 | $3,140 -0.1% | $10,511 -82.8% |
| 2006 | $3,143 +3.8% | $61,240 |
| 2005 | $3,027 +494.9% | $61,240 +482.6% |
| 2004 | $509 | $10,511 |
Find assessor info on the county website
Monthly payment
Est. payment
Payment breakdown
Explore the cost of this home by adjusting the details. Changes won't be saved.Climate risks
Neighborhood: 45044
Nearby schools
GreatSchools rating
- NAWyandot Early Childhood SchoolGrades: K-2Distance: 0.2 mi
- 8/10Liberty Junior SchoolGrades: 7-8Distance: 3.2 mi
- 8/10Lakota East High SchoolGrades: 9-12Distance: 2.8 mi
- $362,3003 bd2 ba1.5k sqft5422 Sunrise View Cir, Liberty Township, OH 45044Off Market
- $334,7003 bd2 ba1.2k sqft5442 Sunrise View Cir, Liberty Township, OH 45044Off Market
- $362,8003 bd2 ba1.5k sqft5443 Sunrise View Cir, Liberty Township, OH 45044Off Market
- $393,3003 bd3 ba1.3k sqft5412 Sunrise View Cir, Liberty Township, OH 45044Off Market
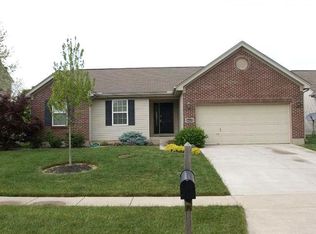
- $388,4004 bd2 ba2k sqft5433 Sunrise View Cir, Liberty Township, OH 45044Off Market
- $356,0003 bd2 ba1.5k sqft5453 Sunrise View Cir, Liberty Township, OH 45044Off Market
- $382,4003 bd3 ba1.3k sqft5452 Sunrise View Cir, Liberty Township, OH 45044Off Market
- $405,9004 bd3 ba1.9k sqft5423 Sunrise View Cir, Liberty Township, OH 45044Off Market
A local agent can set up tours, give advice and negotiate with sellers.
A local lender can help you make sure your offer is ready when you are.
Similar homes
- $475,0004 bd3 ba2.1k sqft6323 Foxwood Ct, Liberty Township, OH 45044For Sale

 MLS ID #1886800, Michael D Weghorst, Coldwell Banker Realty. Cincy MLS
 - $424,9004 bd3 ba1.7k sqft8631 Acredale Dr, West Chester, OH 45069For Sale

 MLS ID #964769, Heather McColaugh, BF Realty. DABR MLS
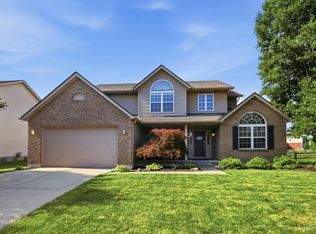
 - $499,0004 bd4 ba2.2k sqft6509 Michele Ln, Liberty Township, OH 45044For Sale
 MLS ID #1885470, Brianna Scott, Heart State Realty LLC. Cincy MLS
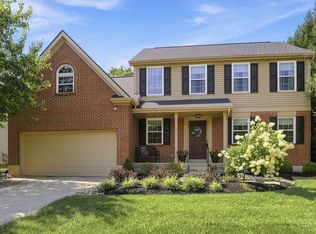
 - $425,0004 bd3 ba2.1k sqft8843 Steeplechase Way, West Chester, OH 45069For Sale
 MLS ID #1887660, Lisa A. Tesmer, Coldwell Banker Realty. Cincy MLS
 - $419,0004 bd3 ba2.3k sqft2601 Juliet Ct, Middletown, OH 45005For SaleMLS ID #964121, Derrick Garcia, RE/MAX Time. DABR MLS
- $400,0003 bd4 ba2k sqft5973 Old Pebble Path, Liberty Township, OH 45044For SaleMLS ID #1885784, Susan Heimerdinger, RE/MAX United Associates. Cincy MLS
- $410,0002 bd3 ba2.5k sqft320 Gatehouse Ct, Monroe, OH 45050For SaleMLS ID #1886580, Mary L Rawlins, RE/MAX Preferred Group. Cincy MLS
- $415,0003 bd3 ba2.1k sqft5937 Old Pebble Path, Middletown, OH 45044For SaleMLS ID #1871192, Shannon R. Smith, eXp Realty. Cincy MLS
- $440,0004 bd3 ba2k sqft8147 Woodward Dr, West Chester, OH 45069For SaleMLS ID #1886165, Jordan N Brewer, Redfin Corporation. Cincy MLS
- $310,0004 bd2 ba1.6k sqft3711 Sherman Ave, Middletown, OH 45044For Sale By Owner
- $390,0003 bd4 ba2.2k sqft6801 Highpoint Blvd, Liberty Township, OH 45011For SaleMLS ID #1886332, William E. Gabbard, Howard Hanna Real Estate Serv. Cincy MLS
- $470,0003 bd2 ba1.7k sqft6624 Creekside Way, Fairfield, OH 45011For SaleMLS ID #1887752, Jill M Widmer, Sibcy Cline, Inc.. Cincy MLS
- $399,9004 bd3 ba2.1k sqft136 Hearthstone Ct, Maineville, OH 45039For SaleMLS ID #1886136, Robert M. Collins, eXp Realty. Cincy MLS
- $400,0004 bd3 ba2k sqft7227 Iuka Ave, Cincinnati, OH 45243For SaleMLS ID #1887625, Ela Mildner-Shapiro, Sibcy Cline, Inc.. Cincy MLS
- $450,0004 bd3 ba2.1k sqft8314 Sea Mist Ct, West Chester, OH 45069For SaleMLS ID #1882645, Denise L Gifford, Keller Williams Advisors. Cincy MLS
- $339,0003 bd2 ba1.7k sqft20 Ardmore Dr, Middletown, OH 45042For SaleMLS ID #1885521, Leann M Starks, RE/MAX Preferred Group. Cincy MLS
- $449,0004 bd3 ba2.3k sqft5717 Eagle Creek Ct, Maineville, OH 45039For SaleMLS ID #1885855, Alexander Schafers, RE/MAX United Associates. Cincy MLS
- $424,9004 bd2 ba1.7k sqft2244 W Elkton Rd, Hamilton, OH 45013For SaleMLS ID #1882266, Tyler Wehrung, Plum Tree Realty. Cincy MLS
- $425,0003 bd2 ba1.4k sqft2201 Hamilton Middletown Rd, Hamilton, OH 45011For SaleMLS ID #1878141, William E. Gabbard, Howard Hanna Real Estate Serv. Cincy MLS
- $425,0003 bd3 ba2.3k sqft823 Autumn Ct, Trenton, OH 45067For SaleMLS ID #1881126, Christopher B Gerke, Comey & Shepherd. Cincy MLS
