Spacious and versatile, this 6-bedroom, 2.5-bath home offers a unique floor plan with plenty of room to spread out. Located just outside of town, you'll enjoy a country feel while remaining convenient to shopping, the university, and easy access to US-127. The main level features 3 bedrooms, a full bath, kitchen, dining room, living room, and laundry. Upstairs you'll find 3 additional bedrooms, 1.5 baths, and a second living area. With its generous layout and separate living areas, this home provides a variety of possibilities for multigenerational living, extended family, guests, home office space, or additional family and recreation areas. Adding even more flexibility, one of the large upper-level spaces was formerly an eat-in kitchen and is currently being used as additional bedroom/living space. The plumbing and electrical from the former kitchen remain in place but are concealed, giving a future owner the opportunity to explore converting the space back to a kitchen or reimagining it as a home office, family room, or other flexible living space. Outside, enjoy the peaceful setting from the covered front and back porches or the second-floor balcony overlooking the yard. The home also features two furnaces, two water heaters, and two electric meters. If you're looking for a home that offers space, flexibility, and possibilities that are hard to find in a traditional floor plan, this one deserves a closer look.
Accepting backups
$245,000
5434 E Deerfield Rd, Mount Pleasant, MI 48858
6beds
2,396sqft
Single Family Residence
Built in 1935
1.14 Acres Lot
$242,000 Zestimate®
$102/sqft
$-- HOA
What's special
Peaceful settingUnique floor plan
- 42 days
- 64
- 6
Zillow last checked:
Listing updated:
Listed by:
Greg Hall 989-289-2729,
COLDWELL BANKER MT. PLEASANT REALTY 989-773-5972,
Taylor Carey,
COLDWELL BANKER MT. PLEASANT REALTY
Source: NGLRMLS,MLS#: 1950623
Facts & features
Interior
Bedrooms & bathrooms
- Bedrooms: 6
- Bathrooms: 3
- Full bathrooms: 2
- 1/2 bathrooms: 1
- Main level bathrooms: 1
Rooms
- Room types: Dining Room
Primary bedroom
- Level: Upper
- Area: 115.5
- Dimensions: 11 x 10.5
Bedroom 2
- Level: Upper
- Area: 168
- Dimensions: 14 x 12
Bedroom 3
- Level: Upper
- Area: 90
- Dimensions: 12 x 7.5
Bedroom 4
- Level: Upper
- Area: 90
- Dimensions: 12 x 7.5
Primary bathroom
- Features: Shared
Kitchen
- Level: Main
- Area: 195
- Dimensions: 15 x 13
Living room
- Level: Main
- Area: 252
- Dimensions: 18 x 14
Heating
- Forced Air, Propane
Appliances
- Included: Oven/Range, Microwave, Washer, Dryer, Propane Water Heater
- Laundry: Main Level
Features
- Drywall, Cable TV, High Speed Internet, WiFi
- Flooring: Laminate, Carpet
- Windows: Bay Window(s)
- Basement: Crawl Space
- Has fireplace: Yes
- Fireplace features: Stove, Electric
Interior area
- Total structure area: 2,396
- Total interior livable area: 2,396 sqft
- Finished area above ground: 2,396
- Finished area below ground: 0
Video & virtual tour
Property
Parking
- Parking features: None, Gravel
Accessibility
- Accessibility features: Covered Entrance
Features
- Levels: Two
- Stories: 2
- Patio & porch: Covered
- Exterior features: Rain Gutters
- Waterfront features: None
Lot
- Size: 1.14 Acres
- Dimensions: 165 x 267
- Features: Cleared, Metes and Bounds
Details
- Additional structures: None
- Parcel number: 140361000102
- Zoning description: Agricultural Res
Construction
Type & style
- Home type: SingleFamily
- Property subtype: Single Family Residence
Materials
- Frame, Vinyl Siding
- Roof: Asphalt
Condition
- New construction: No
- Year built: 1935
Utilities & green energy
- Sewer: Private Sewer
- Water: Public
Green energy
- Energy efficient items: Not Applicable
- Water conservation: Not Applicable
Community & HOA
Community
- Features: None
- Subdivision: None
HOA
- Services included: None
Location
- Region: Mount Pleasant
Financial & listing details
- Price per square foot: $102/sqft
- Tax assessed value: $88,000
- Price range: $245K - $245K
- Date on market: 9/16/2026
- Cumulative days on market: 44 days
- Listing agreement: Exclusive Right Sell
- Listing terms: Conventional,Cash,FHA,MSHDA,VA Loan
- Ownership type: Private Owner
- Road surface type: Dirt
Estimated market value
$242,000
$230,000 - $254,000
$2,604/mo
Price history
| Date | Event | Price |
|---|---|---|
| 9/16/2026 | Listed for sale | $245,000$102/sqft |
Source:  NGLRMLS #1950623 Report a problem | ||
Public tax history
| Year | Property taxes | Tax assessment |
|---|---|---|
| 2025 | -- | -- |
| 2024 | -- | -- |
| 2023 | -- | -- |
| 2022 | -- | -- |
| 2021 | -- | $55,400 |
| 2020 | -- | -- |
| 2018 | -- | -- |
| 2017 | -- | -- |
| 2016 | $4,324,422 | -- |
| 2015 | -- | -- |
| 2014 | -- | -- |
Find assessor info on the county website
Monthly payment
Est. payment
Payment breakdown
Explore the cost of this home by adjusting the details. Changes won't be saved.Climate risks
Neighborhood: 48858
Nearby schools
Schools provided by the listing agent
- District: Mount Pleasant City School District
Source: NGLRMLS. This data may not be complete. We recommend contacting the local school district to confirm school assignments for this home.
- $193,4006 bd2 ba2.3k sqft5434 E Deerfield Rd, Mt Pleasant, MI 48858Off Market

- $224,5002 bd2 ba1k sqft5410 E Deerfield Rd, Mount Pleasant, MI 48858Off Market

- $39,600-- bd-- ba-- sqft5829 E Deerfield Rd, Mount pleasant, MI 48858Off Market
- $258,3004 bd2 ba1.9k sqft5270 E Deerfield Rd, Mount Pleasant, MI 48858Off Market

Similar homes
- $259,0004 bd2 ba2k sqft8220 E Upham Dr, Mount Pleasant, MI 48858For Sale
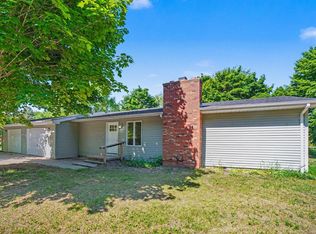 MLS ID #1951950, Jaquelyn Davis. NGLRMLS
- $259,0004 bd2 ba2k sqft8220 E Upham Dr Lot 32-34, Mount Pleasant, MI 48858For Sale
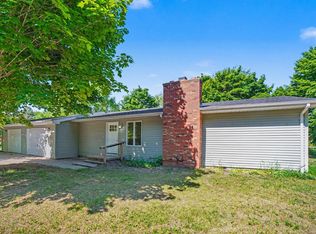
 MLS ID #79080074850, Jaquelyn I Davis, ASSOCIATED REALTY. Realcomp II
- $199,9995 bd2 ba1.8k sqft1926 E Broadway St, Mount Pleasant, MI 48858For Sale
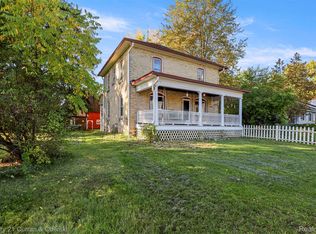 MLS ID #20261081667, Timothy Hillmer, Century 21 Curran & Oberski. Realcomp II
- $239,9003 bd1 ba1.9k sqft7107 Bellevue Dr, Mount Pleasant, MI 48858For Sale

 MLS ID #201842840, Mary Jane Gepford, Real Broker LLC - Northern Michigan. WWMLS
- $249,0003 bd2 ba1.6k sqft2410 S Loomis Rd, Mount Pleasant, MI 48858For Sale
 MLS ID #50221774, Tracy Sampson, RE/MAX of Midland. MiRealSource
- $273,0005 bd3 ba1.6k sqft7309 Bellevue Dr, Mt Pleasant, MI 48858For Sale
 MLS ID #26052721, Justin Herrema, Five Star Real Estate (Grandv). MichRIC
- $359,9005 bd3 ba2.4k sqft204 Greenfield Dr, Mount Pleasant, MI 48858For SaleMLS ID #20261075920, Nicholas Bonstelle, Partners Real Estate Professionals PC. Realcomp II
- $250,0003 bd3 ba1.9k sqft1637 Chippewa Way, Mount Pleasant, MI 48858For SaleMLS ID #25026665, Christopher Ekpiken, Real Estate One Inc. MichRIC
- $150,0003 bd2 ba1.5k sqft250 S Leaton Rd, Mount Pleasant, MI 48858For SaleMLS ID #50226056, Amy Schnople, Century 21 Affiliated. MiRealSource
