Under contract-accepting backup offers. Virtually Staged. Discover this beautifully maintained 4-bedroom, 3-bath pool home, built in 2019 by Meritage Homes, offering over 2,500 sq ft of thoughtfully designed living space with a split-bedroom layout for added privacy. Offers 1% lender credit at closing. Step inside to an airy open-concept design where the kitchen, dining, and main living areas connect effortlessly—ideal for both everyday living and hosting guests. The spacious primary suite features a large walk-in closet, while the home also includes a private pool for relaxing or entertaining outdoors. Situated in the sought-after Artisan Lakes community, residents enjoy access to a wide range of amenities including a resort-style pool, fitness center, clubhouse, playgrounds, walking trails, dog park, and sports courts. Conveniently positioned near major highways like I-75 and I-275, this location provides easy access to St. Petersburg, Tampa, Bradenton, Sarasota, as well as nearby shopping, dining, and Gulf Coast beaches.
Under contract
Price cut: $15K (5/26)
$435,000
5435 Los Robles Ct, Palmetto, FL 34221
4beds
2,542sqft
:
Get pre-qualified$3,015/mo
Single Family Residence
Built in 2019
5,667 Square Feet Lot
$425,900 Zestimate®
$171/sqft
$165/mo HOA
What's special
Spacious primary suiteAiry open-concept designLarge walk-in closet
- 119 days |
- 178 |
- 18 |
Zillow last checked:
Listing updated:
Listed by:
Bethany Midkiff 813-389-6760,
EXP REALTY LLC 888-883-8509,
Jennifer Kenna 941-253-3003,
EXP REALTY, LLC
Source: Stellar MLS,MLS#: TB8491641 Originating MLS: Sarasota - Manatee
Originating MLS: Sarasota - Manatee
Facts & features
Interior
Bedrooms & bathrooms
- Bedrooms: 4
- Bathrooms: 3
- Full bathrooms: 3
Primary bedroom
- Features: Walk-In Closet(s)
- Level: Second
- Area: 229.68 Square Feet
- Dimensions: 13.2x17.4
Bedroom 1
- Features: Coat Closet
- Level: First
- Area: 148.4 Square Feet
- Dimensions: 14x10.6
Bedroom 2
- Features: Coat Closet
- Level: Second
- Area: 148.59 Square Feet
- Dimensions: 12.7x11.7
Bedroom 3
- Features: Walk-In Closet(s)
- Level: Second
- Area: 152.76 Square Feet
- Dimensions: 13.4x11.4
Dining room
- Level: First
- Area: 122.4 Square Feet
- Dimensions: 14.4x8.5
Foyer
- Level: First
- Area: 192.91 Square Feet
- Dimensions: 10.1x19.1
Kitchen
- Level: First
- Area: 165.6 Square Feet
- Dimensions: 14.4x11.5
Living room
- Level: First
- Area: 255.78 Square Feet
- Dimensions: 14.7x17.4
Heating
- Central
Cooling
- Central Air
Appliances
- Included: Dishwasher, Dryer, Microwave, Range, Refrigerator
- Laundry: Inside
Features
- Ceiling Fan(s), Living Room/Dining Room Combo, PrimaryBedroom Upstairs, Walk-In Closet(s)
- Flooring: Carpet, Tile, Vinyl
- Doors: Sliding Doors
- Has fireplace: No
Interior area
- Total structure area: 3,154
- Total interior livable area: 2,542 sqft
Video & virtual tour
Property
Parking
- Total spaces: 2
- Parking features: Garage - Attached
- Attached garage spaces: 2
Features
- Levels: Two
- Stories: 2
- Has private pool: Yes
- Pool features: In Ground
Lot
- Size: 5,667 Square Feet
Details
- Parcel number: 610928959
- Zoning: PD-MU
- Special conditions: None
Construction
Type & style
- Home type: SingleFamily
- Property subtype: Single Family Residence
Materials
- Stucco, Wood Frame
- Foundation: Other
- Roof: Shingle
Condition
- New construction: No
- Year built: 2019
Utilities & green energy
- Sewer: Public Sewer
- Water: None
- Utilities for property: Public
Community & HOA
Community
- Features: Deed Restrictions, Fitness Center, Golf Carts OK, Irrigation-Reclaimed Water, Park, Playground, Pool, Sidewalks
- Pet fee: $0 monthly
- Subdivision: ARTISAN LAKES EAVES BEND PH I SP A-K
HOA
- Has HOA: Yes
- Services included: Community Pool, Manager, Pool Maintenance, Private Road, Recreational Facilities
- HOA fee: $165 monthly
- HOA name: Eaves Bend at Artisan Lakes | Tarryce Hampton
- HOA phone: 954-792-6000
Location
- Region: Palmetto
Financial & listing details
- Price per square foot: $171/sqft
- Tax assessed value: $385,523
- Annual tax amount: $6,585
- Date on market: 3/28/2026
- Cumulative days on market: 107 days
- Listing terms: Cash,Conventional,FHA,VA Loan
- Ownership: Fee Simple
- Total actual rent: 0
- Road surface type: Concrete
Estimated market value
$425,900
$405,000 - $447,000
$3,649/mo
Price history
| Date | Event | Price |
|---|---|---|
| 7/8/2026 | Contingent | $435,000$171/sqft |
Source:  Stellar MLS #TB8491641 Report a problem Stellar MLS #TB8491641 Report a problem | ||
| 6/26/2026 | Pending sale | $435,000$171/sqft |
Source: Stellar MLS #TB8491641 Report a problem | ||
| 5/26/2026 | Price change | $435,000-3.3%$171/sqft |
Source: eXp Realty #TB8491641 Report a problem | ||
| 4/13/2026 | Price change | $450,000-7.2%$177/sqft |
Source: eXp Realty #TB8491641 Report a problem | ||
| 3/29/2026 | Listed for sale | $485,000+63.8%$191/sqft |
Source: Stellar MLS #TB8491641 Report a problem | ||
| 10/30/2019 | Sold | $296,100$116/sqft |
Source: Public Record Report a problem | ||
Public tax history
| Year | Property taxes | Tax assessment |
|---|---|---|
| 2025 | $6,585 -3.5% | $385,523 -4.9% |
| 2024 | $6,825 +1.9% | $405,379 +10% |
| 2023 | $6,696 +10.7% | $368,526 +10% |
| 2022 | $6,049 +19.1% | $335,024 +22.4% |
| 2021 | $5,079 +4.9% | $273,667 +8.3% |
| 2020 | $4,842 +204.5% | $252,684 +742.3% |
| 2019 | $1,590 | $30,000 +444.5% |
| 2018 | $1,590 | $5,510 |
Find assessor info on the county website
Monthly payment
Est. payment
Payment breakdown
Explore the cost of this home by adjusting the details. Changes won't be saved.Climate risks
Neighborhood: 34221
Nearby schools
GreatSchools rating
- 6/10James Tillman Elementary Magnet SchoolGrades: PK-5Distance: 5.3 mi
- 5/10Buffalo Creek Middle SchoolGrades: 6-8Distance: 2.4 mi
- 2/10Palmetto High SchoolGrades: 8-12Distance: 6.8 mi
Schools provided by the listing agent
- Elementary: James Tillman Elementary
- Middle: Buffalo Creek Middle
- High: Palmetto High
Source: Stellar MLS. This data may not be complete. We recommend contacting the local school district to confirm school assignments for this home.
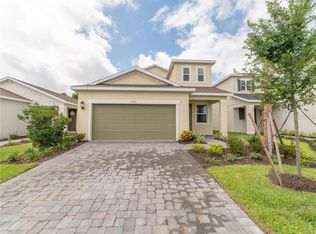
- $462,1004 bd3 ba2k sqft5505 Los Robles Ct, Palmetto, FL 34221Off Market
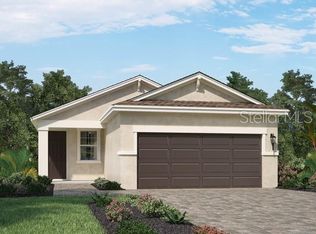
- $319,5003 bd2 ba1.4k sqft5509 Los Robles Ct, Palmetto, FL 34221Off Market
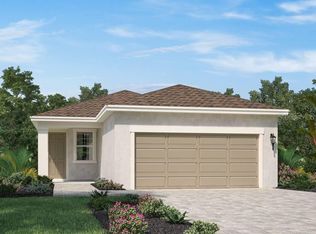
- $332,7004 bd2 ba1.6k sqft5427 Los Robles Ct, Palmetto, FL 34221Off Market
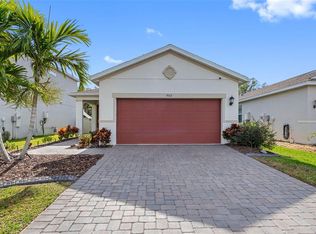
- $349,9004 bd2 ba1.6k sqft5513 Los Robles Ct, Palmetto, FL 34221For Sale
- $374,8004 bd3 ba2k sqft5423 Los Robles Ct, Palmetto, FL 34221Off Market
- $360,1003 bd3 ba1.9k sqft5517 Los Robles Ct, Palmetto, FL 34221Off Market
- $477,7004 bd3 ba2.5k sqft5419 Los Robles Ct, Palmetto, FL 34221Off Market
- $332,1003 bd2 ba1.5k sqft5432 Los Robles Ct, Palmetto, FL 34221Off Market
A local agent can set up tours, give advice and negotiate with sellers.
Similar homes
- $449,4004 bd3 ba2.4k sqft5720 Maidenstone Way, Palmetto, FL 34221For Sale

 MLS ID #A4694268, Kathy Cahill, KELLER WILLIAMS ON THE WATER. Stellar MLS
 - $479,0004 bd3 ba2.4k sqft10010 Buckman Halls Dr, Palmetto, FL 34221For Sale
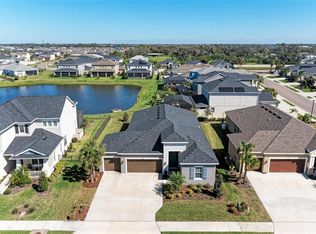 MLS ID #A4687996, Lisa Shepard, BETTER HOMES AND GARDENS REAL ESTATE ATCHLEY PROPE. Stellar MLS
 - $399,9003 bd3 ba2k sqft5718 Los Robles Ct, Palmetto, FL 34221For Sale
 MLS ID #TB8520265, Eric Wilson, PA, LPT REALTY, LLC. Stellar MLS
 - $497,0004 bd4 ba2.6k sqft5719 Maidenstone Way, Palmetto, FL 34221For Sale
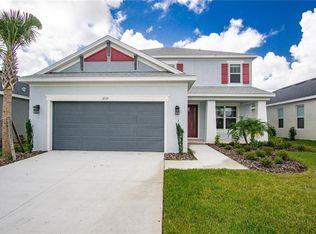 MLS ID #A4695370, Jennifer Flores, PLLC, LESLIE WELLS REALTY, INC.. Stellar MLS
 - $550,0004 bd4 ba2.6k sqft4939 Los Robles Ct, Palmetto, FL 34221For SaleMLS ID #TB8485368, Everett Vance, Jr, BHHS FLORIDA PROPERTIES GROUP. Stellar MLS
- $475,0003 bd3 ba2.3k sqft6311 Horse Mill Pl, Palmetto, FL 34221For SaleMLS ID #A4693350, Abigail Altier, ALTIER & COMPANY. Stellar MLS
- $364,9004 bd3 ba2.2k sqft5254 Rocky Coast Pl, Palmetto, FL 34221For SaleMLS ID #TB8506372, Charissa Insignares, KELLER WILLIAMS TAMPA PROPERTIES. Stellar MLS
- $411,9994 bd3 ba2.1k sqft2914 27th Ave E, Palmetto, FL 34221New ConstructionMLS ID #S5146673, Stephanie Morales, LLC, AXEN REALTY, LLC. Stellar MLS
- $411,9994 bd3 ba2.1k sqft2603 29th Ln E, Palmetto, FL 34221New ConstructionMLS ID #S5146668, Stephanie Morales, LLC, AXEN REALTY, LLC. Stellar MLS
- $399,0004 bd2 ba1.6k sqft2896 89th Street Cir E, Palmetto, FL 34221For SaleMLS ID #A4692928, Shaune Harper Kimbler, REDFIN CORPORATION. Stellar MLS
- $391,9994 bd3 ba2.1k sqft2623 29th Ln E, Palmetto, FL 34221New ConstructionStellar MLS
- $325,0003 bd3 ba1.4k sqft10573 Oakside Dr, Palmetto, FL 34221For SaleMLS ID #TB8525935, Paul Jayabalan Vincent, AVENUE HOMES LLC. Stellar MLS
- $345,9903 bd3 ba2.1k sqft11534 72nd Pl E, Palmetto, FL 34221For SaleMLS ID #TB8506023, Dammy Sanchez, FLORIDA'S 1ST CHOICE RLTY LLC. Stellar MLS
- $419,5004 bd3 ba2.2k sqft11841 Moonsail Dr, Parrish, FL 34219New ConstructionStellar MLS
- $349,9002 bd3 ba1.5k sqft10934 Wendover Dr, Palmetto, FL 34221For SaleMLS ID #A4679204, Oday Marogi, KELLER WILLIAMS ON THE WATER S. Stellar MLS
- $424,9003 bd2 ba1.7k sqft4815 Deep Creek Ter, Parrish, FL 34219For SaleMLS ID #A4688340, Sarah Siebert, FINE PROPERTIES. Stellar MLS
- $434,9004 bd4 ba2.9k sqft3142 Marine Grass Dr, Wimauma, FL 33598For SaleMLS ID #TB8528369, Stephen Scott PA, PINEYWOODS REALTY LLC. Stellar MLS
- $445,3403 bd3 ba2.1k sqft10005 Johnson Oaks Gln, Parrish, FL 34219New ConstructionStellar MLS
- $377,0004 bd2 ba1.8k sqft10009 Daybreak Gln, Parrish, FL 34219For SaleMLS ID #C7526289, Thomas Sons, CENTURY 21 SUNBELT REALTY. Stellar MLS
- $384,0004 bd3 ba2k sqft12357 Nantahala Run, Parrish, FL 34219For SaleMLS ID #TB8494647, Dayna McCormick, DALTON WADE INC. Stellar MLS
